Location!! Location!! Location!! Close to everything. Immaculate 3 BR home with bonus on 2nd. Family room w/ hardwoods, vaulted ceiling, ceiling fans, built-in bookshelves and bench seat, lots of windows for natural light and gas log fireplace. Clean and bright kitchen w/ updated cabinets, stainless steel appliances & nearby formal dining room w/ chair rail and crown molding. All BRs on 1st floor. Primary w/ bay window, vaulted ceiling, ceiling fan and attached bath. Dual sink vanity, separate tub & shower & walk-in closet. No HOA! .88 acre private lot. Cul-de-sac lot. UPDATED baths and kitchen and flooring!
For sale
$410,000
2801 Praire View Point, Wendell, NC 27591
3beds
1,902sqft
Single Family Residence
Built in 1999
0.88 Acres Lot
$400,200 Zestimate®
$216/sqft
$-- HOA
What's special
Gas log fireplaceVaulted ceilingCeiling fansClean and bright kitchenCul-de-sac lotWalk-in closetAttached bath
- 23 days
- 1,596
- 209
Likely to sell faster than
Zillow last checked:
Listing updated:
Listed by:
Cindy Leonard 919-469-6505,
RE/MAX United,
Chuck Hinton 919-422-4841,
RE/MAX United
Source: Doorify MLS,MLS#: 10190536
Facts & features
Interior
Bedrooms & bathrooms
- Bedrooms: 3
- Bathrooms: 2
- Full bathrooms: 2
- Main level bathrooms: 2
- Main level bedrooms: 3
Primary bedroom
- Level: Main
- Area: 216 Square Feet
- Dimensions: 18.0 x 12.0
Bedroom 2
- Level: Main
- Area: 157.3 Square Feet
- Dimensions: 14.3 x 11.0
Bedroom 3
- Level: Main
- Area: 146.3 Square Feet
- Dimensions: 13.41 x 10.91
Primary bathroom
- Level: Main
- Area: 94.56 Square Feet
- Dimensions: 16.0 x 5.91
Bathroom 2
- Level: Main
- Area: 36.38 Square Feet
- Dimensions: 7.41 x 4.91
Bonus room
- Level: Second
- Area: 255 Square Feet
- Dimensions: 21.25 x 12.0
Dining room
- Level: Main
- Area: 108.12 Square Feet
- Dimensions: 10.91 x 9.91
Family room
- Level: Main
- Area: 358.87 Square Feet
- Dimensions: 22.67 x 15.83
Kitchen
- Level: Main
- Area: 105.84 Square Feet
- Dimensions: 10.5 x 10.08
Heating
- Electric, Heat Pump
Cooling
- Central Air, Ceiling Fan(s), Electric, Heat Pump
Appliances
- Included: Dishwasher, Electric Oven, Electric Range, Electric Water Heater, Microwave, Range Hood, Self Cleaning Oven, Stainless Steel Appliance(s)
- Laundry: Laundry Closet
Features
- Built-in Features, Bookcases, Ceiling Fan(s), Crown Molding, Double Vanity, Entrance Foyer, Granite Counters, Primary Downstairs, Soaking Tub, Vaulted Ceiling(s), Walk-In Closet(s), Walk-In Shower, Bathtub Only, Room Over Garage, Smooth Ceilings
- Flooring: Carpet, Hardwood, Tile
- Doors: Storm Door(s)
- Number of fireplaces: 1
- Fireplace features: Family Room, Gas Log, Propane
- Common walls with other units/homes: No Common Walls
Interior area
- Total structure area: 1,902
- Total interior livable area: 1,902 sqft
- Finished area above ground: 1,902
- Finished area below ground: 0
Video & virtual tour
Property
Parking
- Total spaces: 2
- Parking features: Attached, Concrete, Driveway, Garage Faces Front, Garage, Parking Pad
- Garage spaces: 2
- Has uncovered spaces: Yes
Features
- Levels: One and One Half
- Stories: 1
- Patio & porch: Covered, Front Porch, Patio, Screened
- Exterior features: Fire Pit
Lot
- Size: 0.88 Acres
- Features: Back Yard, Cul-De-Sac, Front Yard, Interior Lot, Landscaped, Level, Native Plants, Pie Shaped Lot, Private, See Remarks, Subdivided
Details
- Additional structures: Shed(s), Storage
- Parcel number: 176602662383000 0226036
- Zoning: R-30
- Special conditions: Standard
Construction
Type & style
- Home type: SingleFamily
- Architectural style: Ranch,Transitional
- Property subtype: Single Family Residence
Materials
- Vinyl Siding
- Foundation: Brick/Mortar, Crawlspace
- Roof: Asphalt,Shingle
Condition
- Updated/Remodeled
- New construction: No
- Year built: 1999
Utilities & green energy
- Sewer: Septic Tank
- Water: Well
- Utilities for property: Cable Available, Electricity Connected, Phone Available, Phone Connected, Septic Connected
Community & HOA
Community
- Security: Smoke Detector(s)
- Subdivision: Wake Wynds
HOA
- Has HOA: No
Location
- Region: Wendell
Financial & listing details
- Price per square foot: $216/sqft
- Tax assessed value: $394,848
- Annual tax amount: $2,624
- Date on market: 9/3/2026
- Listing agreement: Exclusive Right To Sell
- Listing terms: Cash,Conventional,FHA,VA Loan
- Road surface type: Asphalt, Paved
Estimated market value
$400,200
$380,000 - $420,000
$2,143/mo
Price history
| Date | Event | Price |
|---|---|---|
| 9/3/2026 | Listed for sale | $410,000+127.8%$216/sqft |
Source:  Doorify MLS #10190536 Report a problem Doorify MLS #10190536 Report a problem | ||
| 11/12/1999 | Sold | $180,000$95/sqft |
Source: Public Record Report a problem | ||
Public tax history
| Year | Property taxes | Tax assessment |
|---|---|---|
| 2025 | $2,545 +3% | $394,848 |
| 2024 | $2,472 +26% | $394,848 +58.5% |
| 2023 | $1,962 +7.9% | $249,072 |
| 2022 | $1,819 +2.7% | $249,072 |
| 2021 | $1,770 +1.7% | $249,072 |
| 2020 | $1,741 -5.9% | $249,072 +11.1% |
| 2019 | $1,850 | $224,091 |
| 2018 | $1,850 | $224,091 |
| 2017 | -- | $224,091 |
| 2016 | $1,581 +10.1% | $224,091 +9.9% |
| 2015 | $1,436 +5.5% | $203,940 |
| 2014 | $1,362 | $203,940 |
| 2013 | -- | $203,940 |
| 2012 | -- | $203,940 |
| 2011 | -- | $203,940 |
| 2010 | -- | $203,940 |
| 2009 | -- | $203,940 |
| 2008 | -- | -- |
| 2007 | -- | -- |
| 2006 | -- | -- |
| 2005 | -- | -- |
| 2004 | -- | -- |
Find assessor info on the county website
Monthly payment
Est. payment
Payment breakdown
Explore the cost of this home by adjusting the details. Changes won't be saved.Climate risks
Neighborhood: 27591
Nearby schools
Schools provided by the listing agent
- Elementary: Wake - Forestville Road Elementary
- Middle: Wake - Neuse River Middle
- High: Wake - Knightdale High
Source: Doorify MLS. This data may not be complete. We recommend contacting the local school district to confirm school assignments for this home.
- $407,5003 bd3 ba2.2k sqft2800 Praire View Pt, Wendell, NC 27591Off Market
- $415,100-- bd2 ba2.1k sqft2800 Praire View Point, Wendell, NC 27591Off Market
- $402,300-- bd2 ba1.9k sqft2805 Praire View Point, Wendell, NC 27591Off Market
- $422,200-- bd2 ba2.1k sqft2804 Praire View Point, Wendell, NC 27591Off Market
Similar homes
- $440,0003 bd2 ba1.8k sqft7808 Cortona Way, Wendell, NC 27591For Sale

 MLS ID #10186222, Jason Brooks. Doorify MLS
 - $499,5003 bd3 ba2.5k sqft7113 Volterra Court, Wendell, NC 27591For Sale
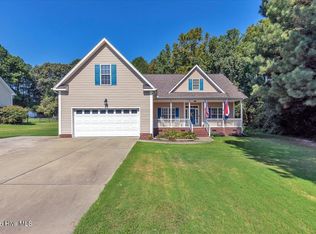
 MLS ID #100602030, Suzanne Barber, ERA Live Moore - Jacksonville. Hive MLS
 - $485,0004 bd3 ba2.6k sqft167 Whistling Duck Way, Wendell, NC 27591For Sale
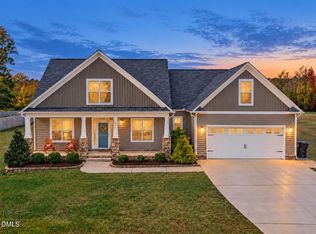 MLS ID #10194591, Susana Yourcheck. Doorify MLS
 - $415,0003 bd3 ba2.1k sqft25 Brushwood Ct, Youngsville, NC 27596For Sale
 MLS ID #10192764, Tammy Alexander. Doorify MLS
 - $374,0003 bd4 ba1.8k sqft111 Shagbark Ln, Zebulon, NC 27597For SaleMLS ID #10194671, Janie Blanco. Doorify MLS
- $424,9004 bd3 ba2.2k sqft322 Silverleaf Dr, Wendell, NC 27591For SaleMLS ID #10163959, Hollie Jane Lupton. Doorify MLS
- $440,0003 bd3 ba2.2k sqft2928 Plantation Glen Dr, Zebulon, NC 27597For SaleMLS ID #10184047, Karen Hocutt. Doorify MLS
- $375,0003 bd3 ba1.8k sqft281 Douglas Falls Dr, Wendell, NC 27591For SaleMLS ID #10169770, Elisabeth Kane. Doorify MLS
- $419,9003 bd3 ba2.4k sqft3607 Massey Pond Trl, Raleigh, NC 27616For SaleMLS ID #10191699, Chris Martin. Doorify MLS
- $325,0003 bd2 ba1.2k sqft170 Broken Lance Dr, Youngsville, NC 27596For SaleMLS ID #10194266, Alicia Rivera. Doorify MLS
- $539,9003 bd3 ba2.2k sqft1704 Drift Falls Ln, Wendell, NC 27591For SaleMLS ID #10189578, Valerie DeLoach. Doorify MLS
- $330,0003 bd2 ba1.2k sqft1513 Solunar Ct, Wake Forest, NC 27587For SaleMLS ID #10194688, Alison Malloy Wojnarowski. Doorify MLS
- $439,0004 bd3 ba2.6k sqft3604 Bretton Mill Dr, Raleigh, NC 27616For SaleMLS ID #10172254, Jon Bolding. Doorify MLS
- $409,9003 bd3 ba1.7k sqft2009 Broadingham Ct, Raleigh, NC 27615For SaleMLS ID #10182077, Kristin Vore. Doorify MLS
- $467,9003 bd4 ba2.6k sqft16039 Buffalo Road, Clayton, NC 27527For SaleMLS ID #100601359, Thomas Parker, The Thomas Parker Realty Group. Hive MLS
- $410,0003 bd3 ba2.1k sqft8211 Yaxley Hall Dr, Raleigh, NC 27616For SaleMLS ID #10189590, Bryan Sinnett. Doorify MLS
- $515,0004 bd3 ba2.5k sqft250 Carsons Creek Trl, Wendell, NC 27591For SaleMLS ID #10173401, Rebecca Williams. Doorify MLS
- $410,0003 bd3 ba2.1k sqft18 Treewood Lane, Clayton, NC 27527For SaleMLS ID #100590086, Linsey Dale, HTR Southern Properties. Hive MLS
- $345,0003 bd2 ba1.1k sqft3833 Lodgepole Ln, Raleigh, NC 27616For SaleMLS ID #10190101, Susen Darst. Doorify MLS
- $394,9003 bd3 ba1.8k sqft3331 Swinford Ct, Raleigh, NC 27604For SaleMLS ID #10172526, Johnny l Sharp. Doorify MLS
