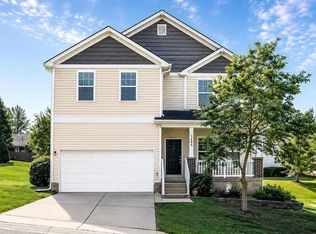
Enjoy lower payments with the $10,000 seller credit towards a 2-1 rate buy down PLUS a new price of $420,000. Contact the agent for details! More space. More land. More home for the money. Set on a half-acre corner lot, this 2,753 sq. ft. home offers the indoor and outdoor space that's increasingly hard to find at this price point. Inside, an oversized kitchen with a huge center island, granite countertops and stainless-steel appliances opens to the living area with a cozy fireplace - perfect for everyday living and entertaining. Upstairs, all three bedrooms are together, including a primary suite with a separate soaking tub, tiled walk-in shower, walk-in closet and double vanity. A flexible landing nook offers additional space for a home office, workout area or reading corner. The finished third floor adds an entire level of flexibility with a full bath, vaulted ceilings, and a built-in bar - perfect for a media or game room, home office, guest retreat or hobby space. Outside, the screened porch, bonfire area and expansive corner lot extend the living and entertaining space beyond the walls of the home. Schedule your showing today, you have to see this one for yourself!
For sale
Price cut: $9.9K (9/29)
$420,000
165 Willow Ridge Dr, Louisburg, NC 27549
3beds
2,753sqft
Single Family Residence
Built in 2016
0.5 Acres Lot
$416,200 Zestimate®
$153/sqft
$13/mo HOA
What's special
Cozy fireplaceVaulted ceilingsBonfire areaTiled walk-in showerHalf-acre corner lotOversized kitchenHuge center island
- 50 days
- 270
- 10
Zillow last checked:
Listing updated:
Listed by:
Jaimee Wilder 919-675-5071,
Fathom Realty NC
Source: Doorify MLS,MLS#: 10187688
Facts & features
Interior
Bedrooms & bathrooms
- Bedrooms: 3
- Bathrooms: 4
- Full bathrooms: 3
- 1/2 bathrooms: 1
- Main level bathrooms: 1
Primary bedroom
- Level: Second
- Area: 199.66 Square Feet
- Dimensions: 14.9 x 13.4
Bedroom 2
- Level: Second
- Area: 114.4 Square Feet
- Dimensions: 11.0 x 10.4
Bedroom 3
- Level: Second
- Area: 207.92 Square Feet
- Dimensions: 18.4 x 11.3
Primary bathroom
- Level: Second
- Area: 73.96 Square Feet
- Dimensions: 8.6 x 8.6
Bonus room
- Level: Third
- Area: 390.4 Square Feet
- Dimensions: 24.4 x 16.0
Dining room
- Level: Main
- Area: 121 Square Feet
- Dimensions: 11.0 x 11.0
Kitchen
- Level: Main
- Length: 16.89 Feet
Living room
- Level: Main
- Area: 201 Square Feet
- Dimensions: 15.0 x 13.4
Heating
- Electric, Heat Pump, None
Cooling
- Central Air, Ceiling Fan(s)
Appliances
- Included: Dishwasher, Oven, Refrigerator, Stainless Steel Appliance(s), Washer/Dryer
- Laundry: Electric Dryer Hookup, Laundry Room
Features
- Flooring: Carpet, Hardwood, Vinyl
- Number of fireplaces: 1
- Fireplace features: Propane
Interior area
- Total structure area: 2,753
- Total interior livable area: 2,753 sqft
- Finished area above ground: 2,753
- Finished area below ground: 0
Property
Parking
- Total spaces: 4
- Parking features: Concrete
- Garage spaces: 2
Features
- Levels: Three Or More
- Stories: 3
- Exterior features: Fire Pit
Lot
- Size: 0.5 Acres
- Features: Landscaped, Hardwood Trees
Details
- Parcel number: 038180
- Zoning: FCO R-30
- Special conditions: Standard
Construction
Type & style
- Home type: SingleFamily
- Architectural style: Transitional
- Property subtype: Single Family Residence
Materials
- Stone, Vinyl Siding
- Foundation: Crawlspace
- Roof: Shingle
Condition
- New construction: No
- Year built: 2016
- Major remodel year: 2016
Utilities & green energy
- Sewer: Septic Tank
- Water: Public
- Utilities for property: Electricity Connected, Water Connected, Septic Connected
Community & HOA
Community
- Security: Security System
- Subdivision: Wilders Crossing
HOA
- Has HOA: Yes
- Services included: Insurance
- HOA fee: $150 annually
- HOA name: Wilders Crossing HOA
- HOA phone: 919-757-1718
Location
- Region: Louisburg
Financial & listing details
- Price per square foot: $153/sqft
- Tax assessed value: $413,670
- Annual tax amount: $2,467
- Date on market: 8/20/2026
- Listing agreement: Exclusive Right To Sell
- Listing terms: Cash,Conventional,FHA,USDA Loan,VA Loan
- Road surface type: Paved
Estimated market value
$416,200
$395,000 - $437,000
$2,599/mo
Price history
| Date | Event | Price |
|---|---|---|
| 9/29/2026 | Price change | $420,000-2.3%$153/sqft |
Source:  Doorify MLS #10187688 Report a problem Doorify MLS #10187688 Report a problem | ||
| 9/10/2026 | Price change | $429,900-2.3%$156/sqft |
Source: Doorify MLS #10187688 Report a problem | ||
| 8/20/2026 | Listed for sale | $439,900+104.6%$160/sqft |
Source: Doorify MLS #10187688 Report a problem | ||
| 4/13/2016 | Sold | $215,000$78/sqft |
Source: Public Record Report a problem | ||
Public tax history
| Year | Property taxes | Tax assessment |
|---|---|---|
| 2025 | $2,468 +1.7% | $413,670 |
| 2024 | $2,427 +18.9% | $413,670 +84.3% |
| 2023 | $2,041 +0.5% | $224,510 |
| 2022 | $2,031 -1.1% | -- |
| 2021 | $2,053 -1.1% | -- |
| 2020 | $2,076 +1.5% | -- |
| 2019 | $2,045 +6.5% | $224,510 |
| 2018 | $1,920 | $224,510 +20.5% |
| 2017 | $1,920 | $186,330 |
| 2016 | $1,920 | $186,330 +645.3% |
| 2015 | $1,920 | $25,000 |
Find assessor info on the county website
Monthly payment
Est. payment
Payment breakdown
Explore the cost of this home by adjusting the details. Changes won't be saved.Climate risks
Neighborhood: 27549
Nearby schools
Schools provided by the listing agent
- Elementary: Franklin - Louisburg Elementary
- Middle: Franklin - Bunn Middle
- High: Franklin - Bunn High
Source: Doorify MLS. This data may not be complete. We recommend contacting the local school district to confirm school assignments for this home.


Similar homes
- $415,0003 bd3 ba2.1k sqft25 Brushwood Ct, Youngsville, NC 27596For Sale

 MLS ID #10192764, Tammy Alexander. Doorify MLS
 - $315,0004 bd3 ba2.7k sqft3916 Us Highway 401 N, Louisburg, NC 27549For Sale
 MLS ID #10171416, James Hutson. Doorify MLS
 - $325,0003 bd3 ba1.5k sqft105 Whistlers Cv, Louisburg, NC 27549For Sale
 MLS ID #10154985, Mike Rowe. Doorify MLS
 - $439,0004 bd3 ba2.6k sqft3604 Bretton Mill Dr, Raleigh, NC 27616For Sale By Owner
- $459,0004 bd4 ba2.8k sqft405 Hickory Run Ln, Youngsville, NC 27596For SaleMLS ID #10197204, Dorathea Schultes. Doorify MLS
- $371,0004 bd3 ba2.2k sqft30 Sunrise Court, Spring Hope, NC 27882For Sale
 MLS ID #100606922, Thomas Shoupe, Opendoor Brokerage LLC. Hive MLS
 - $499,9003 bd3 ba2.4k sqft1174 Sagamore Dr, Louisburg, NC 27549New ConstructionMLS ID #10147069, Eva Padilla. Doorify MLS
- $399,9993 bd2 ba1.9k sqft2801 Praire View Point, Wendell, NC 27591For SaleMLS ID #10190536, Cindy Leonard. Doorify MLS
- $624,9004 bd3 ba2.3k sqft3609 Horsemint Trl, Zebulon, NC 27597For SaleMLS ID #10196701, Mark Chandler France. Doorify MLS
- $374,5003 bd2 ba1.6k sqft90 Torrington Ave, Franklinton, NC 27525For SaleMLS ID #10183026, Jaimee Wilder. Doorify MLS
- $389,0003 bd2 ba2.2k sqft9760 Cattle Field Drive, Spring Hope, NC 27882New ConstructionMLS ID #100604969, Rebecca Hanna, Fathom Realty, LLC Raleigh. Hive MLS
- $400,0003 bd3 ba2.5k sqft127 Northview Dr, Middlesex, NC 27557For SaleMLS ID #10169439, Jonathan Murray. Doorify MLS
- $365,0003 bd3 ba2k sqft10 Somerset Dr, Franklinton, NC 27525For SaleMLS ID #10162205, Paula Patricia Villalva. Doorify MLS
- $416,9003 bd3 ba2.4k sqft3607 Massey Pond Trl, Raleigh, NC 27616For SaleMLS ID #10191699, Chris Martin. Doorify MLS
- $374,0003 bd2 ba1.8k sqft111 Shagbark Ln, Zebulon, NC 27597For SaleMLS ID #10194671, Janie Blanco. Doorify MLS
- $409,0003 bd2 ba2.1k sqft1575 S Big Woods Road, Spring Hope, NC 27882New ConstructionMLS ID #100599178, Jackie Robertson, Jackie Robertson Team, Inc.. Hive MLS
- $325,0003 bd3 ba2.2k sqft120 Baker Farm Dr, Youngsville, NC 27596For SaleMLS ID #10165696, Anthony Casella. Doorify MLS
- $399,0003 bd2 ba2.1k sqft1556 Shortleaf Trail, Spring Hope, NC 27882New ConstructionMLS ID #100604965, Rebecca Hanna, Fathom Realty, LLC Raleigh. Hive MLS
- $389,9003 bd2 ba2.2k sqft1363 Scarlet Oak Rd, Spring Hope, NC 27882New ConstructionMLS ID #10182277, Rebecca Hanna. Doorify MLS
- $389,9003 bd2 ba2.1k sqft1420 Scarlet Oak Rd, Spring Hope, NC 27882New ConstructionMLS ID #10190980, Rebecca Hanna. Doorify MLS
