Welcome home to 90 Torrington, a beautifully maintained 3 bedroom, 2 bath ranch offering 1,690 square feet of single level living - PLUS 1,900 square feet of unfinished space upstairs already roughed in with electric and plumbing, ready for your vision of a bonus room, home gym, craft room, you name it! From the moment you pull into the driveway, manicured landscaping and a classic rocking chair front porch set the tone. Inside, an open floorplan flows effortlessly from the living room into a bright breakfast nook. The kitchen stands out with granite countertops, a subway tile backsplash, and a stainless steel refrigerator that conveys with an acceptable offer along with the washer and dryer. A pantry adds everyday convenience, and a separate formal dining room offers the flexibility to use it as a home office or playroom in. The primary suite doesn't disappoint with a garden soaking tub, a separate glass enclosed shower, a glass block window for privacy and natural light, and a spacious walk in closet. Outside, you have an oversized garage offering built in pegboard storage for tools, toys, or a workshop setup, and a brand NEW back deck overlooking a fully fenced backyard shaded by mature trees, perfect for pets, play, or weekend cookouts. Move in ready today, with real room to grow tomorrow, this one has been so well cared for and it shows in every room. Schedule your private showing today!
Pending
$385,000
90 Torrington Ave, Franklinton, NC 27525
3beds
1,690sqft
:
Get pre-qualified$2,295/mo
Single Family Residence, Residential
Built in 2005
0.34 Acres Lot
$385,000 Zestimate®
$228/sqft
$16/mo HOA
What's special
Manicured landscapingSeparate glass enclosed showerOpen floorplanGranite countertopsBrand new back deckStainless steel refrigeratorSubway tile backsplash
- 7 days |
- 582 |
- 31 |
Likely to sell faster than
Zillow last checked:
Listing updated:
Listed by:
Jaimee Wilder 919-675-5071,
Fathom Realty NC
Source: Doorify MLS,MLS#: 10183026
Facts & features
Interior
Bedrooms & bathrooms
- Bedrooms: 3
- Bathrooms: 2
- Full bathrooms: 2
Heating
- Electric, Heat Pump, None
Cooling
- Central Air
Features
- Flooring: Carpet, Hardwood
- Number of fireplaces: 1
Interior area
- Total structure area: 1,690
- Total interior livable area: 1,690 sqft
- Finished area above ground: 1,690
- Finished area below ground: 0
Property
Parking
- Total spaces: 2
- Parking features: Garage - Attached
- Attached garage spaces: 2
Features
- Levels: One
- Stories: 1
- Patio & porch: Deck, Front Porch
- Fencing: Back Yard
- Has view: Yes
Lot
- Size: 0.34 Acres
- Features: Back Yard, Cleared, Few Trees, Level
Details
- Parcel number: 037924
- Zoning: FCO R-8
- Special conditions: Standard
Construction
Type & style
- Home type: SingleFamily
- Architectural style: Ranch
- Property subtype: Single Family Residence, Residential
Materials
- Vinyl Siding
- Roof: Shingle
Condition
- New construction: No
- Year built: 2005
Utilities & green energy
- Sewer: Public Sewer
- Water: Public
- Utilities for property: Electricity Connected, Water Connected
Community & HOA
Community
- Subdivision: Farmington Oaks
HOA
- Has HOA: Yes
- Services included: Road Maintenance
- HOA fee: $49 quarterly
Location
- Region: Franklinton
Financial & listing details
- Price per square foot: $228/sqft
- Tax assessed value: $311,360
- Annual tax amount: $1,992
- Date on market: 7/29/2026
Estimated market value
$385,000
$366,000 - $404,000
$2,092/mo
Price history
| Date | Event | Price |
|---|---|---|
| 8/1/2026 | Pending sale | $385,000$228/sqft |
Source:  Doorify MLS #10183026 Report a problem Doorify MLS #10183026 Report a problem | ||
| 7/29/2026 | Listed for sale | $385,000+75%$228/sqft |
Source: Doorify MLS #10183026 Report a problem | ||
| 11/30/2018 | Sold | $220,000+2.3%$130/sqft |
Source: Doorify MLS #2220125 Report a problem | ||
| 10/23/2018 | Pending sale | $215,000$127/sqft |
Source: eXp Realty LLC #2220125 Report a problem | ||
| 10/18/2018 | Listed for sale | $215,000+15.3%$127/sqft |
Source: eXp Realty LLC #2220125 Report a problem | ||
| 7/31/2007 | Sold | $186,500+6%$110/sqft |
Source: Public Record Report a problem | ||
| 12/9/2005 | Sold | $176,000$104/sqft |
Source: Public Record Report a problem | ||
Public tax history
| Year | Property taxes | Tax assessment |
|---|---|---|
| 2025 | $1,993 +1.8% | $311,360 |
| 2024 | $1,957 +9.4% | $311,360 +63.3% |
| 2023 | $1,789 +0.6% | $190,650 |
| 2022 | $1,779 -0.5% | -- |
| 2021 | $1,787 -1.1% | -- |
| 2020 | $1,806 +0.6% | -- |
| 2019 | $1,796 +4.2% | $190,650 |
| 2018 | $1,724 | $190,650 +16.5% |
| 2017 | $1,724 | $163,640 |
| 2016 | $1,724 | $163,640 |
| 2015 | $1,724 +6.3% | $163,640 |
| 2014 | $1,622 | $163,640 |
| 2013 | -- | $163,640 |
| 2012 | -- | $163,640 -5.3% |
| 2011 | -- | $172,804 |
| 2010 | -- | $172,804 |
| 2009 | -- | $172,804 |
| 2008 | -- | $172,804 |
| 2007 | -- | $172,804 |
| 2006 | -- | $172,804 |
Find assessor info on the county website
Monthly payment
Est. payment
Payment breakdown
Explore the cost of this home by adjusting the details. Changes won't be saved.Climate risks
Neighborhood: 27525
Nearby schools
GreatSchools rating
- 4/10Franklinton ElementaryGrades: PK-5Distance: 4.2 mi
- 5/10Cedar Creek MiddleGrades: 6-8Distance: 0.6 mi
- 6/10Franklinton HighGrades: 9-12Distance: 2.1 mi
Schools provided by the listing agent
- Elementary: Franklin - Franklinton Elementary
- Middle: Franklin - Cedar Creek Middle
- High: Franklin - Franklinton High
Source: Doorify MLS. This data may not be complete. We recommend contacting the local school district to confirm school assignments for this home.
- $357,4003 bd2 ba1.3k sqft100 Torrington Ave, Franklinton, NC 27525Off Market
- $357,9003 bd2 ba1.8k sqft80 Torrington Ave, Franklinton, NC 27525Off Market
- $295,0003 bd2 ba1.3k sqft65 Haddington Dr, Franklinton, NC 27525Sold
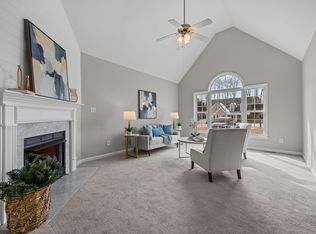
- $358,5003 bd2 ba1.7k sqft55 Haddington Dr, Franklinton, NC 27525Off Market

- $331,5003 bd2 ba1.4k sqft85 Torrington Ave, Franklinton, NC 27525Off Market
- $372,0004 bd2 ba2.1k sqft95 Torrington Ave, Franklinton, NC 27525Sold
- $327,2003 bd2 ba1.3k sqft45 Haddington Dr, Franklinton, NC 27525Off Market
- $360,4004 bd2 ba2k sqft110 Torrington Ave, Franklinton, NC 27525Off Market
A local agent can set up tours, give advice and negotiate with sellers.
Similar homes
- $389,0004 bd3 ba2.2k sqft41 Duchess Ave, Franklinton, NC 27525For Sale

 MLS ID #10180415, Courtney Hall. Doorify MLS
 - $339,0003 bd3 ba1.5k sqft105 Whistlers Cv, Louisburg, NC 27549For Sale
 MLS ID #10154985, Mike Rowe. Doorify MLS
 - $459,0003 bd3 ba2k sqft25 Ballinger Dr, Youngsville, NC 27596For Sale
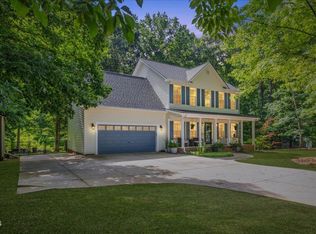 MLS ID #10172935, Claudia Antolin Alarcon. Doorify MLS
 - $379,9003 bd3 ba2k sqft808 Siena Dr, Wake Forest, NC 27587For Sale
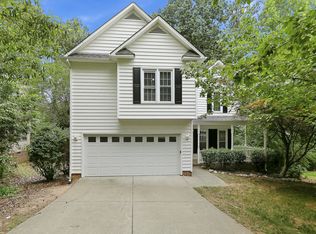 MLS ID #10171707, Sharon Evans. Doorify MLS
 - $385,0003 bd2 ba1.3k sqft301 Brown Cir, Rolesville, NC 27571For SaleMLS ID #10154151, Jaimee Wilder. Doorify MLS
- $279,4003 bd2 ba1.9k sqft133 Abbey Way, Franklinton, NC 27525For SaleMLS ID #10158420, Jenifer Salter. Doorify MLS
- $349,9003 bd2 ba1.2k sqft1513 Solunar Ct, Wake Forest, NC 27587For SaleMLS ID #10181278, Janette Raupp. Doorify MLS
- $399,9003 bd3 ba1.8k sqft2925 Carriage Meadows Dr, Wake Forest, NC 27587For SaleMLS ID #10152633, Butch Dyer. Doorify MLS
- $369,9003 bd3 ba2.2k sqft120 Baker Farm Dr, Youngsville, NC 27596For SaleMLS ID #10165696, Anthony Casella. Doorify MLS
- $489,9004 bd3 ba2.4k sqft809 Willow Tower Ct, Rolesville, NC 27571For SaleMLS ID #10183802, Susan Abshire. Doorify MLS
- $319,0004 bd3 ba2k sqft230 Rosewood Ln, Youngsville, NC 27596For SaleMLS ID #10162141, Tyrone Charles Flowers. Doorify MLS
- $449,9003 bd3 ba2.3k sqft1208 Montgomery Rd, Franklinton, NC 27525For SaleMLS ID #10143832, Alice Ray. Doorify MLS
- $389,5003 bd3 ba2k sqft5309 Neuse Forest Rd, Raleigh, NC 27616For SaleMLS ID #10162585, Justin Burleson. Doorify MLS
- $420,0003 bd3 ba2.3k sqft7328 John Hopkins Ct, Raleigh, NC 27616For SaleMLS ID #10170450, Terry Eugene Robinson. Doorify MLS
- $325,0002 bd3 ba1.9k sqft4122 Old Franklinton Rd, Franklinton, NC 27525For SaleMLS ID #10175153, Tara Lynn Campbell-Kerensky. Doorify MLS
- $299,9004 bd2 ba1.9k sqft724 Jones Dairy Rd, Wake Forest, NC 27587For SaleMLS ID #10183103, Wendy Huff. Doorify MLS
- $350,0004 bd3 ba2k sqft504 Yulee Dr, Zebulon, NC 27597For SaleMLS ID #10182589, Jessica Vines. Doorify MLS
- $420,0003 bd3 ba2.3k sqft4313 Ryegate Dr, Raleigh, NC 27604For SaleMLS ID #10182632, Steven Squires. Doorify MLS
- $315,0003 bd3 ba1.5k sqft3617 Jordanmill Ct, Raleigh, NC 27616For SaleMLS ID #10182943, Saul Moyao Castillo. Doorify MLS
- $425,0003 bd2 ba2.2k sqft2317 Penarth Ct, Zebulon, NC 27597For SaleMLS ID #10169987, Hunter Cutright. Doorify MLS
