3 Bed | 2.5 Bath | Private Wooded Setting in Holding Ridge | No HOA Nestled on a private lot in desirable Holding Ridge, this inviting home offers the perfect combination of space, privacy, and flexibility—with no HOA restrictions. Backing to a wooded buffer, the property enjoys beautiful seasonal views and a peaceful natural setting. Inside, you'll find a bright and functional layout featuring a formal dining room and an eat-in kitchen highlighted by stunning tilework, abundant cabinet space, and picturesque views of the surrounding trees. The spacious family room provides an ideal gathering space for everyday living and entertaining. Upstairs, the oversized primary suite serves as a relaxing retreat, complete with a large ensuite bath and generous closet space. Two additional bedrooms, ample storage throughout, and a large bonus room offer incredible flexibility for a home office, media room, playroom, or guest space. Step outside and enjoy the best of outdoor living from the screened porch or the expansive deck, perfect for relaxing, entertaining, or simply taking in the private wooded surroundings. This home offers a rare blend of privacy, space, and convenience in a highly desirable location.
For sale
$379,900
808 Siena Dr, Wake Forest, NC 27587
3beds
2,014sqft
:
Get pre-qualified$2,262/mo
Single Family Residence, Residential
Built in 1999
0.27 Acres Lot
$372,200 Zestimate®
$189/sqft
$-- HOA
What's special
Large bonus roomBeautiful seasonal viewsExpansive deckSpacious family roomEat-in kitchenAbundant cabinet spaceAmple storage throughout
- 49 days |
- 279 |
- 20 |
Zillow last checked:
Listing updated:
Listed by:
Sharon Evans 919-271-3399,
EXP Realty LLC,
Brandon Gildersleeve 919-946-5867,
EXP Realty LLC
Source: Doorify MLS,MLS#: 10171707
Facts & features
Interior
Bedrooms & bathrooms
- Bedrooms: 3
- Bathrooms: 3
- Full bathrooms: 2
- 1/2 bathrooms: 1
Heating
- None
Cooling
- Ceiling Fan(s), Central Air, Heat Pump
Appliances
- Included: Dishwasher, Electric Range, Free-Standing Electric Range, Free-Standing Range, Microwave, Oven, Range, Range Hood, Stainless Steel Appliance(s)
- Laundry: Electric Dryer Hookup, In Hall, Inside, Laundry Closet, Upper Level, Washer Hookup
Features
- Bathtub/Shower Combination, Ceiling Fan(s), Chandelier, Crown Molding, Double Vanity, Entrance Foyer, Open Floorplan, Pantry, Quartz Counters, Recessed Lighting, Separate Shower, Smooth Ceilings, Soaking Tub, Tray Ceiling(s), Walk-In Closet(s), Walk-In Shower, Water Closet
- Flooring: Carpet, Hardwood, Vinyl, Tile, Wood
- Basement: Crawl Space
- Number of fireplaces: 1
- Fireplace features: Family Room, Fireplace Screen, Insert
- Common walls with other units/homes: No Common Walls
Interior area
- Total structure area: 2,014
- Total interior livable area: 2,014 sqft
- Finished area above ground: 2,014
- Finished area below ground: 0
Video & virtual tour
Property
Parking
- Total spaces: 4
- Parking features: Attached, Direct Access, Driveway, Garage, Garage Faces Front, Inside Entrance, Kitchen Level, Private
- Attached garage spaces: 2
- Uncovered spaces: 2
Features
- Levels: Two
- Stories: 2
- Patio & porch: Covered, Deck, Enclosed, Front Porch, Porch, Screened
- Exterior features: Fenced Yard, Private Yard, Rain Gutters
- Fencing: Back Yard, Fenced, Wood
- Has view: Yes
- View description: Neighborhood, Trees/Woods
Lot
- Size: 0.27 Acres
- Dimensions: 84 x 150 x 71 x 150
- Features: Back Yard, Front Yard, Interior Lot, Landscaped, Private
Details
- Parcel number: 184005094206000 0217708
- Zoning: GR5
- Special conditions: Standard
Construction
Type & style
- Home type: SingleFamily
- Architectural style: Traditional, Transitional
- Property subtype: Single Family Residence, Residential
Materials
- Vinyl Siding
- Roof: Shingle
Condition
- New construction: No
- Year built: 1999
Utilities & green energy
- Sewer: Public Sewer
- Water: Public
Community & HOA
Community
- Subdivision: Holding Ridge
HOA
- Has HOA: No
Location
- Region: Wake Forest
Financial & listing details
- Price per square foot: $189/sqft
- Tax assessed value: $409,080
- Annual tax amount: $3,853
- Date on market: 6/4/2026
- Road surface type: Asphalt, Paved
Estimated market value
$372,200
$354,000 - $391,000
$2,195/mo
Price history
| Date | Event | Price |
|---|---|---|
| 7/21/2026 | Listed for sale | $379,900$189/sqft |
Source:  Doorify MLS #10171707 Report a problem Doorify MLS #10171707 Report a problem | ||
| 6/19/2026 | Pending sale | $379,900$189/sqft |
Source: Doorify MLS #10171707 Report a problem | ||
| 6/4/2026 | Listed for sale | $379,900+50.5%$189/sqft |
Source: Doorify MLS #10171707 Report a problem | ||
| 3/16/2026 | Listing removed | $2,215$1/sqft |
Source: Zillow Rentals Report a problem | ||
| 1/11/2026 | Listed for rent | $2,215+3.3%$1/sqft |
Source: Zillow Rentals Report a problem | ||
| 6/13/2023 | Listing removed | -- |
Source: Zillow Rentals Report a problem | ||
| 6/8/2023 | Price change | $2,145-2.3%$1/sqft |
Source: Zillow Rentals Report a problem | ||
| 5/25/2023 | Price change | $2,195-0.9%$1/sqft |
Source: Zillow Rentals Report a problem | ||
| 5/8/2023 | Listed for rent | $2,215+13.9%$1/sqft |
Source: Zillow Rentals Report a problem | ||
| 6/17/2021 | Listing removed | -- |
Source: Zillow Rental Network Premium Report a problem | ||
| 6/14/2021 | Listed for rent | $1,945+11.5%$1/sqft |
Source: Zillow Rental Network Premium Report a problem | ||
| 2/19/2020 | Listing removed | $1,745$1/sqft |
Source: Main Street Renewal Report a problem | ||
| 1/31/2020 | Price change | $1,745-2.8%$1/sqft |
Source: Main Street Renewal Corporate Report a problem | ||
| 1/19/2020 | Price change | $1,795-3%$1/sqft |
Source: Main Street Renewal Corporate Report a problem | ||
| 12/31/2019 | Listed for rent | $1,850$1/sqft |
Source: Main Street Renewal Corporate Report a problem | ||
| 10/28/2019 | Sold | $252,500-4.7%$125/sqft |
Source: Doorify MLS #2278667 Report a problem | ||
| 9/27/2019 | Pending sale | $265,000$132/sqft |
Source: Costello Real Estate & Investments Triangle, LLC #2278667 Report a problem | ||
| 9/19/2019 | Listed for sale | $265,000+60.6%$132/sqft |
Source: Costello Real Estate & Investments Triangle, LLC #2278667 Report a problem | ||
| 12/10/2004 | Sold | $165,000+1.9%$82/sqft |
Source: Public Record Report a problem | ||
| 12/3/2002 | Sold | $162,000+8%$80/sqft |
Source: Public Record Report a problem | ||
| 5/1/2000 | Sold | $150,000$74/sqft |
Source: Public Record Report a problem | ||
Public tax history
| Year | Property taxes | Tax assessment |
|---|---|---|
| 2025 | $3,853 +0.4% | $409,080 |
| 2024 | $3,839 +25.1% | $409,080 +55.9% |
| 2023 | $3,068 +4.2% | $262,342 |
| 2022 | $2,944 +1.8% | $262,342 |
| 2021 | $2,893 | $262,342 |
| 2020 | $2,893 +17.1% | $262,342 +32.9% |
| 2019 | $2,470 | $197,453 |
| 2018 | $2,470 +9.2% | $197,453 |
| 2017 | $2,261 +1.3% | $197,453 |
| 2016 | $2,232 -1.5% | $197,453 -0.3% |
| 2015 | $2,266 +3.3% | $197,995 |
| 2014 | $2,194 | $197,995 |
| 2013 | -- | $197,995 |
| 2012 | -- | $197,995 +2.8% |
| 2011 | -- | $192,584 |
| 2010 | -- | $192,584 |
| 2009 | -- | $192,584 |
| 2008 | -- | -- |
| 2007 | -- | -- |
| 2006 | -- | -- |
| 2005 | -- | -- |
| 2004 | -- | -- |
Find assessor info on the county website
Monthly payment
Est. payment
Payment breakdown
Explore the cost of this home by adjusting the details. Changes won't be saved.Climate risks
Neighborhood: 27587
Nearby schools
GreatSchools rating
- 6/10Wake Forest ElementaryGrades: PK-5Distance: 0.7 mi
- 4/10Wake Forest Middle SchoolGrades: 6-8Distance: 1.2 mi
- 7/10Wake Forest High SchoolGrades: 9-12Distance: 1 mi
Schools provided by the listing agent
- Elementary: Wake - Wake Forest Elementary
- Middle: Wake - Wake Forest Middle School
- High: Wake - Wake Forest High School
Source: Doorify MLS. This data may not be complete. We recommend contacting the local school district to confirm school assignments for this home.
- $390,700-- bd2 ba1.9k sqft812 Siena Dr, Wake Forest, NC 27587Off Market
- $395,9004 bd2 ba1.9k sqft601 W Holding Ave, Wake Forest, NC 27587Off Market

- $420,500-- bd2 ba2.3k sqft612 Rodney Bay, Wake Forest, NC 27587Off Market
- $412,0003 bd3 ba1.7k sqft816 Siena Dr, Wake Forest, NC 27587Sold
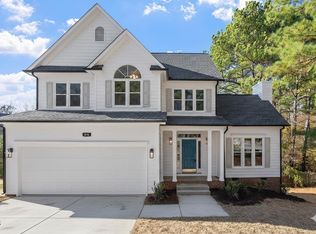
- $377,2004 bd2 ba1.7k sqft538 Old Bailey Ct, Wake Forest, NC 27587Off Market
- $435,0004 bd3 ba2k sqft609 W Holding Ave, Wake Forest, NC 27587Sold
- $407,4004 bd3 ba1.9k sqft612 Rodney Bay Xing, Wake Forest, NC 27587Off Market
- $392,6004 bd2 ba1.9k sqft612 Rodney Bay Xing, Wake Forest, NC 27587Off Market
A local agent can set up tours, give advice and negotiate with sellers.
Similar homes
- $420,0003 bd3 ba1.5k sqft609 Watch Hill Ln, Wake Forest, NC 27587For Sale
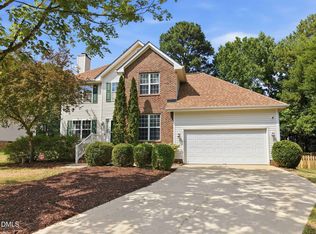
 MLS ID #10176261, Becca Boyd. Doorify MLS
 - $479,9003 bd2 ba2k sqft1632 Heritage Garden St, Wake Forest, NC 27587For Sale
 MLS ID #10175565, Sharon Baldwin. Doorify MLS
 - $490,0004 bd3 ba2.8k sqft517 Wheddoncross Way, Wake Forest, NC 27587For Sale
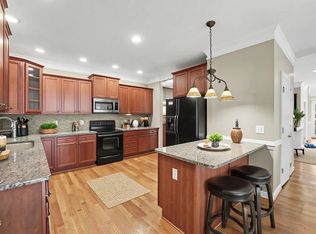 MLS ID #10169661, Aiyana Lutkiewicz. Doorify MLS
 - $349,9004 bd3 ba1.6k sqft1111 Willowgrass Ln, Wake Forest, NC 27587For Sale
 MLS ID #10172394, Mitchell Wolborsky. Doorify MLS
 - $450,0005 bd3 ba2.3k sqft2352 Rainy Lake St, Wake Forest, NC 27587For SaleMLS ID #10175003, Tina Caul. Doorify MLS
- $559,0004 bd3 ba2.9k sqft9416 Philbeck Ln, Wake Forest, NC 27587For SaleMLS ID #10173600, Stephanie B Mann. Doorify MLS
- $469,7754 bd4 ba2.9k sqft1304 Barnford Mill Rd, Wake Forest, NC 27587For SaleMLS ID #10157079, Jeffrey Scott. Doorify MLS
- $469,9004 bd3 ba2.3k sqft1808 Austin Ridge Pkwy, Wake Forest, NC 27587For SaleMLS ID #10171547, Elliott Squires. Doorify MLS
- $330,0003 bd2 ba1.1k sqft235 Cherrylaurel Dr, Youngsville, NC 27596For SaleMLS ID #10179305, Matt Steele. Doorify MLS
- $409,9003 bd3 ba2k sqft3812 Cashew Dr, Raleigh, NC 27616For SaleMLS ID #10178428, Jacqueline Shaffer. Doorify MLS
- $389,9003 bd3 ba2.4k sqft11822 Canemount St, Raleigh, NC 27614For SaleMLS ID #10171925, Trixie Matthews. Doorify MLS
- $365,0003 bd3 ba2.2k sqft3700 Watkins Ridge Ct, Raleigh, NC 27616For SaleMLS ID #10172980, Meisha Spang. Doorify MLS
- $279,9003 bd4 ba1.6k sqft531 Elm Ave, Wake Forest, NC 27587For SaleMLS ID #10176207, Brooks Warren. Doorify MLS
- $305,0003 bd3 ba1.7k sqft1322 Legacy Greene Ave, Wake Forest, NC 27587For SaleMLS ID #10167568, Laurene Sieli. Doorify MLS
- $515,0005 bd3 ba2.9k sqft6101 Tiffield Way, Wake Forest, NC 27587For SaleMLS ID #10143751, Stirling West. Doorify MLS
- $364,9004 bd3 ba1.8k sqft3613 Blue Blossom Dr, Raleigh, NC 27616For SaleMLS ID #10176086, Christina Elise Parker. Doorify MLS
- $389,9004 bd3 ba2.6k sqft370 Long View Dr, Franklinton, NC 27525For SaleMLS ID #10167180, Jacqueline Shaffer. Doorify MLS
- $389,0004 bd3 ba2.1k sqft1203 Silvershire Way, Knightdale, NC 27545For SaleMLS ID #10176963, Tamara Parsons. Doorify MLS
- $360,0004 bd3 ba2.3k sqft905 Woodland Rd, Creedmoor, NC 27522For SaleMLS ID #10178043, Meisha Spang. Doorify MLS
- $309,5003 bd3 ba1.7k sqft2250 Sweet Annie Way, Wake Forest, NC 27587For SaleMLS ID #10165893, Rebecca Church. Doorify MLS
