Welcome to Cardinal Grove! This inviting 3-bedroom, 2.5-bath home offers a functional layout with plenty of space to spread out. The kitchen features a new range and dishwasher, and the washer and dryer convey for added convenience. A huge sunroom with EZE-Breeze windows provides a fantastic additional living space to enjoy throughout the year. Upstairs, you'll find all three bedrooms plus an office or bonus room, ideal for working from home, hobbies or flex space. HVAC replaced in 2024! Outside, enjoy a large fenced backyard situated on a cul-de-sac lot, offering plenty of room for outdoor living, gardening or play. Excellent Raleigh location with convenient access to US-401/Louisburg Road, I-540, shopping, dining and more! Some photos have been virtually staged.
For sale
$340,000
5001 Croftwood Dr, Raleigh, NC 27616
3beds
2,029sqft
Single Family Residence
Built in 1997
0.25 Acres Lot
$331,400 Zestimate®
$168/sqft
$39/mo HOA
What's special
Large fenced backyard
- 46 days
- 1,946
- 262
Likely to sell faster than
Zillow last checked:
Listing updated:
Listed by:
Erika Williams Reece 919-761-4114,
Howard Hanna Allen Tate Raleigh Falls of Neuse
Source: Doorify MLS,MLS#: 10185941
Facts & features
Interior
Bedrooms & bathrooms
- Bedrooms: 3
- Bathrooms: 3
- Full bathrooms: 2
- 1/2 bathrooms: 1
- Main level bathrooms: 1
Primary bedroom
- Level: Second
- Area: 231.18 Square Feet
- Dimensions: 15.3 x 15.11
Bedroom 2
- Level: Second
- Area: 114.33 Square Feet
- Dimensions: 11.1 x 10.3
Bedroom 3
- Level: Second
- Area: 92 Square Feet
- Dimensions: 10.11 x 9.1
Primary bathroom
- Level: Second
- Area: 45.1 Square Feet
- Dimensions: 4.1 x 11.0
Bathroom 2
- Level: Second
- Area: 48.23 Square Feet
- Dimensions: 5.3 x 9.1
Bathroom 3
- Level: Main
- Area: 22.96 Square Feet
- Dimensions: 4.1 x 5.6
Bonus room
- Level: Second
- Area: 124.3 Square Feet
- Dimensions: 11.0 x 11.3
Breakfast room
- Level: Main
- Area: 93.48 Square Feet
- Dimensions: 8.2 x 11.4
Dining room
- Level: Main
- Area: 150.96 Square Feet
- Dimensions: 14.8 x 10.2
Kitchen
- Level: Main
- Area: 172.21 Square Feet
- Dimensions: 11.11 x 15.5
Living room
- Level: Main
- Area: 219.01 Square Feet
- Dimensions: 12.1 x 18.1
Sunroom
- Level: Main
- Area: 325.49 Square Feet
- Dimensions: 26.9 x 12.1
Heating
- Central, Natural Gas
Cooling
- Central Air
Appliances
- Included: Dryer, Dishwasher, Microwave, Range, Washer
- Laundry: Lower Level, Laundry Room
Features
- Ceiling Fan(s), Pantry, Walk-In Closet(s), Room Over Garage
- Flooring: Luxury Vinyl, Tile, Vinyl
- Number of fireplaces: 1
- Fireplace features: Gas
Interior area
- Total structure area: 2,029
- Total interior livable area: 2,029 sqft
- Finished area above ground: 2,029
- Finished area below ground: 0
Property
Parking
- Total spaces: 1
- Parking features: Garage
- Garage spaces: 1
Features
- Levels: Two
- Stories: 2
- Patio & porch: Covered, Front Porch
- Fencing: Back Yard,Fenced
Lot
- Size: 0.25 Acres
- Features: Back Yard, Cul-De-Sac, Front Yard, Landscaped
Details
- Parcel number: 173614235273000 0233404
- Zoning: R-4
- Special conditions: Standard
Construction
Type & style
- Home type: SingleFamily
- Architectural style: Traditional
- Property subtype: Single Family Residence
Materials
- Vinyl Siding
- Foundation: Slab
- Roof: Shingle
Condition
- New construction: No
- Year built: 1997
Utilities & green energy
- Sewer: Public Sewer
- Water: Public
Community & HOA
Community
- Features: Playground, Pool
- Subdivision: Cardinal Grove
HOA
- Has HOA: Yes
- Amenities included: Playground, Pool
- Services included: Insurance, Maintenance Grounds
- HOA fee: $118 quarterly
- HOA name: Towne
- HOA phone: 919-878-8787
Location
- Region: Raleigh
Financial & listing details
- Price per square foot: $168/sqft
- Tax assessed value: $347,215
- Annual tax amount: $3,048
- Date on market: 8/13/2026
- Listing agreement: Exclusive Right To Sell
- Listing terms: Cash,Conventional,FHA,VA Loan
Estimated market value
$331,400
$315,000 - $348,000
$2,151/mo
Price history
| Date | Event | Price |
|---|---|---|
| 8/13/2026 | Listed for sale | $340,000+119.4%$168/sqft |
Source:  Doorify MLS #10185941 Report a problem Doorify MLS #10185941 Report a problem | ||
| 6/11/2014 | Sold | $155,000-4.8%$76/sqft |
Source: Public Record Report a problem | ||
| 4/19/2014 | Price change | $162,900-1.2%$80/sqft |
Source: America's Best Realty #1937938 Report a problem | ||
| 3/22/2014 | Listed for sale | $164,900+24.9%$81/sqft |
Source: America's Best Realty #1937938 Report a problem | ||
| 3/28/2003 | Sold | $132,000+4.3%$65/sqft |
Source: Public Record Report a problem | ||
| 11/26/1997 | Sold | $126,500$62/sqft |
Source: Public Record Report a problem | ||
Public tax history
| Year | Property taxes | Tax assessment |
|---|---|---|
| 2025 | $3,048 +5.1% | $347,215 +4.7% |
| 2024 | $2,901 +18.1% | $331,678 +48.4% |
| 2023 | $2,455 +7.6% | $223,433 |
| 2022 | $2,282 +4% | $223,433 |
| 2021 | $2,194 +1.8% | $223,433 |
| 2020 | $2,154 +14.3% | $223,433 +38.9% |
| 2019 | $1,885 | $160,907 |
| 2018 | $1,885 +11.3% | $160,907 |
| 2017 | $1,694 +2.1% | $160,907 |
| 2016 | $1,659 -2.4% | $160,907 -0.8% |
| 2015 | $1,700 +5.4% | $162,254 |
| 2014 | $1,613 | $162,254 |
| 2013 | -- | $162,254 |
| 2012 | -- | $162,254 |
| 2011 | -- | $162,254 |
| 2010 | -- | $162,254 |
| 2009 | -- | $162,254 |
| 2008 | -- | -- |
| 2007 | -- | -- |
| 2006 | -- | -- |
| 2005 | -- | -- |
| 2004 | -- | -- |
Find assessor info on the county website
Monthly payment
Est. payment
Payment breakdown
Explore the cost of this home by adjusting the details. Changes won't be saved.Climate risks
Neighborhood: Northeast Raleigh
Nearby schools
Schools provided by the listing agent
- Elementary: Wake - Harris Creek Elementary
- Middle: Wake - River Bend Middle School
- High: Wake - Rolesville High School
Source: Doorify MLS. This data may not be complete. We recommend contacting the local school district to confirm school assignments for this home.
Similar homes
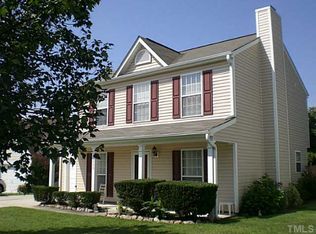
- $385,0003 bd3 ba2k sqft5115 Cardinal Grove Blvd, Raleigh, NC 27616For Sale

 MLS ID #10156606, Wency Mendoza. Doorify MLS
 - $299,9003 bd2 ba1.2k sqft4841 Silverdene St, Raleigh, NC 27616For Sale
 MLS ID #10193003, Erin Blackman. Doorify MLS
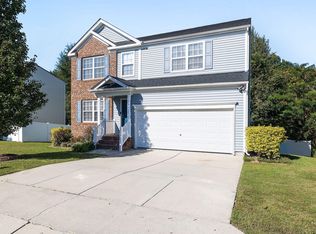
 - $385,0004 bd3 ba2.8k sqft4716 Marathon Ln, Raleigh, NC 27616For Sale
 MLS ID #10193019, Shanta Jackson. Doorify MLS
 - $319,9003 bd3 ba1.3k sqft4201 Mardela Spring Dr, Raleigh, NC 27616For Sale
 MLS ID #10192099, Alex Lawrence. Doorify MLS
 - $369,9003 bd3 ba1.8k sqft6001 Crayford Dr, Raleigh, NC 27604For SaleMLS ID #10183079, Colleen Blondell. Doorify MLS
- $350,0003 bd2 ba1.2k sqft3425 Baugh St, Raleigh, NC 27604For SaleMLS ID #10190814, Chad Jemison. Doorify MLS
- $357,5003 bd2 ba1.7k sqft8111 Willowglen Dr, Raleigh, NC 27616For SaleMLS ID #10188662, John Hawkins. Doorify MLS
- $345,0004 bd3 ba2k sqft1602 Flowering Peach Trl, Raleigh, NC 27610For SaleMLS ID #10194488, Branco Theis. Doorify MLS
- $299,0003 bd3 ba1.2k sqft7320 Ewing Pl, Raleigh, NC 27616For SaleMLS ID #10190379, Salman Mohammad Hussain. Doorify MLS
- $325,0003 bd2 ba1.3k sqft3712 Huntleigh Dr, Raleigh, NC 27604For SaleMLS ID #10194009, Linda Craft. Doorify MLS
- $314,9003 bd3 ba1.3k sqft6101 Saybrooke Dr, Raleigh, NC 27604For SaleMLS ID #10177154, Robert Salmons. Doorify MLS
- $330,0003 bd2 ba1.2k sqft1513 Solunar Ct, Wake Forest, NC 27587For SaleMLS ID #10194688, Alison Malloy Wojnarowski. Doorify MLS
- $337,0003 bd3 ba1.5k sqft2117 Castle Pines Dr, Raleigh, NC 27604For SaleMLS ID #10173715, Neil Tashman. Doorify MLS
- $359,9004 bd3 ba2.3k sqft4728 Royal Troon Dr, Raleigh, NC 27604For SaleMLS ID #10162742, Aimee Anderson. Doorify MLS
- $319,9003 bd2 ba1.2k sqft3909 Old Creek Ct, Raleigh, NC 27604For SaleMLS ID #10172209, Angie Cole. Doorify MLS
- $369,9004 bd3 ba1.7k sqft2120 Castle Pines Dr, Raleigh, NC 27604For SaleMLS ID #10185058, Samara Presley. Doorify MLS
- $325,0003 bd3 ba1.5k sqft2701 Clonnel Ct, Raleigh, NC 27604For SaleMLS ID #10161394, Adrienne Louise Emery Ramirez. Doorify MLS
- $354,9003 bd2 ba1.4k sqft104 Stanway Dr, Knightdale, NC 27545For SaleMLS ID #10182168, Sharon Jones. Doorify MLS
- $430,0004 bd4 ba2.9k sqft3213 Landing Falls Ln, Raleigh, NC 27616For SaleMLS ID #10167657, Matt Bergevin. Doorify MLS
- $300,0003 bd2 ba1.1k sqft1509 Woodard St, Raleigh, NC 27610For SaleMLS ID #10179693, Steven Gunter. Doorify MLS
