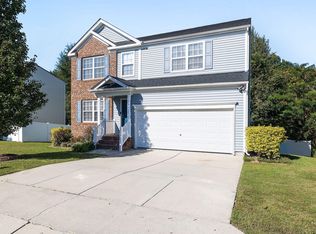
This beautiful home is back on the market with fresh updates, a refreshed interior, and is now vacant and ready for quick move-in. If you've been searching for a home that combines space, comfort, convenience, a move-in ready feel at a modest price, this one deserves your attention. Step inside and you'll immediately notice the difference. The entire interior has been freshly painted, creating a bright and welcoming atmosphere. Brand-new LVP flooring and new carpet add a clean, modern feel throughout the home. The kitchen has been refreshed with a new range hood and a new garbage disposal, while the bathrooms feature new fixtures that give the spaces a fresh, updated look. With approximately 2032 square feet of living space, this spacious 3-bedroom, 2.5 bath home offers room to live, work, relax and entertain. The inviting family room features a cozy gas-log fireplace, while the kitchen offers granite countertops, stainless-steel appliances and a convenient breakfast nook. Upstairs, the versatile bonus room with a closet provides endless possibilities --- use it as a home office, guest room, exercise space, playroom, or even a fourth bedroom. Outside, the generous 0.30-acre lot gives you plenty of room to enjoy the outdoors, with mature fruit trees, a spacious backyard, and a storage shed for additional convenience. The attached two-car garage and ample driveway provide plenty of parking and storage. Enjoy the amenities of Cardinal Gove, including a community pool, playground, sidewalks and jogging paths, while being just minutes from major highways, shopping, dining, medical facilities and everything Raleigh has to offer. Sometimes, the home you were waiting for gets a second chance---and this may be yours. Schedule your private showing today.
For sale
$385,000
5115 Cardinal Grove Blvd, Raleigh, NC 27616
3beds
2,032sqft
Single Family Residence
Built in 1997
0.3 Acres Lot
$375,300 Zestimate®
$189/sqft
$39/mo HOA
What's special
Cozy gas-log fireplaceAmple drivewayConvenient breakfast nookMature fruit treesBrand-new lvp flooringGranite countertopsBright and welcoming atmosphere
- 45 days
- 601
- 53
Zillow last checked:
Listing updated:
Listed by:
Wency Mendoza 919-388-4854,
Coldwell Banker HPW
Source: Doorify MLS,MLS#: 10156606
Facts & features
Interior
Bedrooms & bathrooms
- Bedrooms: 3
- Bathrooms: 3
- Full bathrooms: 2
- 1/2 bathrooms: 1
Primary bedroom
- Level: Second
- Area: 198.56 Square Feet
- Dimensions: 14.6 x 13.6
Bedroom 2
- Level: Second
- Area: 116.27 Square Feet
- Dimensions: 10.11 x 11.5
Bedroom 3
- Level: Second
- Area: 127.77 Square Feet
- Dimensions: 11.11 x 11.5
Bonus room
- Description: Can be used as 4th bedroom
- Level: Second
- Area: 228.9 Square Feet
- Dimensions: 21.0 x 10.9
Breakfast room
- Level: Main
- Area: 110 Square Feet
- Dimensions: 12.5 x 8.8
Dining room
- Level: Main
- Area: 112.11 Square Feet
- Dimensions: 11.1 x 10.1
Family room
- Level: Main
- Area: 179.8 Square Feet
- Dimensions: 14.5 x 12.4
Kitchen
- Level: Main
- Area: 143.75 Square Feet
- Dimensions: 12.5 x 11.5
Living room
- Level: Main
- Area: 180.54 Square Feet
- Dimensions: 15.3 x 11.8
Other
- Description: Garage
- Level: Main
- Area: 398.58 Square Feet
- Dimensions: 21.9 x 18.2
Heating
- Central, Forced Air, Natural Gas
Cooling
- Central Air, Ceiling Fan(s)
Appliances
- Included: Dryer, Dishwasher, Electric Range, Gas Water Heater, Microwave, Refrigerator, Range Hood, Washer
- Laundry: In Hall, Main Level
Features
- Breakfast Bar, Ceiling Fan(s), Double Vanity, Granite Counters, Pantry, Vaulted Ceiling(s), Walk-In Closet(s), Bathtub/Shower Combination
- Flooring: Carpet, Laminate, Marble, Vinyl
- Doors: Storm Door(s)
- Windows: Blinds, Shutters
- Number of fireplaces: 1
- Fireplace features: Family Room, Gas Log
Interior area
- Total structure area: 2,032
- Total interior livable area: 2,032 sqft
- Finished area above ground: 2,032
- Finished area below ground: 0
Video & virtual tour
Property
Parking
- Total spaces: 2
- Parking features: Attached, Covered, Driveway, Garage Faces Front, Garage Door Opener
- Garage spaces: 2
- Has uncovered spaces: Yes
Features
- Levels: Two
- Stories: 2
- Entry location: Front door
- Patio & porch: Patio
- Exterior features: Rain Gutters, Storage
- Has view: Yes
- View description: City Lights, Neighborhood
Lot
- Size: 0.3 Acres
- Features: Close to Clubhouse, Front Yard, Level
Details
- Additional structures: Shed(s)
- Parcel number: 173614238448000 0233442
- Zoning: R-4
- Special conditions: Standard
Construction
Type & style
- Home type: SingleFamily
- Architectural style: Traditional,Transitional
- Property subtype: Single Family Residence
Materials
- Vinyl Siding
- Foundation: Slab
- Roof: Shingle
Condition
- New construction: No
- Year built: 1997
- Major remodel year: 1997
Utilities & green energy
- Sewer: Public Sewer
- Water: Public
- Utilities for property: Cable Available, Electricity Connected, Natural Gas Connected, Sewer Connected, Water Connected
Community & HOA
Community
- Features: Playground, Pool, Sidewalks
- Security: Smoke Detector(s)
- Subdivision: Cardinal Grove
HOA
- Has HOA: Yes
- Amenities included: Cabana, Jogging Path, Management, Playground, Pool
- Services included: Unknown
- HOA fee: $118 quarterly
- HOA name: Towne Properties (HOA)
- HOA phone: 919-878-8787
Location
- Region: Raleigh
Financial & listing details
- Price per square foot: $189/sqft
- Tax assessed value: $365,695
- Annual tax amount: $3,209
- Date on market: 8/14/2026
- Listing agreement: Exclusive Right To Sell
- Listing terms: Cash,Conventional
Estimated market value
$375,300
$357,000 - $394,000
$2,095/mo
Price history
| Date | Event | Price |
|---|---|---|
| 8/14/2026 | Listed for sale | $385,000$189/sqft |
Source:  Doorify MLS #10156606 Report a problem Doorify MLS #10156606 Report a problem | ||
| 7/13/2026 | Listing removed | $385,000$189/sqft |
Source: Doorify MLS #10156606 Report a problem | ||
| 4/1/2026 | Listed for sale | $385,000+109.2%$189/sqft |
Source: Doorify MLS #10156606 Report a problem | ||
| 6/12/2008 | Sold | $184,000+27.8%$91/sqft |
Source: Public Record Report a problem | ||
| 12/31/1997 | Sold | $144,000$71/sqft |
Source: Public Record Report a problem | ||
Public tax history
| Year | Property taxes | Tax assessment |
|---|---|---|
| 2025 | $3,209 +0.4% | $365,695 |
| 2024 | $3,196 +16.6% | $365,695 +46.5% |
| 2023 | $2,741 +7.6% | $249,638 |
| 2022 | $2,548 +4% | $249,638 |
| 2021 | $2,449 +1.8% | $249,638 |
| 2020 | $2,405 +14.5% | $249,638 +39% |
| 2019 | $2,101 | $179,548 |
| 2018 | $2,101 +11.3% | $179,548 |
| 2017 | $1,888 +2.1% | $179,548 |
| 2016 | $1,849 -2.4% | $179,548 -0.8% |
| 2015 | $1,895 +5.4% | $181,075 |
| 2014 | $1,798 | $181,075 |
| 2013 | -- | $181,075 |
| 2012 | -- | $181,075 |
| 2011 | -- | $181,075 |
| 2010 | -- | $181,075 |
| 2009 | -- | $181,075 |
| 2008 | -- | -- |
| 2007 | -- | -- |
| 2006 | -- | -- |
| 2005 | -- | -- |
| 2004 | -- | -- |
Find assessor info on the county website
Monthly payment
Est. payment
Payment breakdown
Explore the cost of this home by adjusting the details. Changes won't be saved.Climate risks
Neighborhood: Northeast Raleigh
Nearby schools
Schools provided by the listing agent
- Elementary: Wake - Harris Creek Elementary
- Middle: Wake - River Bend Middle School
- High: Wake - Rolesville High School
Source: Doorify MLS. This data may not be complete. We recommend contacting the local school district to confirm school assignments for this home.
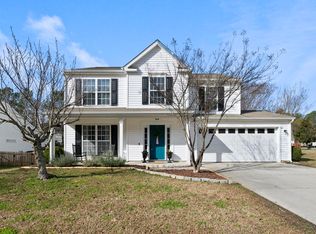
- $402,0004 bd3 ba1.9k sqft5109 Cardinal Grove Blvd, Raleigh, NC 27616Sold
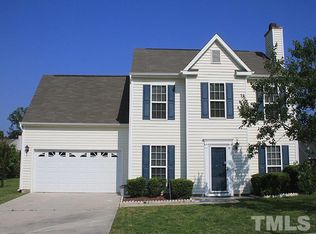
- $350,2003 bd3 ba1.8k sqft5201 Cardinal Grove Blvd, Raleigh, NC 27616Off Market
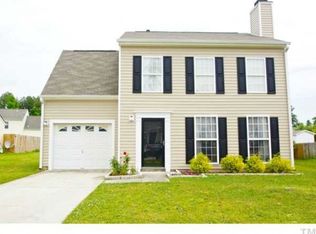
- $318,4003 bd3 ba1.5k sqft5208 Carriage Pine Dr, Raleigh, NC 27616Off Market
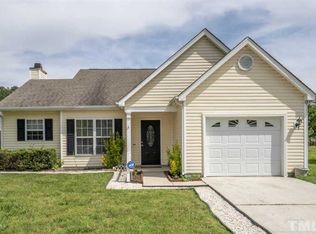
- $309,9003 bd2 ba1.3k sqft5212 Carriage Pine Dr, Raleigh, NC 27616Off Market
Similar homes
- $385,0004 bd3 ba2.8k sqft4716 Marathon Ln, Raleigh, NC 27616For Sale
 MLS ID #10193019, Shanta Jackson. Doorify MLS
 - $340,0003 bd3 ba2k sqft5001 Croftwood Dr, Raleigh, NC 27616For Sale
 MLS ID #10185941, Erika Williams Reece. Doorify MLS
 - $379,9003 bd3 ba1.8k sqft5525 Keowee Way, Raleigh, NC 27616For Sale
 MLS ID #10189834, Irina Bennett. Doorify MLS
 - $369,9003 bd3 ba1.8k sqft6001 Crayford Dr, Raleigh, NC 27604For Sale
 MLS ID #10183079, Colleen Blondell. Doorify MLS
 - $380,0003 bd2 ba1.5k sqft8324 Bellingham Cir, Raleigh, NC 27615For SaleMLS ID #10194932, Dustin Bennett. Doorify MLS
- $355,0004 bd3 ba1.8k sqft3613 Blue Blossom Dr, Raleigh, NC 27616For SaleMLS ID #10176086, Christina Elise Parker. Doorify MLS
- $399,0004 bd3 ba2.6k sqft8448 Haines Creek Ln, Raleigh, NC 27616For SaleMLS ID #10183776, Steve G Metarelis. Doorify MLS
- $369,9004 bd3 ba2k sqft3653 Althorp Dr, Raleigh, NC 27616For SaleMLS ID #10179837, Steve G Metarelis. Doorify MLS
- $450,0004 bd3 ba3k sqft3528 Dewing Dr, Raleigh, NC 27616For SaleMLS ID #10177075, Darren Dontay Brothers. Doorify MLS
- $375,0003 bd3 ba1.6k sqft7316 Massachusetts Ct, Raleigh, NC 27615For SaleMLS ID #10187737, Kelli Kaspar. Doorify MLS
- $369,9004 bd3 ba1.7k sqft2120 Castle Pines Dr, Raleigh, NC 27604For SaleMLS ID #10185058, Samara Presley. Doorify MLS
- $355,0003 bd3 ba1.7k sqft1948 Jupiter Hills Ct, Raleigh, NC 27604For SaleMLS ID #10173884, Eddie Alie. Doorify MLS
- $349,9003 bd2 ba1.2k sqft3729 Arrowwood Dr, Raleigh, NC 27604For SaleMLS ID #10185065, Angie Bagley. Doorify MLS
- $314,9003 bd3 ba1.3k sqft6101 Saybrooke Dr, Raleigh, NC 27604For SaleMLS ID #10177154, Robert Salmons. Doorify MLS
- $420,9904 bd3 ba2.1k sqft2305 Declaration Dr, Raleigh, NC 27615For SaleMLS ID #10184696, Dawn Bailey. Doorify MLS
- $464,9904 bd3 ba2.5k sqft4933 Harbour Towne Dr, Raleigh, NC 27604For SaleMLS ID #10186230, Carlos Villalta. Doorify MLS
- $486,5005 bd4 ba2.8k sqft3433 Grosbeak Way, Raleigh, NC 27616For SaleMLS ID #10184581, Christopher Webb. Doorify MLS
- $325,0003 bd3 ba1.5k sqft2931 Berkeley Springs Pl, Raleigh, NC 27616For SaleMLS ID #10191514, Gretchen Coley. Doorify MLS
- $374,9003 bd3 ba2.4k sqft2505 Ferdinand Dr, Knightdale, NC 27545For SaleMLS ID #10182098, Keith Eric Bonham. Doorify MLS
- $349,9004 bd3 ba2.1k sqft3414 Sunbright Ln, Raleigh, NC 27610For SaleMLS ID #10188961, Shpresa Sheriffi Biongo. Doorify MLS
