This thoughtfully refreshed two-story home offers a spacious layout with updated finishes throughout. The bright kitchen features a center island and abundant storage, flowing seamlessly into the main living areas for easy everyday living and entertaining. Outside, the welcoming covered front porch, attached two-car garage, and mature landscaping add to the home's curb appeal, while the functional floor plan provides comfortable spaces for both relaxing and gathering.
For sale
Price cut: $1K (10/22)
$398,000
8448 Haines Creek Ln, Raleigh, NC 27616
4beds
2,650sqft
Single Family Residence
Built in 2002
6,098 Square Feet Lot
$392,300 Zestimate®
$150/sqft
$42/mo HOA
What's special
Welcoming covered front porchBright kitchenCenter islandMature landscapingAbundant storageAttached two-car garageFunctional floor plan
- 86 days
- 826
- 88
Zillow last checked:
Listing updated:
Listed by:
Steve G Metarelis 602-715-2415,
Offerpad Brokerage LLC
Source: Doorify MLS,MLS#: 10183776
Facts & features
Interior
Bedrooms & bathrooms
- Bedrooms: 4
- Bathrooms: 3
- Full bathrooms: 2
- 1/2 bathrooms: 1
Primary bedroom
- Level: Second
Heating
- Forced Air, None
Cooling
- Central Air
Appliances
- Laundry: Upper Level
Features
- Walk-In Closet(s)
- Flooring: Laminate
- Number of fireplaces: 1
Interior area
- Total structure area: 2,650
- Total interior livable area: 2,650 sqft
- Finished area above ground: 2,650
- Finished area below ground: 0
Property
Parking
- Total spaces: 2
- Parking features: Garage
- Garage spaces: 2
Features
- Levels: Two
- Stories: 2
- Fencing: Back Yard
- Has view: Yes
- View description: Neighborhood
Lot
- Size: 6,098 Square Feet
Details
- Parcel number: 173706297623000 0290120
- Zoning: R-6
- Special conditions: Standard
Construction
Type & style
- Home type: SingleFamily
- Architectural style: Traditional
- Property subtype: Single Family Residence
Materials
- Brick Veneer, Vinyl Siding
- Foundation: Concrete Perimeter
- Roof: Asphalt,Composition
Condition
- New construction: No
- Year built: 2002
Utilities & green energy
- Sewer: Public Sewer
- Water: Public
- Utilities for property: Underground Utilities
Community & HOA
Community
- Features: Other
- Subdivision: Riverside
HOA
- Has HOA: Yes
- Services included: None
- HOA fee: $125 quarterly
- HOA name: Riverside Community Association, Inc.
- HOA phone: 984-220-8702
Location
- Region: Raleigh
Financial & listing details
- Price per square foot: $150/sqft
- Tax assessed value: $427,906
- Annual tax amount: $3,751
- Date on market: 7/31/2026
- Listing agreement: Exclusive Right To Sell
- Listing terms: Cash,Conventional,VA Loan
Estimated market value
$392,300
$373,000 - $412,000
$2,552/mo
Price history
| Date | Event | Price |
|---|---|---|
| 10/22/2026 | Price change | $398,000-0.3%$150/sqft |
Source:  Doorify MLS #10183776 Report a problem | ||
| 9/18/2026 | Price change | $399,000-0.2%$151/sqft |
Source: Doorify MLS #10183776 Report a problem | ||
| 7/31/2026 | Listed for sale | $399,900+18.3%$151/sqft |
Source: Doorify MLS #10183776 Report a problem | ||
| 6/23/2026 | Sold | $338,000+57.2%$128/sqft |
Source: Public Record Report a problem | ||
| 11/22/2004 | Sold | $215,000$81/sqft |
Source: Public Record Report a problem | ||
Public tax history
| Year | Property taxes | Tax assessment |
|---|---|---|
| 2025 | $3,752 +0.4% | $427,906 |
| 2024 | $3,736 +27.7% | $427,906 +60.5% |
| 2023 | $2,926 +7.6% | $266,603 |
| 2022 | $2,719 +4% | $266,603 |
| 2021 | $2,614 +1.8% | $266,603 |
| 2020 | $2,567 +2.3% | $266,603 +24.1% |
| 2019 | $2,509 | $214,788 |
| 2018 | $2,509 +11.3% | $214,788 |
| 2017 | $2,254 +2.1% | $214,788 -6.9% |
| 2016 | $2,208 -4.8% | $230,678 +3.8% |
| 2015 | $2,320 +9.2% | $222,153 +3.6% |
| 2014 | $2,126 | $214,458 |
| 2013 | -- | $214,458 |
| 2012 | -- | $214,458 |
| 2011 | -- | $214,458 |
| 2010 | -- | $214,458 |
| 2009 | -- | $214,458 |
| 2008 | -- | -- |
| 2007 | -- | -- |
| 2006 | -- | -- |
| 2005 | -- | -- |
| 2004 | -- | -- |
| 2003 | -- | -- |
Find assessor info on the county website
Monthly payment
Est. payment
Payment breakdown
Explore the cost of this home by adjusting the details. Changes won't be saved.Climate risks
Neighborhood: Northeast Raleigh
Nearby schools
Schools provided by the listing agent
- Elementary: Wake - Fox Road Elementary
- Middle: Wake - Wake Forest Middle School
- High: Wake - Wake Forest High School
Source: Doorify MLS. This data may not be complete. We recommend contacting the local school district to confirm school assignments for this home.

Similar homes
- $380,0004 bd3 ba2.8k sqft4716 Marathon Ln, Raleigh, NC 27616For Sale
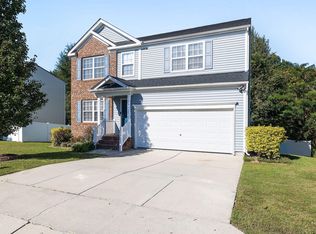
 MLS ID #10193019, Shanta Jackson. Doorify MLS
- $399,9003 bd3 ba2k sqft3812 Cashew Dr, Raleigh, NC 27616For Sale
 MLS ID #10178428, Steve G Metarelis. Doorify MLS
- $369,0004 bd3 ba2k sqft3653 Althorp Dr, Raleigh, NC 27616For Sale
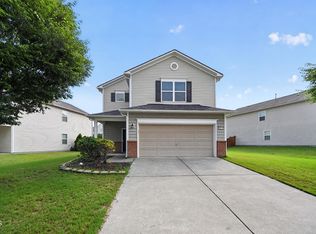 MLS ID #10179837, Steve G Metarelis. Doorify MLS
- $385,0003 bd3 ba2k sqft5115 Cardinal Grove Blvd, Raleigh, NC 27616For Sale
 MLS ID #10156606, Wency Mendoza. Doorify MLS
- $340,0003 bd3 ba2k sqft5001 Croftwood Dr, Raleigh, NC 27616For SaleMLS ID #10185941, Erika Williams Reece. Doorify MLS
- $475,0005 bd4 ba3.2k sqft3019 Landing Falls Ln, Raleigh, NC 27616For SaleMLS ID #10191529, Gene Pitzer. Doorify MLS
- $369,9003 bd3 ba1.8k sqft6001 Crayford Dr, Raleigh, NC 27604For SaleMLS ID #10183079, Colleen Blondell. Doorify MLS
- $399,9005 bd3 ba2.3k sqft640 Long Melford Dr, Rolesville, NC 27571For SaleMLS ID #10184615, Tracy Nadine Dupler. Doorify MLS
- $399,0003 bd3 ba1.5k sqft7101 Shellburne Dr, Raleigh, NC 27612For SaleMLS ID #10186390, Jordan Gombatz. Doorify MLS
- $447,0005 bd3 ba2.2k sqft5918 Fallowfield Ln, Raleigh, NC 27616New ConstructionDoorify MLS
- $385,0004 bd3 ba2k sqft114 Carmel Woods Ct, Wake Forest, NC 27587For SaleMLS ID #10193024, Scott Lerew. Doorify MLS
- $380,0003 bd3 ba2.1k sqft11001 Louson Pl, Raleigh, NC 27614For SaleMLS ID #10176199, Leon Yin. Doorify MLS
- $445,0004 bd3 ba2.7k sqft549 Redford Place Dr, Rolesville, NC 27571For SaleMLS ID #10196158, Pam Campbell. Doorify MLS
- $364,9004 bd3 ba1.7k sqft2120 Castle Pines Dr, Raleigh, NC 27604For SaleMLS ID #10185058, Samara Presley. Doorify MLS
- $394,9003 bd2 ba1.5k sqft2600 Valley Woods Ct, Raleigh, NC 27613For SaleMLS ID #10193172, Steve G Metarelis. Doorify MLS
- $354,9004 bd3 ba1.8k sqftJohn Robertson, Raleigh, NC 27604For SaleMLS ID #10168073, Nelson Bunn. Doorify MLS
- $329,9003 bd3 ba1.7k sqft6075 Beale Loop, Raleigh, NC 27616For SaleMLS ID #10189650, Alberto Barragan. Doorify MLS
- $439,9005 bd4 ba3k sqft3207 Geary Trl, Raleigh, NC 27610For SaleMLS ID #10193495, Calvin Nguyen. Doorify MLS
- $380,0004 bd3 ba3k sqft4101 Twin Spires Dr, Knightdale, NC 27545For SaleMLS ID #10190251, Meisha Spang. Doorify MLS
- $406,9004 bd3 ba1.8k sqft12 Sameer Ct, Durham, NC 27703For SaleMLS ID #10197843, Stephanie Anson. Doorify MLS
