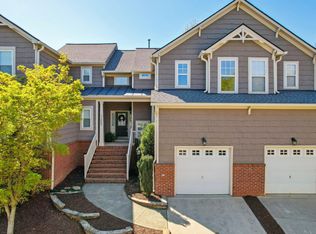
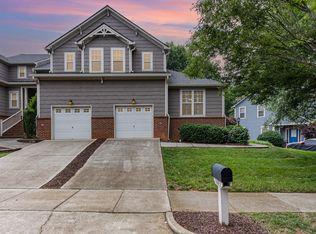
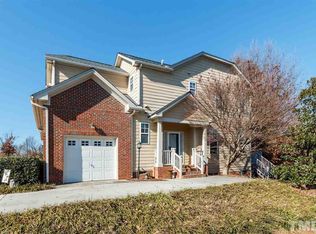
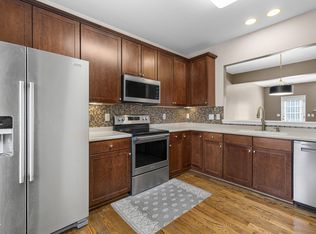
MAJOR UPDATES! Brand New Quartz Countertops, sinks and faucets in Kitchen and bathrooms, brand new LVP flooring throughout the Kitchen, bathrooms, dining area and laundry room. Brand new furnace installed. New Carpet, New windows throughout. Deck boards have been replaced. Welcome to this well maintained 3-bedroom, 2.5-bath townhome in the highly desirable Falls River community of North Raleigh. offering the perfect blend of comfort, convenience, and low-maintenance living in one of Raleigh's most sought-after locations. Step inside to a bright and inviting living room featuring soaring vaulted ceilings and a stunning see-through fireplace that creates warmth and character. The desirable first-floor primary suite provides a lot of utility and convenience, while the spacious kitchen and living areas are ideal for everyday living and entertaining. Upstairs, you'll find two additional bedrooms, a full bathroom, and a large open family room overlooking the living area below, creating an airy and spacious feel. The HOA takes care of exterior maintenance, allowing you to enjoy a worry-free lifestyle. The location is truly unmatched! Enjoy being within walking distance of Falls River Town Center for access to tons of different restaurants, grocery stores, interesting shops. Surrounded by many natural attractions such as Falls Lake, Nature Preserve Park, and Green Hills County Park. Just minutes from Falls of Neuse Road and I-540, WakeMed North Hospital is within a short drive.
For sale
Price increase: $20K (9/24)
$395,000
11001 Louson Pl, Raleigh, NC 27614
3beds
2,129sqft
Townhouse
Built in 1999
2,613 Square Feet Lot
$388,800 Zestimate®
$186/sqft
$239/mo HOA
What's special
Stunning see-through fireplaceDesirable first-floor primary suiteSoaring vaulted ceilingsNew windows throughoutNew carpet
- 93 days
- 627
- 34
Zillow last checked:
Listing updated:
Listed by:
Leon Yin 984-900-9538,
eXp Realty, LLC - C
Source: Doorify MLS,MLS#: 10176199
Facts & features
Interior
Bedrooms & bathrooms
- Bedrooms: 3
- Bathrooms: 3
- Full bathrooms: 2
- 1/2 bathrooms: 1
- Main level bedrooms: 1
Primary bedroom
- Level: First
- Area: 201.25 Square Feet
- Dimensions: 16.1 x 12.5
Bedroom 2
- Level: Second
- Area: 171.25 Square Feet
- Dimensions: 13.7 x 12.5
Bedroom 3
- Level: Second
- Area: 169.4 Square Feet
- Dimensions: 14.0 x 12.1
Primary bathroom
- Level: First
- Area: 83.66 Square Feet
- Dimensions: 9.4 x 8.9
Bathroom 2
- Level: Second
- Area: 41.51 Square Feet
- Dimensions: 10.1 x 4.11
Bathroom 3
- Level: First
- Area: 23.94 Square Feet
- Dimensions: 4.2 x 5.7
Family room
- Level: Second
- Area: 183.68 Square Feet
- Dimensions: 11.2 x 16.4
Living room
- Level: First
- Area: 453.31 Square Feet
- Dimensions: 31.7 x 14.3
Heating
- None
Cooling
- Central Air
Appliances
- Included: Electric Range, Microwave, Refrigerator
- Laundry: Main Level
Features
- High Ceilings, Open Floorplan, See Remarks, Walk-In Closet(s)
- Flooring: Carpet, Tile, Wood
- Number of fireplaces: 1
- Fireplace features: Gas Log
Interior area
- Total structure area: 2,129
- Total interior livable area: 2,129 sqft
- Finished area above ground: 2,129
- Finished area below ground: 0
Property
Parking
- Total spaces: 3
- Parking features: Garage, Open
- Garage spaces: 1
- Uncovered spaces: 2
Features
- Levels: Two
- Stories: 2
Lot
- Size: 2,613 Square Feet
Details
- Parcel number: 172801158845000 0258516
- Zoning: PD
- Special conditions: Standard
Construction
Type & style
- Home type: Townhouse
- Architectural style: Traditional
- Property subtype: Townhouse
Materials
- Block, Fiber Cement
- Foundation: Crawlspace
- Roof: Architectural Shingle
Condition
- New construction: No
- Year built: 1999
Utilities & green energy
- Sewer: Public Sewer
- Water: Public
Community & HOA
Community
- Subdivision: Falls River Townhomes
HOA
- Has HOA: Yes
- Services included: Maintenance Grounds, Maintenance Structure, Road Maintenance
- HOA fee: $239 monthly
- HOA name: Falls River Townhome
- HOA phone: 919-878-8787
- Second HOA name: Falls River Community
- Additional fee info: Second HOA Fee $410 Annually
Location
- Region: Raleigh
Financial & listing details
- Price per square foot: $186/sqft
- Tax assessed value: $395,633
- Annual tax amount: $3,470
- Date on market: 6/25/2026
- Listing agreement: Exclusive Right To Sell
- Listing terms: Cash,Conventional,FHA,VA Loan
- Ownership type: Townhouse
Estimated market value
$388,800
$369,000 - $408,000
$2,051/mo
Price history
| Date | Event | Price |
|---|---|---|
| 9/24/2026 | Price change | $395,000+5.3%$186/sqft |
Source:  Doorify MLS #10176199 Report a problem Doorify MLS #10176199 Report a problem | ||
| 8/5/2026 | Price change | $375,000-2.6%$176/sqft |
Source: Doorify MLS #10176199 Report a problem | ||
| 7/17/2026 | Price change | $385,000-2.5%$181/sqft |
Source: Doorify MLS #10176199 Report a problem | ||
| 6/25/2026 | Listed for sale | $395,000-1.3%$186/sqft |
Source: Doorify MLS #10176199 Report a problem | ||
| 1/1/2026 | Listing removed | $400,000$188/sqft |
Source: Doorify MLS #10109631 Report a problem | ||
| 8/15/2025 | Price change | $400,000-5.9%$188/sqft |
Source: Doorify MLS #10109631 Report a problem | ||
| 7/16/2025 | Listed for sale | $425,000+142.9%$200/sqft |
Source: Doorify MLS #10109631 Report a problem | ||
| 10/16/2000 | Sold | $175,000$82/sqft |
Source: Public Record Report a problem | ||
Public tax history
| Year | Property taxes | Tax assessment |
|---|---|---|
| 2025 | $3,078 +0.4% | $395,633 |
| 2024 | $3,065 +25.6% | $395,633 +48.2% |
| 2023 | $2,440 +7.6% | $266,974 |
| 2022 | $2,267 +4% | $266,974 |
| 2021 | $2,180 -15.2% | $266,974 |
| 2020 | $2,570 +5.7% | $266,974 +28.3% |
| 2019 | $2,431 | $208,061 |
| 2018 | $2,431 +11.3% | $208,061 |
| 2017 | $2,184 +2.1% | $208,061 |
| 2016 | $2,140 +9.2% | $208,061 +11.1% |
| 2015 | $1,959 +5.4% | $187,222 |
| 2014 | $1,858 | $187,222 |
| 2013 | -- | $187,222 |
| 2012 | -- | $187,222 |
| 2011 | -- | $187,222 |
| 2010 | -- | $187,222 |
| 2009 | -- | $187,222 |
| 2008 | -- | -- |
| 2007 | -- | -- |
| 2006 | -- | -- |
| 2005 | -- | -- |
| 2004 | -- | -- |
| 2003 | -- | -- |
| 2002 | -- | -- |
Find assessor info on the county website
Monthly payment
Est. payment
Payment breakdown
Explore the cost of this home by adjusting the details. Changes won't be saved.Climate risks
Neighborhood: North Raleigh
Nearby schools
Schools provided by the listing agent
- Elementary: Wake - Abbotts Creek Elementary School
- Middle: Wake - East Millbrook Middle
- High: Wake - Millbrook High
Source: Doorify MLS. This data may not be complete. We recommend contacting the local school district to confirm school assignments for this home.
Similar homes
- $380,0003 bd2 ba1.5k sqft8324 Bellingham Cir, Raleigh, NC 27615For Sale
 MLS ID #10194932, Dustin Bennett. Doorify MLS
 - $338,0003 bd4 ba2.1k sqft3024 Settle In Ln, Raleigh, NC 27614For Sale
 MLS ID #10186193, Derrick Thornton. Doorify MLS
 - $389,9004 bd3 ba1.8k sqft9220 Pennythorne Ct, Raleigh, NC 27615For Sale
 MLS ID #10152306, John Cole. Doorify MLS
 - $399,0004 bd3 ba2.6k sqft8448 Haines Creek Ln, Raleigh, NC 27616For Sale
 MLS ID #10183776, Steve G Metarelis. Doorify MLS
 - $385,0003 bd3 ba2k sqft5115 Cardinal Grove Blvd, Raleigh, NC 27616For SaleMLS ID #10156606, Wency Mendoza. Doorify MLS
- $379,9003 bd3 ba1.8k sqft5525 Keowee Way, Raleigh, NC 27616For SaleMLS ID #10189834, Irina Bennett. Doorify MLS
- $425,0004 bd3 ba2.3k sqft2517 Birchford Ct, Raleigh, NC 27604For SaleMLS ID #10172255, Sue Alonso. Doorify MLS
- $420,9904 bd3 ba2.1k sqft2305 Declaration Dr, Raleigh, NC 27615For SaleMLS ID #10184696, Dawn Bailey. Doorify MLS
- $399,9003 bd3 ba2k sqft3812 Cashew Dr, Raleigh, NC 27616For SaleMLS ID #10178428, Steve G Metarelis. Doorify MLS
- $410,0003 bd3 ba2.2k sqft9605 Burge Court, Wake Forest, NC 27587For Sale
 MLS ID #100598248, David Q Nguyen, eXp Realty. Hive MLS
 - $410,0004 bd4 ba2.3k sqft5831 Cameo Glass Way, Raleigh, NC 27612For SaleMLS ID #10190456, Derrick Thornton. Doorify MLS
- $299,0003 bd3 ba2.6k sqft5101 Neuse Commons Ln, Raleigh, NC 27616For SaleMLS ID #10168615, Susan Annette Allen. Doorify MLS
- $355,0002 bd4 ba1.9k sqft5537 Red Robin Rd, Raleigh, NC 27613For SaleMLS ID #10193571, Jamie Eliahu. Doorify MLS
- $365,0003 bd4 ba1.8k sqft7806 Allscott Way, Raleigh, NC 27612For SaleMLS ID #10174073, Jonathan Szabady. Doorify MLS
- $499,5003 bd3 ba2.1k sqft803 The Village Cir, Raleigh, NC 27615For SaleMLS ID #10173011, Anna Ball Hodge. Doorify MLS
- $355,0004 bd3 ba1.8k sqft3613 Blue Blossom Dr, Raleigh, NC 27616For SaleMLS ID #10176086, Christina Elise Parker. Doorify MLS
- $450,0004 bd3 ba3k sqft3528 Dewing Dr, Raleigh, NC 27616For SaleMLS ID #10177075, Darren Dontay Brothers. Doorify MLS
- $275,0003 bd3 ba1.5k sqft2607 Hamlet Green Dr, Raleigh, NC 27609For SaleMLS ID #10168454, Luchia Cheng. Doorify MLS
- $385,0004 bd3 ba2.4k sqft1169 Treetop Meadow Ln, Wake Forest, NC 27587For SaleMLS ID #10167548, Matthew Dover. Doorify MLS
- $355,0003 bd3 ba1.7k sqft1948 Jupiter Hills Ct, Raleigh, NC 27604For SaleMLS ID #10173884, Eddie Alie. Doorify MLS
