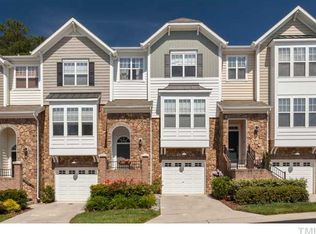
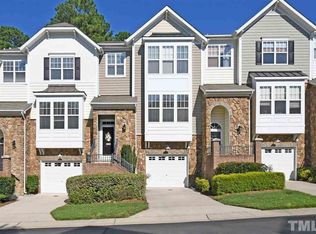
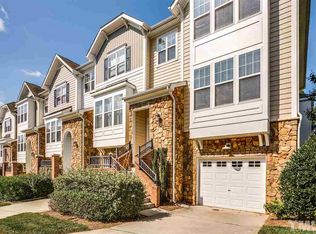
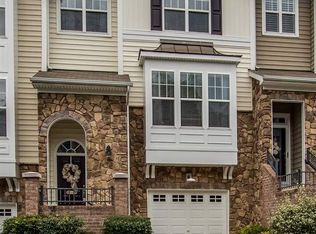
Welcome to effortless, elevated townhome living in a prime location just minutes from Crabtree Valley mall, fine dining (Angus Barn), and entertainment. Freshly updated with vibrant new paint and updated flooring on the main level, this versatile home blends modern style with everyday comfort. The main level showcases a bright, open concept layout that seamlessly connects the living area to a chef ready kitchen complete with solid surface countertops and stainless steel appliances. Step outside onto the main level deck to unwind while overlooking a serene wooded backdrop, or cozy up in the dedicated sitting nook with your favorite book. Designed with ultimate functionality in mind, the upper primary bedroom features elegant coffered ceilings for an added touch of luxury, while the fully finished lower level offers a spacious fourth bedroom and full bathroom. This room has the potential to be used as a private guest suite, home office, or high demand rental space that opens directly to a peaceful lower patio. With 4 total bedrooms, 3.5 bathrooms, a 1 car garage, and direct access to the community pool, this turnkey property offers the ideal low maintenance lifestyle whether you are looking for your next primary residence or a lucrative investment opportunity. Schedule a showing today!
For sale
$410,000
5831 Cameo Glass Way, Raleigh, NC 27612
4beds
2,344sqft
Townhouse
Built in 2007
1,742 Square Feet Lot
$401,900 Zestimate®
$175/sqft
$180/mo HOA
What's special
Fully finished lower levelPeaceful lower patioChef ready kitchenMain level deckSerene wooded backdropSolid surface countertopsSpacious fourth bedroom
- 26 days
- 434
- 25
Zillow last checked:
Listing updated:
Listed by:
Derrick Thornton 919-426-5683,
Coldwell Banker Advantage
Source: Doorify MLS,MLS#: 10190456
Facts & features
Interior
Bedrooms & bathrooms
- Bedrooms: 4
- Bathrooms: 4
- Full bathrooms: 3
- 1/2 bathrooms: 1
Primary bedroom
- Level: Upper
- Area: 163.2 Square Feet
- Dimensions: 13.6 x 12.0
Bedroom 2
- Level: Upper
- Area: 121.54 Square Feet
- Dimensions: 10.3 x 11.8
Bedroom 3
- Level: Upper
- Area: 126 Square Feet
- Dimensions: 10.5 x 12.0
Bedroom 4
- Level: Lower
- Area: 300.8 Square Feet
- Dimensions: 16.0 x 18.8
Dining room
- Level: Main
- Area: 140.8 Square Feet
- Dimensions: 8.8 x 16.0
Kitchen
- Level: Main
- Area: 116.96 Square Feet
- Dimensions: 13.6 x 8.6
Living room
- Level: Main
- Area: 224 Square Feet
- Dimensions: 14.0 x 16.0
Other
- Description: Sitting Area
- Level: Main
- Area: 82.8 Square Feet
- Dimensions: 9.2 x 9.0
Heating
- Fireplace(s), Forced Air, Heat Pump
Cooling
- Central Air, Ceiling Fan(s)
Appliances
- Included: Dryer, Dishwasher, Electric Range, Ice Maker, Microwave, Range, Refrigerator, Stainless Steel Appliance(s), Washer, Washer/Dryer, Water Heater
- Laundry: Laundry Closet, Inside
Features
- Built-in Features, Ceiling Fan(s), Crown Molding, Double Vanity, Open Floorplan, Recessed Lighting, Track Lighting, Tray Ceiling(s)
- Flooring: Carpet, Luxury Vinyl, Tile, Vinyl
- Fireplace features: Gas Log, Living Room
- Common walls with other units/homes: 2+ Common Walls,No One Above,No One Below
Interior area
- Total structure area: 2,344
- Total interior livable area: 2,344 sqft
- Finished area above ground: 2,344
- Finished area below ground: 0
Property
Parking
- Total spaces: 2
- Parking features: Attached, Driveway, Garage
- Garage spaces: 1
- Uncovered spaces: 1
Features
- Levels: Three Or More
- Stories: 2
- Patio & porch: Deck, Patio
- Exterior features: Balcony, Rain Gutters
- Has view: Yes
- View description: Forest, Trees/Woods
Lot
- Size: 1,742 Square Feet
Details
- Parcel number: 078606276989000 0337423
- Zoning: R-10
- Special conditions: Standard
Construction
Type & style
- Home type: Townhouse
- Architectural style: Traditional
- Property subtype: Townhouse
Materials
- Stone, Vinyl Siding
- Foundation: Slab
- Roof: Metal,Shingle
Condition
- New construction: No
- Year built: 2007
Utilities & green energy
- Sewer: Public Sewer
- Water: Public
Community & HOA
Community
- Features: Clubhouse, Pool, Suburban
- Security: Smoke Detector(s)
- Subdivision: Glenwood North Townhomes
HOA
- Has HOA: Yes
- Amenities included: Clubhouse, Pool
- Services included: Maintenance Grounds, Maintenance Structure
- HOA fee: $180 monthly
- HOA name: Glenwood North Townhomes HOA
- HOA phone: 919-233-7660
Location
- Region: Raleigh
Financial & listing details
- Price per square foot: $175/sqft
- Tax assessed value: $413,081
- Annual tax amount: $3,622
- Date on market: 9/3/2026
- Listing agreement: Exclusive Right To Sell
- Listing terms: Cash,Conventional,FHA,VA Loan
- Ownership type: Townhouse
Estimated market value
$401,900
$382,000 - $422,000
$2,492/mo
Price history
| Date | Event | Price |
|---|---|---|
| 9/3/2026 | Listed for sale | $410,000+43.9%$175/sqft |
Source:  Doorify MLS #10190456 Report a problem Doorify MLS #10190456 Report a problem | ||
| 1/14/2019 | Sold | $285,000$122/sqft |
Source: Public Record Report a problem | ||
| 1/14/2019 | Listed for sale | $285,000$122/sqft |
Source: Better Homes & Gardens Real Estate Go Realty #2226256 Report a problem | ||
| 12/11/2018 | Pending sale | $285,000$122/sqft |
Source: Better Homes and Gardens Real Estate Go Realty #2226256 Report a problem | ||
| 11/30/2018 | Listed for sale | $285,000+31.3%$122/sqft |
Source: Better Homes & Gardens Real Estate Go Realty #2226256 Report a problem | ||
| 2/24/2012 | Sold | $217,000-3.6%$93/sqft |
Source: Public Record Report a problem | ||
| 11/5/2011 | Price change | $225,000-4.3%$96/sqft |
Source: Visual Tour #1805862 Report a problem | ||
| 10/13/2011 | Listed for sale | $235,000-4.5%$100/sqft |
Source: RE/MAX ONE REALTY #1805862 Report a problem | ||
| 9/12/2007 | Sold | $246,000$105/sqft |
Source: Public Record Report a problem | ||
Public tax history
| Year | Property taxes | Tax assessment |
|---|---|---|
| 2025 | $3,622 +0.4% | $413,081 |
| 2024 | $3,608 +12.6% | $413,081 +41.4% |
| 2023 | $3,204 +7.6% | $292,095 |
| 2022 | $2,977 +4% | $292,095 |
| 2021 | $2,862 +1.9% | $292,095 |
| 2020 | $2,810 -1.3% | $292,095 +19.7% |
| 2019 | $2,847 | $243,941 |
| 2018 | $2,847 +11.3% | $243,941 |
| 2017 | $2,558 +2.1% | $243,941 |
| 2016 | $2,505 -5.3% | $243,941 -3.7% |
| 2015 | $2,644 +5.4% | $253,430 |
| 2014 | $2,508 | $253,430 |
| 2013 | -- | $253,430 |
| 2012 | -- | $253,430 |
| 2011 | -- | $253,430 |
| 2010 | -- | $253,430 |
| 2009 | -- | $253,430 |
| 2008 | -- | -- |
Find assessor info on the county website
Monthly payment
Est. payment
Payment breakdown
Explore the cost of this home by adjusting the details. Changes won't be saved.Climate risks
Neighborhood: Northwest Raleigh
Nearby schools
Schools provided by the listing agent
- Elementary: Wake - York Elementary
- Middle: Wake - Oberlin Middle
- High: Wake - Needham Broughton High
Source: Doorify MLS. This data may not be complete. We recommend contacting the local school district to confirm school assignments for this home.
Similar homes
- $418,9004 bd4 ba2.3k sqft6140 Braidwood Ct, Raleigh, NC 27612For Sale

 MLS ID #10187532, Tina Caul. Doorify MLS
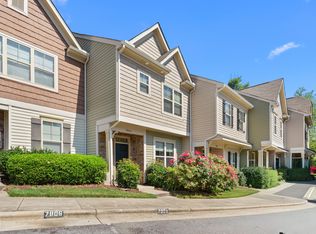
 - $365,0003 bd4 ba1.8k sqft7806 Allscott Way, Raleigh, NC 27612For Sale
 MLS ID #10174073, Jonathan Szabady. Doorify MLS
 - $425,0003 bd3 ba1.9k sqft807 Swan Neck Ln, Raleigh, NC 27615For Sale
 MLS ID #10190115, Sherri Richter. Doorify MLS
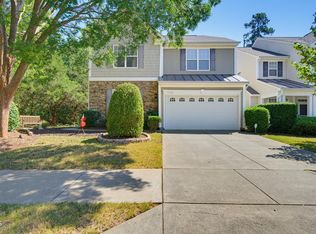
 - $485,0004 bd3 ba1.9k sqft9736 Renfield Dr, Raleigh, NC 27617For Sale
 MLS ID #10190782, Heather Larose. Doorify MLS
 - $385,0004 bd3 ba2.8k sqft4716 Marathon Ln, Raleigh, NC 27616For SaleMLS ID #10193019, Shanta Jackson. Doorify MLS
- $339,9993 bd3 ba1.5k sqft8255 Martello Ln, Raleigh, NC 27613For SaleMLS ID #10192231, Candace Pia. Doorify MLS
- $423,0004 bd3 ba2.7k sqft1 Dawson Ct, Durham, NC 27703For SaleMLS ID #10194947, Samuel Spangler Duncan. Doorify MLS
- $454,0003 bd3 ba2.3k sqft10100 Barnhart Way, Raleigh, NC 27617For SaleMLS ID #10179379, Kristina Nieshalla. Doorify MLS
- $309,9003 bd3 ba1.3k sqft8520 Silhouette Pl, Raleigh, NC 27613For SaleMLS ID #10189356, Shawn Carter. Doorify MLS
- $395,0003 bd3 ba2.1k sqft11001 Louson Pl, Raleigh, NC 27614For SaleMLS ID #10176199, Leon Yin. Doorify MLS
- $425,0004 bd2 ba2.7k sqft6617 Virgilia Ct, Raleigh, NC 27616For SaleMLS ID #10169445, Aimee Anderson. Doorify MLS
- $499,9993 bd3 ba2.2k sqft8000 Upper Lake Dr, Raleigh, NC 27615For SaleMLS ID #10165448, Lisa Kaylor. Doorify MLS
- $399,0003 bd3 ba1.6k sqft707 Davenbury Way, Cary, NC 27513For SaleMLS ID #10175223, Ajita Parag Patel. Doorify MLS
- $399,9003 bd3 ba2k sqft3812 Cashew Dr, Raleigh, NC 27616For SaleMLS ID #10178428, Steve G Metarelis. Doorify MLS
- $450,0004 bd3 ba3k sqft3528 Dewing Dr, Raleigh, NC 27616For SaleMLS ID #10177075, Darren Dontay Brothers. Doorify MLS
- $329,0003 bd4 ba1.6k sqft9909 Wasser Ct, Raleigh, NC 27617For SaleMLS ID #10187815, Nicole Anglin. Doorify MLS
- $319,9003 bd4 ba1.9k sqft7814 Spungold St, Raleigh, NC 27617For SaleMLS ID #10177657, Gene Pitzer. Doorify MLS
- $415,0003 bd3 ba1.9k sqft103 Longchamp Ln, Cary, NC 27519For SaleMLS ID #10174851, Keith Eric Bonham. Doorify MLS
- $379,9003 bd3 ba1.8k sqft5525 Keowee Way, Raleigh, NC 27616For SaleMLS ID #10189834, Irina Bennett. Doorify MLS
- $399,0003 bd3 ba2.5k sqft5328 Logos Ct, Raleigh, NC 27610For SaleMLS ID #10173202, Deonca Rachel Goodman. Doorify MLS
