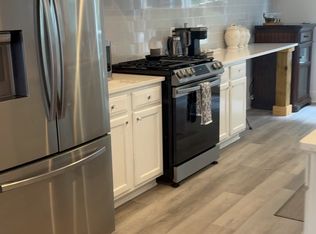
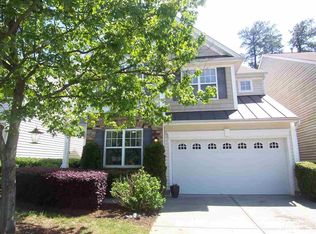
Former Parade Home with tons of upgrades including buiit in speakers, security system, plantation shutters & LVP flooring-no carpet. This home features a bedroom & full bath on main level -could also be used as an office. Vaulted ceiling in family room with corner gas fireplace. Kitchen boasts ample cabinets & a corner pantry. Large primary bedroom on 2nd floor with vaulted ceiling & walk in closet. Primary bath has separate shower plus whirlpool tub. Secondary bedrooms are large, have great closet space & share a Jack & Jill bath. Built in shelving in hallway to display your decor. Convenient laundry room on 2nd floor. Shared wall is by attached outdoor storage unit. Walk to pool and clubhouse across the street. Convenient to groceries, airport, 540, RTP, Brier Creek.
Sold for $480,900
$480,900
9736 Renfield Dr, Raleigh, NC 27617
4beds
2,058sqft
Townhouse, Residential
Built in 2005
4,356 Square Feet Lot
$473,600 Zestimate®
$234/sqft
$2,766 Estimated rent
Home value
$473,600
$450,000 - $497,000
$2,766/mo
Zestimate® history
Owner options
List your home for rent
$2,766/mo
Rent Zestimate®
Find your next renter with Zillow Rental Manager. Plus, with online applications, you can quickly screen prospective tenants – for free.
$2,766/mo
Rent Zestimate®
Refinance and save
$2,973/mo
Est. payment
Refinancing to a lower rate could help reduce your monthly payments and save thousands over the life of the loan.
$2,973/mo
Est. payment
Explore your selling options
Work with a Zillow partner agent
Leverage their expertise and Zillow's premium Showcase listings to get your home seen by more buyers.
Get startedList with your own agent
Get your home in front of millions of buyers by listing it on Zillow.
Learn how to do itSell it yourself
Take full control of how buyers see your home on Zillow by listing For Sale by Owner (FSBO).
List your homeWhat's special
Vaulted ceilingSeparate showerShared wallConvenient laundry roomConvenient to groceriesCorner pantryLarge primary bedroom
Zillow last checked:
Listing updated:
Listed by:
Stacey Horowitz 919-247-8759,
Long & Foster Real Estate INC/Stonehenge,
Mary Bouchard 919-539-5819,
Long & Foster Real Estate INC/Stonehenge
Bought with:
Joseph L Hodge, 44332
Hodge & Kittrell Sotheby's Int
Source: Doorify MLS,MLS#: 10016535
Facts & features
Interior
Bedrooms & bathrooms
- Bedrooms: 4
- Bathrooms: 3
- Full bathrooms: 3
Heating
- Forced Air, Gas Pack, Natural Gas, Zoned
Cooling
- Dual, Gas
Appliances
- Included: Dishwasher, Disposal, Gas Range, Microwave, Refrigerator, Stainless Steel Appliance(s), Water Heater
- Laundry: Electric Dryer Hookup, In Unit, Inside, Laundry Room, Upper Level, Washer Hookup
Features
- Bathtub/Shower Combination, Built-in Features, Ceiling Fan(s), Double Vanity, Entrance Foyer, Kitchen Island, Kitchen/Dining Room Combination, Open Floorplan, Pantry, Quartz Counters, Smooth Ceilings, Storage, Vaulted Ceiling(s), Walk-In Closet(s), Walk-In Shower, Whirlpool Tub, Wired for Sound
- Flooring: Vinyl, Tile
- Windows: Blinds, Plantation Shutters
- Number of fireplaces: 1
- Fireplace features: Family Room, Gas Log
Interior area
- Total structure area: 2,058
- Total interior livable area: 2,058 sqft
- Finished area above ground: 2,058
- Finished area below ground: 0
Property
Parking
- Total spaces: 2
- Parking features: Driveway, Garage, Garage Door Opener, Garage Faces Front
- Attached garage spaces: 2
- Uncovered spaces: 2
Features
- Levels: Two
- Stories: 2
- Patio & porch: Covered, Patio
- Exterior features: Rain Gutters, Storage
- Pool features: Community, In Ground, Outdoor Pool
- Has view: Yes
Lot
- Size: 4,356 sqft
Details
- Parcel number: 0778894564
- Special conditions: Standard
Construction
Type & style
- Home type: Townhouse
- Architectural style: Transitional
- Property subtype: Townhouse, Residential
Materials
- Stone Veneer, Vinyl Siding
- Foundation: Slab
- Roof: Shingle
Condition
- New construction: No
- Year built: 2005
Utilities & green energy
- Sewer: Public Sewer
- Water: Public
- Utilities for property: Cable Connected, Electricity Connected, Natural Gas Connected, Phone Available, Sewer Connected, Water Connected
Community & neighborhood
Community
- Community features: Clubhouse, Pool, Street Lights, Suburban
Location
- Region: Raleigh
- Subdivision: Harrington Pointe
HOA & financial
HOA
- Has HOA: Yes
- HOA fee: $134 monthly
- Amenities included: Clubhouse, Pool
- Services included: Storm Water Maintenance
Price history
| Date | Event | Price |
|---|---|---|
| 4/9/2024 | Sold | $480,900+0.2%$234/sqft |
Source:  Doorify MLS #10016535 Report a problem Doorify MLS #10016535 Report a problem | ||
| 3/20/2024 | Pending sale | $479,900$233/sqft |
Source: Doorify MLS #10016535 Report a problem | ||
| 3/12/2024 | Listed for sale | $479,900+12.5%$233/sqft |
Source: Doorify MLS #10016535 Report a problem | ||
| 8/17/2022 | Sold | $426,500-5.2%$207/sqft |
Source: Doorify MLS #2458011 Report a problem | ||
| 8/4/2022 | Pending sale | $450,000$219/sqft |
Source: Doorify MLS #2458011 Report a problem | ||
| 7/22/2022 | Price change | $450,000-3.2%$219/sqft |
Source: Doorify MLS #2458011 Report a problem | ||
| 6/23/2022 | Listed for sale | $465,000+78.8%$226/sqft |
Source: Doorify MLS #2458011 Report a problem | ||
| 11/4/2015 | Listing removed | $1,650$1/sqft |
Source: Clark Properties of Raleigh, LLC Report a problem | ||
| 10/15/2015 | Listed for rent | $1,650$1/sqft |
Source: Clark Properties of Raleigh, LLC Report a problem | ||
| 9/30/2013 | Listing removed | $1,650$1/sqft |
Source: Carolina Homes Leasing & Management, LLC Report a problem | ||
| 8/8/2013 | Listed for rent | $1,650$1/sqft |
Source: Carolina Homes Leasing & Management, LLC Report a problem | ||
| 2/22/2008 | Sold | $260,000$126/sqft |
Source: Public Record Report a problem | ||
Public tax history
| Year | Property taxes | Tax assessment |
|---|---|---|
| 2025 | $3,970 +0.4% | $452,941 |
| 2024 | $3,954 +16.6% | $452,941 +45.8% |
| 2023 | $3,392 +7.6% | $310,683 +0.4% |
| 2022 | $3,152 +4% | $309,358 |
| 2021 | $3,030 +1.9% | $309,358 |
| 2020 | $2,975 -2.2% | $309,358 +18.6% |
| 2019 | $3,043 | $260,859 |
| 2018 | $3,043 +11.3% | $260,859 |
| 2017 | $2,734 +2.1% | $260,859 |
| 2016 | $2,678 -8.2% | $260,859 -6.8% |
| 2015 | $2,918 +5.4% | $279,901 |
| 2014 | $2,768 | $279,901 |
| 2013 | -- | $279,901 |
| 2012 | -- | $279,901 |
| 2011 | -- | $279,901 |
| 2010 | -- | $279,901 |
| 2009 | -- | $279,901 |
| 2008 | -- | -- |
| 2007 | -- | -- |
| 2006 | -- | -- |
Find assessor info on the county website
Neighborhood: Northwest Raleigh
Nearby schools
GreatSchools rating
- 7/10Sycamore Creek ElementaryGrades: PK-5Distance: 0.1 mi
- 9/10Pine Hollow MiddleGrades: 6-8Distance: 0.8 mi
- 8/10Leesville Road HighGrades: 9-12Distance: 2.2 mi
Schools provided by the listing agent
- Elementary: Wake - Sycamore Creek
- Middle: Wake - Pine Hollow
- High: Wake - Leesville Road
Source: Doorify MLS. This data may not be complete. We recommend contacting the local school district to confirm school assignments for this home.
Get a cash offer in 3 minutes
Find out how much your home could sell for in as little as 3 minutes with a no-obligation cash offer.
Estimated market value
$473,600
Get a cash offer in 3 minutes
Find out how much your home could sell for in as little as 3 minutes with a no-obligation cash offer.
Estimated market value
$473,600
- North Carolina
- Wake County
- Raleigh
- 27617
- Northwest Raleigh
- 9736 Renfield Dr
Nearby cities
Nearby neighborhoods
Nearby zip codes
Other Raleigh Topics
