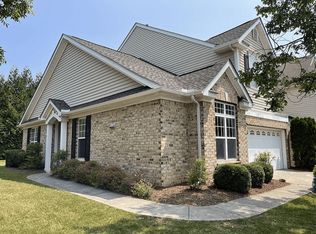
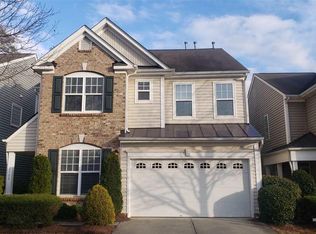
Located in the desirable Harrington Pointe community and a sought-after school district, this refreshed end-unit townhome offers the space and layout that truly lives like a single-family home. Fresh interior paint and brand-new LVP flooring give the home a clean, updated feel, making it easy to move right in and make it your own. The end-unit placement brings in great natural light and added privacy. The backyard opens to an expansive shared space... a rare feature that creates a more open, peaceful setting than typical townhome living. The floorplan is ideal, consisting of a first-floor office with french doors, a two-story balcony, and a spacious living room that seamlessly connects to the open kitchen and dining space. Upstairs, you will find all 3 of your bedrooms plus the laundry room. Enjoy the third floor flex space, perfect for a bonus room or a second office. Everyday convenience is a standout here. Leesville Town Center, anchored by Harris Teeter along with local dining and essentials, is just minutes away, with Publix directly across the street. Shopping, dining, and entertainment in Brier Creek are only a short drive. Plus, Lake Lynn Community Center with access to connected greenway trails is nearby for outdoor activities. Sycamore Creek Elementary sits directly behind the community for added convenience. Enjoy neighborhood amenities including the pool and clubhouse which you will find right across the street. Easy access to I-540 and RDU simplifies commuting and travel. Awesome investment opportunity!
Sold for $515,500
$515,500
9704 Renfield Dr, Raleigh, NC 27617
3beds
2,770sqft
Townhouse, Residential
Built in 2005
4,356 Square Feet Lot
$515,700 Zestimate®
$186/sqft
$2,395 Estimated rent
Home value
$515,700
$490,000 - $541,000
$2,395/mo
Zestimate® history
Owner options
List your home for rent
$2,395/mo
Rent Zestimate®
Find your next renter with Zillow Rental Manager. Plus, with online applications, you can quickly screen prospective tenants – for free.
$2,395/mo
Rent Zestimate®
Refinance and save
$3,201/mo
Est. payment
Refinancing to a lower rate could help reduce your monthly payments and save thousands over the life of the loan.
$3,201/mo
Est. payment
Explore your selling options
Work with a Zillow partner agent
Leverage their expertise and Zillow's premium Showcase listings to get your home seen by more buyers.
Get startedList with your own agent
Get your home in front of millions of buyers by listing it on Zillow.
Learn how to do itSell it yourself
Take full control of how buyers see your home on Zillow by listing For Sale by Owner (FSBO).
List your homeWhat's special
Third floor flex spaceFresh interior paintTwo-story balconyBrand-new lvp flooring
Zillow last checked:
Listing updated:
Listed by:
Gretchen Coley 919-526-0401,
Compass -- Raleigh,
Ryley Miller 919-757-9585,
Compass -- Raleigh
Bought with:
Jason Dalton, 215303
Keller Williams Realty
Jarrett Jost, 277442
Keller Williams Realty
Source: Doorify MLS,MLS#: 10149202
Facts & features
Interior
Bedrooms & bathrooms
- Bedrooms: 3
- Bathrooms: 3
- Full bathrooms: 2
- 1/2 bathrooms: 1
Heating
- Forced Air
Cooling
- Central Air
Appliances
- Included: Dishwasher, Gas Range, Microwave, Stainless Steel Appliance(s)
- Laundry: Laundry Room
Features
- Built-in Features, Ceiling Fan(s), Crown Molding, Eat-in Kitchen, Entrance Foyer, High Ceilings, Kitchen Island, Pantry, Storage, Walk-In Closet(s), Walk-In Shower
- Flooring: Carpet, Vinyl, Tile
- Common walls with other units/homes: End Unit
Interior area
- Total structure area: 2,770
- Total interior livable area: 2,770 sqft
- Finished area above ground: 2,770
- Finished area below ground: 0
Property
Parking
- Total spaces: 4
- Parking features: Concrete, Driveway, Garage
- Attached garage spaces: 2
- Uncovered spaces: 2
Features
- Levels: Three Or More
- Stories: 3
- Patio & porch: Front Porch, Patio
- Exterior features: Private Entrance
- Pool features: Community
- Has view: Yes
Lot
- Size: 4,356 sqft
Details
- Parcel number: 0778883985
- Zoning: R-4
- Special conditions: Standard
Construction
Type & style
- Home type: Townhouse
- Architectural style: Transitional
- Property subtype: Townhouse, Residential
- Attached to another structure: Yes
Materials
- Fiber Cement
- Foundation: Slab
- Roof: Shingle
Condition
- New construction: No
- Year built: 2005
Utilities & green energy
- Sewer: Public Sewer
- Water: Public
Community & neighborhood
Community
- Community features: Clubhouse, Pool, Sidewalks, Street Lights, Suburban
Location
- Region: Raleigh
- Subdivision: Harrington Pointe
HOA & financial
HOA
- Has HOA: Yes
- HOA fee: $150 monthly
- Amenities included: Clubhouse, Maintenance Grounds, Management, Pool
- Services included: Maintenance Grounds, Storm Water Maintenance
Price history
| Date | Event | Price |
|---|---|---|
| 4/1/2026 | Sold | $515,500+3.3%$186/sqft |
Source:  Doorify MLS #10149202 Report a problem Doorify MLS #10149202 Report a problem | ||
| 3/2/2026 | Pending sale | $499,000$180/sqft |
Source: Doorify MLS #10149202 Report a problem | ||
| 2/27/2026 | Listed for sale | $499,000+52.1%$180/sqft |
Source: Doorify MLS #10149202 Report a problem | ||
| 11/22/2019 | Sold | $328,000+20.6%$118/sqft |
Source: Public Record Report a problem | ||
| 6/1/2005 | Sold | $272,000$98/sqft |
Source: Public Record Report a problem | ||
Public tax history
| Year | Property taxes | Tax assessment |
|---|---|---|
| 2025 | $4,056 +0.4% | $462,832 |
| 2024 | $4,040 +13.4% | $462,832 +42.5% |
| 2023 | $3,561 +7.6% | $324,907 |
| 2022 | $3,310 +4% | $324,907 |
| 2021 | $3,181 +1.9% | $324,907 |
| 2020 | $3,124 -1.8% | $324,907 +19.1% |
| 2019 | $3,181 | $272,766 |
| 2018 | $3,181 +11.3% | $272,766 |
| 2017 | $2,858 +2.1% | $272,766 |
| 2016 | $2,799 -8.4% | $272,766 -7% |
| 2015 | $3,056 +5.4% | $293,159 |
| 2014 | $2,898 | $293,159 |
| 2013 | -- | $293,159 |
| 2012 | -- | $293,159 |
| 2011 | -- | $293,159 |
| 2010 | -- | $293,159 |
| 2009 | -- | $293,159 |
| 2008 | -- | -- |
| 2007 | -- | -- |
Find assessor info on the county website
Neighborhood: Northwest Raleigh
Nearby schools
GreatSchools rating
- 7/10Sycamore Creek ElementaryGrades: PK-5Distance: 0.1 mi
- 9/10Pine Hollow MiddleGrades: 6-8Distance: 0.7 mi
- 8/10Leesville Road HighGrades: 9-12Distance: 2.1 mi
Schools provided by the listing agent
- Elementary: Wake - Sycamore Creek
- Middle: Wake - Pine Hollow
- High: Wake - Leesville Road
Source: Doorify MLS. This data may not be complete. We recommend contacting the local school district to confirm school assignments for this home.
Get a cash offer in 3 minutes
Find out how much your home could sell for in as little as 3 minutes with a no-obligation cash offer.
Estimated market value
$515,700
Get a cash offer in 3 minutes
Find out how much your home could sell for in as little as 3 minutes with a no-obligation cash offer.
Estimated market value
$515,700
- North Carolina
- Wake County
- Raleigh
- 27617
- Northwest Raleigh
- 9704 Renfield Dr
Nearby cities
Nearby neighborhoods
Nearby zip codes
Other Raleigh Topics
