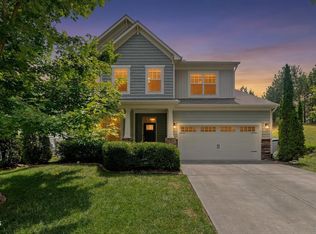
Welcome to 2501 Maplemere Court, a spacious and thoughtfully designed home in Durham's desirable Enclave at Leesville community. Built in 2023, this home offers the perfect blend of comfort, convenience, and functional living, with the primary suite located on the main level along with all of your essential everyday living spaces, plus an additional bedroom and full bath. Beautiful details include boxed oak stair treads, a tray ceiling in the family room, and a primary bath featuring a curbless walk-in shower. The screened porch creates an inviting space to relax and enjoy the outdoors, while the gas line stubbed to the exterior provides an easy opportunity for outdoor cooking or entertaining. Upstairs, you'll find two additional bedrooms, a full bath, a spacious family room, and a massive full-width storage area—offering an abundance of room for guests, hobbies, a home office, or simply keeping everything organized. The fenced backyard provides a private outdoor retreat. The garage is equipped with an outlet ready for your EV. This home was thoroughly upgraded when built. HOA maintenance of the front and back yards allow easy maintenance living. Beyond the home, enjoy an exceptional community lifestyle with a gorgeous clubhouse featuring a fitness center, luxurious outdoor recreation areas, a community pool, and a dog park. Ideally positioned for an easy commute and everyday convenience, the home is close to RDU International Airport, Brier Creek's shopping and dining, Research Triangle Park, and I-540, making it easy to access Raleigh, Durham, and the greater Triangle. This home delivers the space you need, the privacy you want, and the location you'll love.
For sale
$560,000
2501 Maplemere Ct, Durham, NC 27703
4beds
2,231sqft
Single Family Residence
Built in 2023
4,791 Square Feet Lot
$549,400 Zestimate®
$251/sqft
$208/mo HOA
What's special
- 32 days
- 701
- 42
Zillow last checked:
Listing updated:
Listed by:
Sherine Moghazi 919-771-3068,
Century 21 Triangle Group
Source: Doorify MLS,MLS#: 10187505
Facts & features
Interior
Bedrooms & bathrooms
- Bedrooms: 4
- Bathrooms: 3
- Full bathrooms: 3
- Main level bedrooms: 2
Primary bedroom
- Level: Main
- Area: 156 Square Feet
- Dimensions: 12.0 x 13.0
Bedroom 2
- Level: Main
- Area: 120 Square Feet
- Dimensions: 10.0 x 12.0
Bedroom 3
- Level: Second
- Area: 140 Square Feet
- Dimensions: 10.0 x 14.0
Bedroom 4
- Level: Second
- Area: 143 Square Feet
- Dimensions: 13.0 x 11.0
Dining room
- Level: Main
- Area: 140 Square Feet
- Dimensions: 14.0 x 10.0
Family room
- Level: Second
- Area: 136 Square Feet
- Dimensions: 17.0 x 8.0
Kitchen
- Level: Main
- Area: 221 Square Feet
- Dimensions: 17.0 x 13.0
Laundry
- Level: Main
- Area: 36 Square Feet
- Dimensions: 6.0 x 6.0
Living room
- Level: Main
- Area: 224 Square Feet
- Dimensions: 14.0 x 16.0
Heating
- Natural Gas
Cooling
- Central Air, Ceiling Fan(s)
Appliances
- Included: Dryer, Disposal, Dishwasher, Free-Standing Gas Range, Free-Standing Refrigerator, Free-Standing Range, Gas Oven, Gas Range, Ice Maker, Microwave, Plumbed For Ice Maker, Range, Refrigerator, Stainless Steel Appliance(s), Washer, Washer/Dryer
- Laundry: Inside, Lower Level, Laundry Room, Washer Hookup
Features
- Breakfast Bar, Built-in Features, Ceiling Fan(s), Chandelier, Crown Molding, Double Vanity, Entrance Foyer, Eat-in Kitchen, Kitchen Island, Open Floorplan, Pantry, Primary Downstairs, Recessed Lighting, Smart Thermostat, Stone Counters, Tray Ceiling(s), Walk-In Closet(s), Kitchen/Dining Room Combination, Living/Dining Room Combination, Butler's Pantry, Shower Only, Separate Shower, Bathtub/Shower Combination, Walk-In Shower, Water Closet, Quartz Counters
- Flooring: Carpet, Hardwood, Tile, Wood
- Doors: Sliding Doors
- Windows: Blinds
- Common walls with other units/homes: No Common Walls
Interior area
- Total structure area: 2,231
- Total interior livable area: 2,231 sqft
- Finished area above ground: 2,231
- Finished area below ground: 0
Property
Parking
- Total spaces: 1
- Parking features: Attached, Driveway, Garage
- Garage spaces: 1
- Has uncovered spaces: Yes
Features
- Levels: Two
- Stories: 2
- Patio & porch: Covered, Enclosed, Patio, Screened
- Exterior features: Garden, Private Entrance, Private Yard, Rain Gutters, Fenced Yard
- Fencing: Back Yard,Fenced,Gate,Wood,Wrought Iron
- Has view: Yes
- View description: Trees/Woods
Lot
- Size: 4,791 Square Feet
- Features: Back Yard, Cleared, Few Trees, Front Yard, Garden, Landscaped, Private, Hardwood Trees
Details
- Parcel number: 231944
- Zoning: RD
- Special conditions: Standard
Construction
Type & style
- Home type: SingleFamily
- Architectural style: Craftsman,Transitional
- Property subtype: Single Family Residence
Materials
- Fiber Cement, Stone
- Foundation: Concrete Perimeter, Slab
- Roof: Metal,Shingle
Condition
- New construction: No
- Year built: 2023
Utilities & green energy
- Sewer: Public Sewer
- Water: Public
- Utilities for property: Electricity Connected, Natural Gas Available, Sewer Connected
Community & HOA
Community
- Features: Pool, Suburban
- Security: Carbon Monoxide Detector(s), Smoke Detector(s)
- Subdivision: Enclave at Leesville
HOA
- Has HOA: Yes
- Amenities included: Clubhouse, Dog Park, Pool
- Services included: None
- HOA fee: $625 quarterly
- HOA name: Professional Property Mgm
- HOA phone: 919-848-4911
Location
- Region: Durham
Financial & listing details
- Price per square foot: $251/sqft
- Tax assessed value: $552,216
- Annual tax amount: $5,474
- Date on market: 8/26/2026
- Listing agreement: Exclusive Right To Sell
- Listing terms: Cash,Conventional,FHA,VA Loan
Estimated market value
$549,400
$522,000 - $577,000
$2,836/mo
Price history
| Date | Event | Price |
|---|---|---|
| 8/26/2026 | Listed for sale | $560,000+4.1%$251/sqft |
Source:  Doorify MLS #10187505 Report a problem Doorify MLS #10187505 Report a problem | ||
| 8/25/2023 | Sold | $538,000+10.2%$241/sqft |
Source: Public Record Report a problem | ||
| 3/15/2023 | Sold | $488,000$219/sqft |
Source: Public Record Report a problem | ||
Public tax history
| Year | Property taxes | Tax assessment |
|---|---|---|
| 2025 | $5,474 +26.9% | $552,216 +78.6% |
| 2024 | $4,313 +50.5% | $309,191 +41.3% |
| 2023 | $2,866 | $218,815 |
Find assessor info on the county website
Monthly payment
Est. payment
Payment breakdown
Explore the cost of this home by adjusting the details. Changes won't be saved.Climate risks
Neighborhood: 27703
Nearby schools
Schools provided by the listing agent
- Elementary: Durham - Spring Valley Elementary School
- Middle: Durham - Neal Middle
- High: Durham - Durham Early College of Health Sciences
Source: Doorify MLS. This data may not be complete. We recommend contacting the local school district to confirm school assignments for this home.
Similar homes
- $500,0004 bd3 ba2.4k sqft1400 Nichols Creek Rd, Durham, NC 27703For Sale

 MLS ID #10191702, Jennifer L Jones. Doorify MLS
 - $529,0004 bd3 ba2.4k sqft1710 Woodsdale Dr, Durham, NC 27703For Sale
 MLS ID #10179317, Phillip DeMuth. Doorify MLS
 - $495,0004 bd3 ba2.4k sqft1204 Nichols Creek Rd, Durham, NC 27703For Sale
 MLS ID #10186369, Madan Khatri. Doorify MLS
 - $539,9004 bd3 ba2.8k sqft2216 Jollay St, Durham, NC 27703For Sale
 MLS ID #10172548, Scott Hoffman. Doorify MLS
 - $400,0003 bd3 ba1.9k sqft154 Night Tulip Pl, Durham, NC 27703For SaleMLS ID #10158425, David Jones. Doorify MLS
- $575,0004 bd3 ba2.4k sqft8825 Deerland Grove Dr, Raleigh, NC 27615For SaleMLS ID #10183893, Allen Wyde. Doorify MLS
- $410,0004 bd4 ba2.4k sqft2029 Sandwood Loch Dr, Durham, NC 27703For SaleMLS ID #10184039, Tika Simpson. Doorify MLS
- $515,0003 bd3 ba2.4k sqft2234 Crestwood Ridge Dr, Durham, NC 27704For SaleMLS ID #10165884, Charlie Jaeckels. Doorify MLS
- $519,9004 bd3 ba2.5k sqft135 Anna Marie Way, Youngsville, NC 27596For SaleMLS ID #10185818, John Rines. Doorify MLS
- $599,0004 bd4 ba2.5k sqft902 Shoofly Path, Apex, NC 27502For SaleMLS ID #10190471, Paul Haynes. Doorify MLS
- $525,0004 bd3 ba2.9k sqft355 Clubhouse Dr, Youngsville, NC 27596For SaleMLS ID #10188680, Alison Malloy Wojnarowski. Doorify MLS
- $545,0004 bd4 ba2.2k sqft720 Channing Park Cir, Cary, NC 27519For SaleMLS ID #10191755, Hayley Walston. Doorify MLS
- $499,0004 bd3 ba2.6k sqft5420 Beardsley Ct, Durham, NC 27712For SaleMLS ID #10179906, John Whaley. Doorify MLS
- $599,9004 bd3 ba2.9k sqft445 Old Dairy Dr, Wake Forest, NC 27587For SaleMLS ID #10189626, Heather Layne. Doorify MLS
- $430,0003 bd3 ba2.1k sqft1114 Caswell Way Ct, Durham, NC 27703For SaleMLS ID #10165889, Lisa Ellis. Doorify MLS
- $544,0004 bd3 ba2.3k sqft804 Copper Beech Ln, Wake Forest, NC 27587For SaleMLS ID #10180038, Marti Hampton. Doorify MLS
- $518,3205 bd3 ba2.6k sqft4004 Balvenie Ln, Raleigh, NC 27616New ConstructionMLS ID #10194052, La Sonda Stasinopoulos. Doorify MLS
- $585,0003 bd3 ba2.9k sqft1022 Hillside Falls Dr, Wake Forest, NC 27587For SaleMLS ID #10189193, Missy Farrell. Doorify MLS
