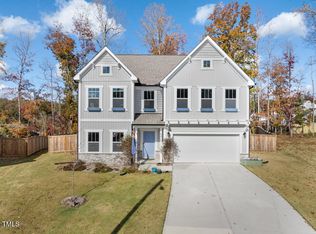
Experience tranquility and comfort in this beautiful, light-filled home on a peaceful cul-de-sac. Built in 2023, this nearly new home has been meticulously maintained and is move-in ready. Numerous kitchen upgrades include quartz counter tops, tile backsplash, porcelain farmhouse sink, stainless steel appliances, and gas stove. Owners' suite with double vanities, tile shower, garden tub, and spacious walk-in closet. This home has a terrific floor plan- check out the VIRTUAL TOUR! Kitchen opens to living room and breakfast nook, and butler's pantry. Downstairs also includes formal dining room and office. Second floor has three additional spacious bedrooms and laundry room. Other amazing features include soaring ceilings and two-car garage with plenty of storage. Serene outdoor area includes charming front porch overlooking beautifully landscaped front yard, rear patio perfect for relaxing, garden area, and large, private back yard on .36-acre lot. Fabulous North Durham location in desirable Huntington Valley neighborhood within 20 minutes from Duke University and downtown Durham. Don't miss this amazing home!
For sale
Price cut: $18K (8/4)
$499,000
5420 Beardsley Ct, Durham, NC 27712
4beds
2,617sqft
Single Family Residence
Built in 2023
0.36 Acres Lot
$492,500 Zestimate®
$191/sqft
$30/mo HOA
What's special
Soaring ceilingsCharming front porchTile showerGarden areaBeautifully landscaped front yardLight-filled homeLaundry room
- 97 days
- 291
- 29
Zillow last checked:
Listing updated:
Listed by:
John Whaley 919-475-3891,
Frasher Whaley Realty Group
Source: Doorify MLS,MLS#: 10179906
Facts & features
Interior
Bedrooms & bathrooms
- Bedrooms: 4
- Bathrooms: 3
- Full bathrooms: 2
- 1/2 bathrooms: 1
Primary bedroom
- Level: Second
- Area: 311.4 Square Feet
- Dimensions: 17.3 x 18.0
Bedroom 2
- Level: Second
- Area: 141.6 Square Feet
- Dimensions: 11.8 x 12.0
Bedroom 3
- Level: Second
- Area: 180 Square Feet
- Dimensions: 15.0 x 12.0
Bedroom 4
- Level: Second
- Area: 119.9 Square Feet
- Dimensions: 10.9 x 11.0
Bathroom 2
- Level: Second
Breakfast room
- Level: Main
Dining room
- Level: Main
- Area: 122.21 Square Feet
- Dimensions: 11.11 x 11.0
Other
- Level: Main
Great room
- Level: Main
- Area: 311.4 Square Feet
- Dimensions: 17.3 x 18.0
Kitchen
- Level: Main
Laundry
- Level: Second
Office
- Level: Main
- Area: 125.44 Square Feet
- Dimensions: 9.8 x 12.8
Heating
- Central, Natural Gas
Cooling
- Central Air
Appliances
- Included: Dishwasher, Gas Range, Microwave, Refrigerator
- Laundry: Laundry Room, Upper Level
Features
- Ceiling Fan(s), Double Vanity, High Ceilings, Pantry, Soaking Tub, Walk-In Closet(s), Butler's Pantry, Separate Shower, Bathtub/Shower Combination, Walk-In Shower, Quartz Counters
- Flooring: Carpet
- Windows: Blinds
Interior area
- Total structure area: 2,617
- Total interior livable area: 2,617 sqft
- Finished area above ground: 2,617
- Finished area below ground: 0
Video & virtual tour
Property
Parking
- Total spaces: 2
- Parking features: Garage, Garage Door Opener
- Garage spaces: 2
Features
- Levels: Two
- Stories: 2
- Patio & porch: Covered, Front Porch, Patio
- Exterior features: Garden, Rain Gutters
Lot
- Size: 0.36 Acres
- Features: Back Yard, Cul-De-Sac, Front Yard, Garden, Pie Shaped Lot
Details
- Parcel number: 0825311609
- Special conditions: Standard
Construction
Type & style
- Home type: SingleFamily
- Architectural style: Transitional
- Property subtype: Single Family Residence
Materials
- Stone Veneer, Vinyl Siding
- Foundation: Slab
- Roof: Shingle
Condition
- New construction: No
- Year built: 2023
Utilities & green energy
- Sewer: Public Sewer
- Water: Public
- Utilities for property: Electricity Connected, Natural Gas Connected, Sewer Connected, Water Connected
Community & HOA
Community
- Subdivision: Huntington Valley
HOA
- Has HOA: Yes
- Services included: Maintenance Grounds
- HOA fee: $363 annually
- HOA name: Huntington Village HOA- William Douglas Management
- HOA phone: 704-347-8900
Location
- Region: Durham
Financial & listing details
- Price per square foot: $191/sqft
- Tax assessed value: $531,726
- Annual tax amount: $5,271
- Date on market: 7/14/2026
- Listing agreement: Exclusive Right To Sell
- Listing terms: Cash,Conventional,FHA,VA Loan
- Road surface type: Paved
Estimated market value
$492,500
$468,000 - $517,000
$2,816/mo
Price history
| Date | Event | Price |
|---|---|---|
| 8/4/2026 | Price change | $499,000-3.5%$191/sqft |
Source:  Doorify MLS #10179906 Report a problem Doorify MLS #10179906 Report a problem | ||
| 7/14/2026 | Listed for sale | $517,000+10%$198/sqft |
Source: Doorify MLS #10179906 Report a problem | ||
| 3/27/2023 | Sold | $470,000$180/sqft |
Source: Public Record Report a problem | ||
Public tax history
| Year | Property taxes | Tax assessment |
|---|---|---|
| 2025 | $5,271 -4.4% | $531,726 +34.6% |
| 2024 | $5,512 +6.5% | $395,129 |
| 2023 | $5,176 +8555.2% | $395,129 +8357.4% |
| 2022 | $60 +0.5% | $4,672 |
| 2021 | $60 +2.4% | $4,672 |
| 2020 | $58 +49.9% | $4,672 |
| 2019 | $39 -20% | $4,672 -13.9% |
| 2018 | $48 | $5,424 |
| 2017 | -- | $5,424 |
| 2016 | $46 | $5,424 +7036.8% |
| 2015 | $46 | $76 |
Find assessor info on the county website
Monthly payment
Est. payment
Payment breakdown
Explore the cost of this home by adjusting the details. Changes won't be saved.Climate risks
Neighborhood: 27712
Nearby schools
Schools provided by the listing agent
- Elementary: Durham - Eno Valley Elementary
- Middle: Durham - George L Carrington Middle
- High: Durham - Northern High
Source: Doorify MLS. This data may not be complete. We recommend contacting the local school district to confirm school assignments for this home.

Similar homes
- $549,8505 bd3 ba3k sqft2105 Eden Shire Way, Durham, NC 27712For Sale
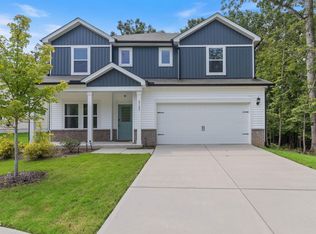
 MLS ID #10186100, Judith De la Cruz. Doorify MLS
 - $410,0004 bd3 ba2.2k sqft1005 Ringhill Bluff Dr, Durham, NC 27704For Sale
 MLS ID #10198897, Brandon Jozwiak. Doorify MLS
 - $549,0004 bd3 ba2.5k sqft4705 Carlton Crossing Dr, Durham, NC 27713For Sale
 MLS ID #10178689, Carmelina Rose Hall. Doorify MLS
 - $500,0004 bd3 ba2.4k sqft1400 Nichols Creek Rd, Durham, NC 27703For Sale
 MLS ID #10191702, Jennifer L Jones. Doorify MLS
 - $525,0005 bd4 ba2.5k sqft2904 Long Meadow Ln, Durham, NC 27703For SaleMLS ID #10197243, Susan Abshire. Doorify MLS
- $440,0004 bd3 ba2.1k sqftYarmouth, Timberlake, NC 27583For SaleMLS ID #10187431, Lauren Michele Kniss. Doorify MLS
- $519,0004 bd3 ba2.4k sqft1710 Woodsdale Dr, Durham, NC 27703For SaleMLS ID #10179317, Phillip DeMuth. Doorify MLS
- $450,0004 bd3 ba2.3k sqft1000 Depot Dr, Durham, NC 27703For SaleMLS ID #10177695, Malin Larsson. Doorify MLS
- $369,0003 bd3 ba1.6k sqft818 Woodside Park Ln, Durham, NC 27704For SaleMLS ID #10196635, Elise Helton. Doorify MLS
- $450,0003 bd3 ba2.1k sqft306 Kinnakeet Dr, Durham, NC 27704For SaleMLS ID #10191604, Jonathan Alexander Daniel. Doorify MLS
- $474,5005 bd3 ba2.9k sqft1804 Cedar Grove Dr, Durham, NC 27703For SaleMLS ID #10179565, Shanti Holloway. Doorify MLS
- $629,9004 bd3 ba2.9k sqft218 Landreth Ct, Durham, NC 27713For SaleMLS ID #10180423, Lisa Ellis. Doorify MLS
- $359,9004 bd3 ba1.7k sqft1007 Bent Willow Dr, Durham, NC 27704For SaleMLS ID #10185431, Tia Evans. Doorify MLS
- $429,5003 bd3 ba2.3k sqft1538 Catch Fly Ln, Durham, NC 27713For SaleMLS ID #10198414, Logan Carter. Doorify MLS
- $419,0004 bd3 ba1.9k sqft931 Ramseur St, Durham, NC 27701For SaleMLS ID #10180120, Shante Webster. Doorify MLS
- $549,9004 bd3 ba2.5k sqft636 Hiddenbrook Dr, Durham, NC 27703For SaleMLS ID #10171755, Laura Lennon. Doorify MLS
- $599,0004 bd4 ba3.1k sqft1015 Meadow Pond Dr, Durham, NC 27703For SaleMLS ID #10198341, Paul Clayborne Corsa. Doorify MLS
- $523,0004 bd3 ba2.7k sqft829 James J Freeland Memorial Dr, Hillsborough, NC 27278For SaleMLS ID #10188098, Jaki J Dysart. Doorify MLS
- $440,0003 bd2 ba1.8k sqft635 Manor Dr, Timberlake, NC 27583For SaleMLS ID #10182376, Melissa H White. Doorify MLS
