Imagine stepping into the lifestyle of leisure and convenience in this remarkable 3 bedroom, 3 full bathroom home nestled in a welcoming 55-Plus Community! As you enter, the Open Concept layout invites you to experience the joy of cooking in your Gourmet Style Kitchen, complete with upgraded cabinetry and a sleek subway tile backsplash. Picture gatherings in the spacious living area, where the natural light pours in, and cherished memories are made. Beautiful natural gray LVP floors throughout the main level living space add to easy upkeep. The First Floor Primary Suite promises restful nights and large primary bath with easy access tile shower. Primary Closet offers ample storage with a custom feel. The Bonus loft area is the perfect retreat for hobbies or visiting family. Includes an additional bedroom and full bath. Enjoy your morning coffee or evening sunsets on your screened porch or deck, surrounded by your private backyard oasis. With a One-Car Garage featuring extensive storage, plus HOA dues that cover internet and cable, everything you need is at your fingertips. Engage in a vibrant community lifestyle with access to the Clubhouse, beautiful Pool, & Exercise Room! Challenge your friends to a game of Pickleball or exercise your pooch at the Dog Park! To top off your perfect environment enjoy your freedom with your Whole House Generator! Situated in the Desirable Brier Creek location, shopping, dining and RDU Airport are just minutes away. This home isn't just a place to live; Its a lifestyle waiting for you to Embrace!
For sale
Price cut: $2K (8/20)
$510,000
1207 White Flint Cir, Durham, NC 27703
3beds
1,993sqft
Single Family Residence
Built in 2022
4,356 Square Feet Lot
$-- Zestimate®
$256/sqft
$310/mo HOA
What's special
- 107 days
- 109
- 3
Zillow last checked:
Listing updated:
Listed by:
Lisa Kaylor,
Long & Foster Real Estate INC/Raleigh
Source: Long & Foster Broker Feed,MLS#: 10179196
Facts & features
Interior
Bedrooms & bathrooms
- Bedrooms: 3
- Bathrooms: 3
- Full bathrooms: 3
Heating
- Forced Air
Cooling
- Central Air, Gas
Appliances
- Included: Dishwasher, Gas Range, Microwave, Self Cleaning Oven, Tankless Water Heater
Features
- Bathtub/Shower Combination, Ceiling Fan(s), Chandelier, Double Vanity, High
- Flooring: Carpet, Vinyl, Tile
- Has basement: No
Interior area
- Total structure area: 1,993
- Total interior livable area: 1,993 sqft
Video & virtual tour
Property
Parking
- Parking features: Driveway, Garage Door Opener, Garage Faces Front, Paved, 1-Car Garage
- Has garage: Yes
- Has uncovered spaces: Yes
Features
- Levels: One
- Stories: 1
- Exterior features: Rain Gutters
Lot
- Size: 4,356 Square Feet
- Features: Back Yard, Front Yard, Landscaped, Sloped
Details
- Parcel number: 218887
Construction
Type & style
- Home type: SingleFamily
- Architectural style: Single Family
- Property subtype: Single Family Residence
Materials
- Roof: Shingle
Condition
- New construction: No
- Year built: 2022
Utilities & green energy
- Sewer: Public Sewer
- Water: Public
Community & HOA
Community
- Subdivision: Fendol Farms
HOA
- Has HOA: Yes
- HOA fee: $310 monthly
Location
- Region: Durham
Financial & listing details
- Price per square foot: $256/sqft
- Tax assessed value: $17,415
- Annual tax amount: $475,119
- Date on market: 7/10/2026
Estimated market value
Not available
Estimated sales range
Not available
Not available
Price history
| Date | Event | Price |
|---|---|---|
| 8/20/2026 | Price change | $510,000-0.4%$256/sqft |
Source:  Long & Foster Broker Feed #10179196 Report a problem Long & Foster Broker Feed #10179196 Report a problem | ||
| 7/10/2026 | Listed for sale | $512,000$257/sqft |
Source: Long & Foster Broker Feed #10179196 Report a problem | ||
Public tax history
| Year | Property taxes | Tax assessment |
|---|---|---|
| 2018 | $236 +0.7% | $17,415 |
| 2017 | $234 +3.5% | $17,415 |
| 2016 | $227 | $17,415 |
Find assessor info on the county website
Monthly payment
Est. payment
Payment breakdown
Explore the cost of this home by adjusting the details. Changes won't be saved.Climate risks
Neighborhood: 27703
Nearby schools
Schools provided by the listing agent
- Elementary: Durham - Spring Valley Elementary School
- Middle: Durham - Neal Middle
- High: Durham - Southern School Of Energy And Sustainabil
Source: Long & Foster Broker Feed. This data may not be complete. We recommend contacting the local school district to confirm school assignments for this home.

Similar homes
- $469,0002 bd3 ba1.8k sqft1270 White Flint Cir, Durham, NC 27703For Sale
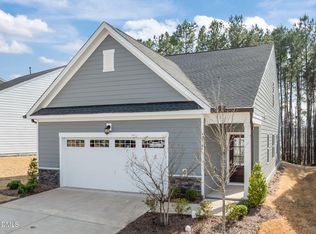
 MLS ID #10187474, Michelle Martin. Doorify MLS
 - $450,0003 bd3 ba2.4k sqft1116 High Fox Dr, Durham, NC 27703For Sale
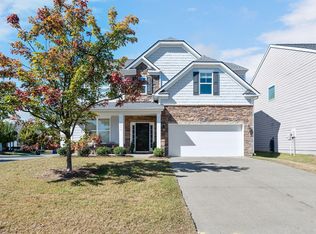 MLS ID #10198603, Tiffany Alexy. Doorify MLS
 - $525,0003 bd3 ba2k sqft1307 Ashcliff Ln, Durham, NC 27703For Sale
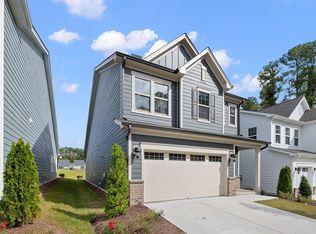 MLS ID #10197027, Lindsey Sigmon Ewing. Doorify MLS
 - $470,0003 bd3 ba1.9k sqft1203 Westerland Way #26, Durham, NC 27703New Construction
 Doorify MLS
 - $450,0004 bd3 ba2.3k sqft1000 Depot Dr, Durham, NC 27703For SaleMLS ID #10177695, Malin Larsson. Doorify MLS
- $432,0005 bd3 ba2.5k sqft1452 Hatteras Rd, Durham, NC 27703New ConstructionMLS ID #10199240, La Sonda Stasinopoulos. Doorify MLS
- $389,9003 bd3 ba2k sqft211 Amethyst Way, Durham, NC 27703For SaleMLS ID #10189289, Betsy Simmons. Doorify MLS
- $410,0004 bd4 ba2.4k sqft2029 Sandwood Loch Dr, Durham, NC 27703For SaleMLS ID #10184039, Tika Simpson. Doorify MLS
- $380,0003 bd3 ba2.2k sqft1050 Commack Dr, Durham, NC 27703For SaleMLS ID #10191610, Ganna Fisher. Doorify MLS
- $399,9903 bd3 ba1.8k sqft3617 Star Gazing Ln, Durham, NC 27703For SaleMLS ID #10174752, Jennifer Coleman. Doorify MLS
- $360,0003 bd3 ba1.8k sqft1108 Tigerlily Way, Durham, NC 27703For SaleMLS ID #10176190, Diane Donnelly. Doorify MLS
- $465,0005 bd4 ba2.9k sqft2145 Topsail Rd, Durham, NC 27704New ConstructionDoorify MLS
- $364,0003 bd3 ba1.9k sqft907 Westerland Way #84, Durham, NC 27703New ConstructionDoorify MLS
- $367,0003 bd3 ba1.7k sqft462 Brier Summit Pl, Durham, NC 27703For SaleMLS ID #10179596, Angela Drum. Doorify MLS
- $499,0004 bd3 ba2.6k sqft5420 Beardsley Ct, Durham, NC 27712For SaleMLS ID #10179906, John Whaley. Doorify MLS
- $396,9503 bd4 ba1.8k sqft1017 Tea Time Trl, Durham, NC 27703New ConstructionMLS ID #10156814, Matt Perry. Doorify MLS
- $339,4983 bd3 ba1.6k sqft2025 Oakdale Dr, Durham, NC 27703New ConstructionDoorify MLS
- $339,0003 bd3 ba1.6k sqft1180 Channel Drop Dr, Durham, NC 27703For SaleMLS ID #10171425, Laura Thompson Vevurka. Doorify MLS
- $462,9905 bd3 ba2.6k sqft2007 Topsail Rd, Durham, NC 27704New ConstructionDoorify MLS
- $314,9903 bd3 ba1.3k sqft3023 Glen Lyon Dr, Durham, NC 27703New ConstructionDoorify MLS
