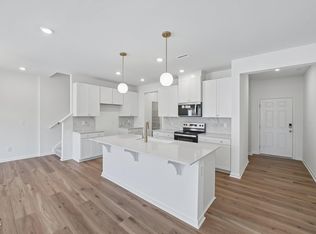
Modern Comfort in a Pool Community Near RTP & Southpoint! Located in a vibrant, amenity-rich community, this Energy Star certified home offers the perfect blend of style, comfort, and convenience. Enjoy durable fiber cement siding, 9' ceilings on the first floor, and luxury vinyl plank flooring throughout the main level. The kitchen features stainless steel appliances, 42'' upper cabinets, Silestone countertops, and Moen faucets for a modern touch. The spacious primary suite includes a walk-in closet, while the upstairs laundry room adds everyday ease. With smart home features like a programmable thermostat and close proximity to RTP and Southpoint Mall, this home checks all the boxes for contemporary living.
New construction
$320,366
3023 Glen Lyon Dr, Durham, NC 27703
3beds
1,359sqft
Townhouse
Built in 2026
1,742 Square Feet Lot
$319,400 Zestimate®
$236/sqft
$107/mo HOA
What's special
Durable fiber cement sidingSilestone countertopsSpacious primary suiteWalk-in closetMoen faucetsUpstairs laundry room
- 5 days
- 110
- 2
Likely to sell faster than
Zillow last checked:
Listing updated:
Listed by:
L. Calvin Ramsey 919-573-4550,
Ramsey Realtors Team Inc
Source: Doorify MLS,MLS#: 10189371
Facts & features
Interior
Bedrooms & bathrooms
- Bedrooms: 3
- Bathrooms: 3
- Full bathrooms: 2
- 1/2 bathrooms: 1
Primary bedroom
- Level: Second
- Area: 132 Square Feet
- Dimensions: 11.0 x 12.0
Bedroom 2
- Level: Second
- Area: 100 Square Feet
- Dimensions: 10.0 x 10.0
Bedroom 2
- Level: Second
- Area: 90 Square Feet
- Dimensions: 10.0 x 9.0
Bedroom 2
- Level: Second
- Area: 90 Square Feet
- Dimensions: 10.0 x 9.0
Great room
- Level: Main
- Area: 312 Square Feet
- Dimensions: 13.0 x 24.0
Kitchen
- Level: Main
- Area: 96 Square Feet
- Dimensions: 12.0 x 8.0
Heating
- Zoned
Cooling
- Zoned
Appliances
- Included: Disposal, Dishwasher, ENERGY STAR Qualified Appliances, Electric Range, Microwave, Plumbed For Ice Maker, Self Cleaning Oven
- Laundry: Laundry Room, Upper Level
Features
- High Ceilings, High Speed Internet, Pantry, Smart Thermostat, Storage, Walk-In Closet(s), Kitchen/Dining Room Combination, Shower Only, Bathtub/Shower Combination, Quartz Counters, Smooth Ceilings
- Flooring: Carpet, Luxury Vinyl
- Windows: Insulated Windows
Interior area
- Total structure area: 1,359
- Total interior livable area: 1,359 sqft
- Finished area above ground: 1,359
- Finished area below ground: 0
Property
Parking
- Total spaces: 1
- Parking features: Attached, Garage Faces Front, Garage
- Garage spaces: 1
Features
- Levels: Two
- Stories: 2
- Patio & porch: Patio
- Exterior features: Rain Gutters
Lot
- Size: 1,742 Square Feet
- Features: Landscaped
Details
- Parcel number: 0769651964
- Special conditions: Standard
Construction
Type & style
- Home type: Townhouse
- Architectural style: Traditional
- Property subtype: Townhouse
Materials
- Fiber Cement
- Foundation: Slab
- Roof: Architectural Shingle
Condition
- New construction: Yes
- Year built: 2026
- Major remodel year: 2026
Utilities & green energy
- Sewer: Public Sewer
- Water: Public
- Utilities for property: Cable Available
Green energy
- Water conservation: Low-Flow Fixtures
Community & HOA
Community
- Features: Pool, Sidewalks
- Subdivision: Brooks Mill
HOA
- Has HOA: Yes
- Services included: Maintenance Grounds
- HOA fee: $107 monthly
- HOA name: Sovereign and Jacobs
- HOA phone: 904-461-5556
Location
- Region: Durham
Financial & listing details
- Price per square foot: $236/sqft
- Date on market: 8/28/2026
- Listing agreement: Exclusive Agency
- Listing terms: Cash,Conventional,FHA,VA Loan
- Ownership type: Townhouse
Estimated market value
$319,400
$303,000 - $335,000
Not available
Price history
| Date | Event | Price |
|---|---|---|
| 8/28/2026 | Listed for sale | $320,366$236/sqft |
Source:  Doorify MLS #10189371 Report a problem Doorify MLS #10189371 Report a problem | ||
Public tax history
Tax history is unavailable.
Monthly payment
Est. payment
Payment breakdown
Explore the cost of this home by adjusting the details. Changes won't be saved.Climate risks
Neighborhood: 27703
Nearby schools
Schools provided by the listing agent
- Elementary: Durham - Spring Valley Elementary School
- Middle: Durham - Neal Middle
- High: Durham - Southern School of Energy and Sustainability
Source: Doorify MLS. This data may not be complete. We recommend contacting the local school district to confirm school assignments for this home.


Similar homes
- $319,0873 bd3 ba1.3k sqft2028 Oakdale Dr, Durham, NC 27703New Construction

 Doorify MLS
 - $289,9903 bd3 ba1.7k sqft1305 Fitchie Pl, Durham, NC 27703For Sale
 MLS ID #10190144, Sudheer Athota. Doorify MLS
 - $331,6123 bd3 ba1.3k sqft2027 Oakdale Dr, Durham, NC 27703New Construction
 Doorify MLS
 - $350,0003 bd3 ba1.9k sqft2024 Bunchberry Ln, Durham, NC 27703For Sale
 MLS ID #10189060, Demetria Lynch. Doorify MLS
 - $336,0083 bd3 ba1.6k sqft2017 Oakdale Dr, Durham, NC 27703New ConstructionDoorify MLS
- $399,9003 bd3 ba2k sqft211 Amethyst Way, Durham, NC 27703For SaleMLS ID #10189289, Betsy Simmons. Doorify MLS
- $315,1232 bd3 ba1.1k sqft3033 Glen Lyon Dr, Durham, NC 27703New ConstructionDoorify MLS
- $328,9003 bd3 ba1.6k sqft2018 Rockface Way, Durham, NC 27703For SaleMLS ID #10177179, Sudhir Talwar. Doorify MLS
- $344,9003 bd3 ba1.5k sqft1025 Felman Rd, Durham, NC 27703For SaleMLS ID #10187464, Matt Perry. Doorify MLS
- $325,0003 bd3 ba1.8k sqft5717 Woodlawn Dr, Durham, NC 27703For SaleMLS ID #10160180, Kristina Woods. Doorify MLS
- $329,4543 bd3 ba1.6k sqft5104 Silver Brook Rd, Durham, NC 27703New ConstructionMLS ID #10169724, Chris Long. Doorify MLS
- $339,9003 bd3 ba1.6k sqft5018 Silver Brook Rd, Durham, NC 27703New ConstructionDoorify MLS
- $299,9993 bd3 ba1.7k sqft1032 Amber Shadow Dr, Durham, NC 27703For SaleMLS ID #10182312, Tina Caul. Doorify MLS
- $355,0003 bd3 ba1.7k sqft1112 Pate Farm Ln, Durham, NC 27703For SaleMLS ID #10154728, Teresa Wright. Doorify MLS
- $343,4343 bd3 ba1.6k sqft5100 Silver Brook Rd, Durham, NC 27703New ConstructionMLS ID #10169721, Chris Long. Doorify MLS
- $342,8403 bd3 ba1.6k sqft5028 Silver Brook Rd, Durham, NC 27703New ConstructionMLS ID #10169720, Chris Long. Doorify MLS
- $365,0003 bd3 ba1.6k sqft501 Plumleaf Ln, Durham, NC 27703New ConstructionDoorify MLS
- $339,0003 bd3 ba1.6k sqft549 Libson St, Durham, NC 27703For SaleMLS ID #10168292, Yang Yuan. Doorify MLS
