Why not live in the luxury of a brand NEW home? Discover the beauty of this new end unit town-home, flooded with natural light through its many windows. The spacious open kitchen, complete with a center island, is perfect for culinary adventures. The great room seamlessly connects with the kitchen area, creating an inviting atmosphere for relaxation and gatherings. Upstairs, three bedrooms await, including a first guest room with a walk-in closet. The primary bedroom boasts a double closet and a full bathroom with dual sinks and a tiled shower. Centrally located with easy access to Brier Creek and the Highways.
For sale
$348,700
2018 Rockface Way, Durham, NC 27703
3beds
1,653sqft
Townhouse, Residential
Built in 2023
2,613 Square Feet Lot
$343,900 Zestimate®
$211/sqft
$150/mo HOA
What's special
Center islandSpacious open kitchen
- 56 days |
- 61 |
- 7 |
Zillow last checked:
Listing updated:
Listed by:
Sudhir Talwar 919-656-0728,
Navigate Realty
Source: Doorify MLS,MLS#: 10177179
Facts & features
Interior
Bedrooms & bathrooms
- Bedrooms: 3
- Bathrooms: 3
- Full bathrooms: 2
- 1/2 bathrooms: 1
Heating
- Heat Pump
Cooling
- Central Air
Appliances
- Included: Dishwasher, Disposal, ENERGY STAR Qualified Dishwasher, Free-Standing Electric Range, Refrigerator, Stainless Steel Appliance(s), Washer/Dryer
- Laundry: Laundry Closet
Features
- Bathtub/Shower Combination, Walk-In Closet(s)
- Flooring: Carpet, Vinyl
- Has fireplace: No
- Common walls with other units/homes: 1 Common Wall, End Unit
Interior area
- Total structure area: 1,653
- Total interior livable area: 1,653 sqft
- Finished area above ground: 1,653
- Finished area below ground: 0
Property
Parking
- Total spaces: 2
- Parking features: Garage, Garage Faces Front
- Attached garage spaces: 1
- Uncovered spaces: 1
Features
- Levels: Two
- Stories: 2
- Patio & porch: Front Porch
- Has view: Yes
Lot
- Size: 2,613 Square Feet
Details
- Parcel number: 233891
- Zoning: RD
- Special conditions: Standard
Construction
Type & style
- Home type: Townhouse
- Architectural style: Traditional
- Property subtype: Townhouse, Residential
- Attached to another structure: Yes
Materials
- Fiber Cement
- Foundation: Slab
- Roof: Shingle
Condition
- New construction: No
- Year built: 2023
Utilities & green energy
- Sewer: Public Sewer
- Water: Public
Community & HOA
Community
- Subdivision: Olive Grove
HOA
- Has HOA: Yes
- Amenities included: None
- Services included: None
- HOA fee: $150 monthly
- Additional fee info: Second HOA Fee $150 Quarterly
Location
- Region: Durham
Financial & listing details
- Price per square foot: $211/sqft
- Tax assessed value: $391,042
- Annual tax amount: $3,876
- Date on market: 6/30/2026
Estimated market value
$343,900
$327,000 - $361,000
$1,987/mo
Price history
| Date | Event | Price |
|---|---|---|
| 6/30/2026 | Listed for sale | $348,700-3.1%$211/sqft |
Source:  Doorify MLS #10177179 Report a problem Doorify MLS #10177179 Report a problem | ||
| 8/26/2025 | Listing removed | $359,900$218/sqft |
Source: Doorify MLS #10091314 Report a problem | ||
| 7/30/2025 | Price change | $359,900-0.8%$218/sqft |
Source: Doorify MLS #10091314 Report a problem | ||
| 6/3/2025 | Price change | $362,900-0.5%$220/sqft |
Source: Doorify MLS #10091314 Report a problem | ||
| 4/29/2025 | Listing removed | $1,895$1/sqft |
Source: Doorify MLS #10088786 Report a problem | ||
| 4/24/2025 | Listed for sale | $364,900+3.1%$221/sqft |
Source: Doorify MLS #10091314 Report a problem | ||
| 4/11/2025 | Listed for rent | $1,895-2.8%$1/sqft |
Source: Doorify MLS #10088786 Report a problem | ||
| 1/18/2025 | Listing removed | $1,950$1/sqft |
Source: Doorify MLS #10047462 Report a problem | ||
| 8/16/2024 | Listed for rent | $1,950$1/sqft |
Source: Doorify MLS #10047462 Report a problem | ||
| 8/14/2024 | Sold | $354,000-2.2%$214/sqft |
Source: Public Record Report a problem | ||
| 6/7/2024 | Listed for sale | $361,937$219/sqft |
Source: Doorify MLS #10034162 Report a problem | ||
Public tax history
| Year | Property taxes | Tax assessment |
|---|---|---|
| 2025 | $3,876 +35.2% | $391,042 +90.3% |
| 2024 | $2,867 +264.8% | $205,541 +242.6% |
| 2023 | $786 | $60,000 |
Find assessor info on the county website
Monthly payment
Est. payment
Payment breakdown
Explore the cost of this home by adjusting the details. Changes won't be saved.Climate risks
Neighborhood: 27703
Nearby schools
GreatSchools rating
- 5/10Spring Valley Elementary SchoolGrades: PK-5Distance: 1.8 mi
- 5/10Neal MiddleGrades: 6-8Distance: 1 mi
- 2/10Southern School of Energy and SustainabilityGrades: 9-12Distance: 3.6 mi
Schools provided by the listing agent
- Elementary: Durham - Spring Valley Elementary School
- Middle: Durham - Neal Middle
- High: Durham - Southern School of Energy and Sustainability
Source: Doorify MLS. This data may not be complete. We recommend contacting the local school district to confirm school assignments for this home.
- $318,0003 bd3 ba1.4k sqft2020 Rockface Way, Durham, NC 27703Sold

- $318,0002 bd2 ba1.1k sqft2020 Rockface Way, Durham, NC 27703Sold
- $334,0003 bd2 ba1.3k sqft2022 Rockface Way, Durham, NC 27703Sold
- $361,0003 bd3 ba1.5k sqft2024 Rockface Way, Durham, NC 27703Sold
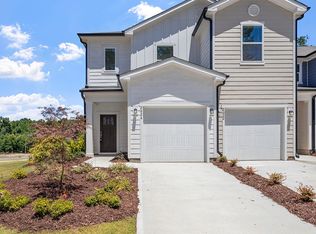
- $333,6373 bd3 ba1.3k sqft2022 Rockface Way, Durham, NC 27703Sold
- $453,5003 bd2 ba1.4k sqft1604 Underbrush Dr, Durham, NC 27703Sold
- $555,0005 bd3 ba2.7k sqft1608 Underbrush Dr, Durham, NC 27703Sold
- $25,7600.46 acres518 Olive Branch Rd, Durham, NC 27703Off Market
A local agent can set up tours, give advice and negotiate with sellers.
Similar homes
- $310,0003 bd3 ba1.7k sqft1029 Arbor Edge Ln, Durham, NC 27703For Sale
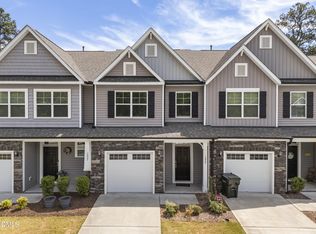
 MLS ID #10161043, Paula Patricia Villalva. Doorify MLS
 - $325,0003 bd3 ba1.8k sqft5717 Woodlawn Dr, Durham, NC 27703For Sale
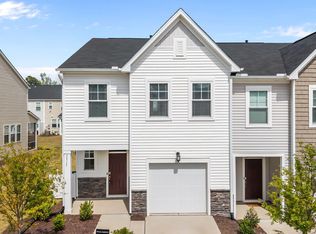 MLS ID #10160180, Kristina Woods. Doorify MLS
 - $305,0003 bd3 ba1.6k sqft318 Irving Way, Durham, NC 27703For Sale
 MLS ID #10185815, Dawn Brenengen. Doorify MLS
 - $370,0003 bd3 ba1.8k sqft1108 Tigerlily Way, Durham, NC 27703For Sale
 MLS ID #10176190, Diane Donnelly. Doorify MLS
 - $355,0003 bd3 ba1.7k sqft1112 Pate Farm Ln, Durham, NC 27703For SaleMLS ID #10154728, Teresa Wright. Doorify MLS
- $355,0003 bd3 ba1.6k sqft608 Chalcedony Ct, Durham, NC 27703For SaleMLS ID #10141820, Carol Small. Doorify MLS
- $375,0003 bd3 ba1.9k sqft410 Smallwood Dr, Durham, NC 27703For SaleMLS ID #10181741, Morgan Womble. Doorify MLS
- $336,0083 bd3 ba1.6k sqft2017 Oakdale Dr, Durham, NC 27703New ConstructionDoorify MLS
- $299,9993 bd3 ba1.7k sqft1032 Amber Shadow Dr, Durham, NC 27703For SaleMLS ID #10182312, Tina Caul. Doorify MLS
- $331,6123 bd3 ba1.3k sqft2027 Oakdale Dr, Durham, NC 27703New ConstructionDoorify MLS
- $329,0003 bd3 ba1.7k sqft908 Reedy Way, Durham, NC 27703For SaleMLS ID #10174791, Mike Montpetit. Doorify MLS
- $299,9903 bd3 ba1.7k sqft1305 Fitchie Pl, Durham, NC 27703For SaleMLS ID #10166926, Sudheer Athota. Doorify MLS
- $333,5503 bd3 ba1.3k sqft2018 Oakdale Dr, Durham, NC 27703New ConstructionMLS ID #10118387, L. Calvin Ramsey. Doorify MLS
- $319,0873 bd3 ba1.3k sqft2028 Oakdale Dr, Durham, NC 27703New ConstructionDoorify MLS
- $395,0003 bd3 ba1.5k sqft217 Lafferty St, Durham, NC 27703For SaleMLS ID #10185880, JANE Bauer. Doorify MLS
- $279,9003 bd3 ba1.5k sqft102 Harvest Oaks Ln Unit 59, Durham, NC 27703For SaleMLS ID #10162046, Samara Presley. Doorify MLS
- $329,9903 bd3 ba1.7k sqft212 Marbella Grove Ct, Durham, NC 27713For SaleMLS ID #10174236, Sudheer Athota. Doorify MLS
- $334,0003 bd3 ba1.6k sqft1118 Neighborly Way, Morrisville, NC 27560For SaleMLS ID #10169597, Thomas Ladane Shoupe. Doorify MLS
- $365,0003 bd3 ba1.8k sqft307 Marbella Grove Ct, Durham, NC 27713For SaleMLS ID #10183574, Tania Paul. Doorify MLS
- $397,0003 bd3 ba1.7k sqft1033 Heartstone Way, Durham, NC 27713For SaleMLS ID #10186843, Fab Adler. Doorify MLS
