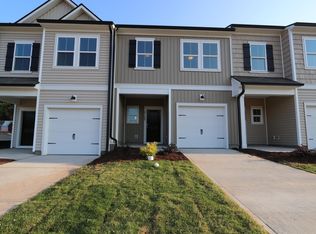
Welcome to 5018 Silver Brook Road in Townes on Leesville, a quick move-in end-unit Pioneer townhome plan offering the space, style, and convenience today's buyers are seeking. Ideally located near Brier Creek, RTP, RDU, I-540, and I-40, this home makes commuting and travel easy. Featuring 3 bedrooms, 2.5 baths, a versatile upstairs loft, convenient second-floor laundry room, and a 1-car garage, the thoughtful layout is designed for everyday living. The Coastal Chic Style Choice showcases a Choice B kitchen with white cabinetry, gold accent hardware, and durable Arden Creek RevWood flooring in Woven Jute Oak throughout the main living areas. Upstairs, the Primary Bath A layout and polished chrome fixtures create a comfortable owner's retreat. Enjoy the added privacy, natural light, and outdoor appeal of an end-unit homesite, along with the low-maintenance lifestyle that makes moving into your next home simple. Some photos are of the plan model and are for illustrative purposes only; actual home, features, and finishes may vary.
New construction
$348,900
5018 Silver Brook Rd, Durham, NC 27703
3beds
1,664sqft
:
Get pre-qualified$2,262/mo
Townhouse, Residential
Built in 2026
2,613 Square Feet Lot
$-- Zestimate®
$210/sqft
$151/mo HOA
What's special
Natural lightCoastal chic style choiceGold accent hardwarePrimary bath a layoutPolished chrome fixturesConvenient second-floor laundry roomVersatile upstairs loft
- 4 days |
- 82 |
- 3 |
Zillow last checked:
Listing updated:
Listed by:
Chris Long 843-516-6397,
Beazer Homes
Source: Doorify MLS,MLS#: 10182044
Facts & features
Interior
Bedrooms & bathrooms
- Bedrooms: 3
- Bathrooms: 3
- Full bathrooms: 2
- 1/2 bathrooms: 1
Heating
- Heat Pump
Cooling
- Zoned
Appliances
- Included: ENERGY STAR Qualified Appliances
Features
- Flooring: Laminate
Interior area
- Total structure area: 1,664
- Total interior livable area: 1,664 sqft
- Finished area above ground: 1,664
- Finished area below ground: 0
Property
Parking
- Total spaces: 2
- Parking features: Garage - Attached, Open
- Attached garage spaces: 1
- Uncovered spaces: 1
Features
- Levels: Two
- Stories: 2
- Has view: Yes
Lot
- Size: 2,613 Square Feet
Details
- Parcel number: Lot 5 as shown on the "Townes on Leesville Phase 1
- Special conditions: Standard
Construction
Type & style
- Home type: Townhouse
- Architectural style: Farmhouse
- Property subtype: Townhouse, Residential
Materials
- Cement Siding
- Foundation: Slab
- Roof: Shingle
Condition
- New construction: Yes
- Year built: 2026
- Major remodel year: 2026
Details
- Builder name: Beazer Homes
Utilities & green energy
- Sewer: Public Sewer
- Water: Public
Community & HOA
Community
- Subdivision: Townes on Leesville
HOA
- Has HOA: Yes
- Services included: Maintenance Grounds, Trash
- HOA fee: $151 monthly
- Additional fee info: Second HOA Fee $1500 One Time
Location
- Region: Durham
Financial & listing details
- Price per square foot: $210/sqft
- Date on market: 7/23/2026
Estimated market value
Not available
Estimated sales range
Not available
Not available
Price history
| Date | Event | Price |
|---|---|---|
| 7/23/2026 | Listed for sale | $348,900$210/sqft |
Source:  Doorify MLS #10182044 Report a problem Doorify MLS #10182044 Report a problem | ||
Public tax history
Tax history is unavailable.
Monthly payment
Est. payment
Payment breakdown
Explore the cost of this home by adjusting the details. Changes won't be saved.Climate risks
Neighborhood: 27703
Nearby schools
GreatSchools rating
- 5/10Spring Valley Elementary SchoolGrades: PK-5Distance: 1.5 mi
- 5/10Neal MiddleGrades: 6-8Distance: 3 mi
- 2/10Southern School of Energy and SustainabilityGrades: 9-12Distance: 4.6 mi
Schools provided by the listing agent
- Elementary: Durham - Spring Valley Elementary School
- Middle: Durham - Neal Middle
- High: Durham - Southern School of Energy and Sustainability
Source: Doorify MLS. This data may not be complete. We recommend contacting the local school district to confirm school assignments for this home.
- $399,8002 bd1 ba1.2k sqft5134 Leesville Rd, Durham, NC 27703Off Market
- $329,9003 bd3 ba1.6k sqft5020 Silver Brook Rd, Durham, NC 27703New Construction
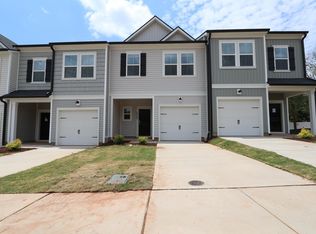
- $329,9003 bd3 ba1.6k sqft5026 Silver Brook Rd, Durham, NC 27703New Construction

- $346,9003 bd3 ba1.6k sqft5028 Silver Brook Rd, Durham, NC 27703New Construction
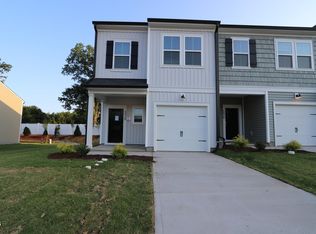
- from $317,9903 bd2 ba1.6k sqftFrontier Plan, Townes on Leesville, Durham, NC 27703New Construction
- from $319,9903 bd2 ba1.6k sqftPioneer Plan, Townes on Leesville, Durham, NC 27703New Construction
- $353,9003 bd3 ba1.6k sqft5100 Silver Brook Rd, Durham, NC 27703New Construction
- $339,9003 bd3 ba1.6k sqft5102 Silver Brook Rd, Durham, NC 27703New Construction
A local agent can set up tours, give advice and negotiate with sellers.
Similar homes
- $353,9003 bd3 ba1.6k sqft5100 Silver Brook Rd, Durham, NC 27703New Construction
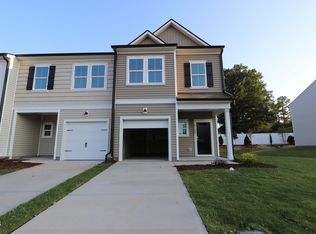
 Doorify MLS
 - $346,9003 bd3 ba1.6k sqft5028 Silver Brook Rd, Durham, NC 27703New ConstructionDoorify MLS
- $339,9003 bd3 ba1.6k sqft5104 Silver Brook Rd, Durham, NC 27703New Construction
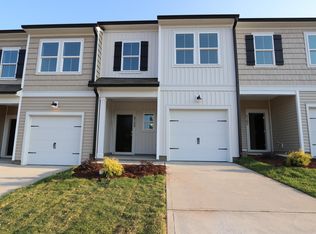 Doorify MLS
 - $341,9003 bd3 ba1.6k sqft5108 Silver Brook Rd, Durham, NC 27703New Construction
 Doorify MLS
 - $339,9003 bd3 ba1.6k sqft5102 Silver Brook Rd, Durham, NC 27703New ConstructionDoorify MLS
- $329,9003 bd3 ba1.6k sqft5026 Silver Brook Rd, Durham, NC 27703New ConstructionDoorify MLS
- $329,9003 bd3 ba1.6k sqft5020 Silver Brook Rd, Durham, NC 27703New ConstructionDoorify MLS
- $341,7983 bd2 ba1.6k sqft1013 Oakshade Ave, Durham, NC 27703New ConstructionBeazer Homes
- $347,0933 bd3 ba1.6k sqft2009 Oakdale Dr, Durham, NC 27703New ConstructionDoorify MLS
- $379,9003 bd3 ba1.7k sqft462 Brier Summit Pl, Durham, NC 27703For SaleMLS ID #10179596, Angela Drum. Doorify MLS
- $349,0733 bd3 ba1.6k sqft3029 Glen Lyon Dr, Durham, NC 27703New ConstructionDoorify MLS
- $345,0002 bd3 ba1.6k sqft2102 Enrichment Way, Durham, NC 27703For SaleMLS ID #10172033, Garrett Fry. Doorify MLS
- $345,0003 bd3 ba1.8k sqft5923 Woodlawn Dr, Durham, NC 27703For SaleMLS ID #10156982, Taylor Dixon Zundel. Doorify MLS
- $355,0003 bd3 ba1.7k sqft1112 Pate Farm Ln, Durham, NC 27703For SaleMLS ID #10154728, Teresa Wright. Doorify MLS
- $331,6123 bd3 ba1.3k sqft2027 Oakdale Dr, Durham, NC 27703New ConstructionDoorify MLS
- $395,0003 bd3 ba1.7k sqft408 Judge Ct, Durham, NC 27703For SaleMLS ID #10176050, Carrie Hennessey. Doorify MLS
- $395,0003 bd3 ba2.2k sqft1050 Commack Dr, Durham, NC 27703For SaleMLS ID #10165278, Ganna Fisher. Doorify MLS
- from $362,0003 bd3 ba1.9k sqftMoonflower Plan, Sweetbrier, Durham, NC 27703New ConstructionMungo Homes, Inc
- $350,0003 bd3 ba1.8k sqft1404 Compass Dr, Durham, NC 27713For SaleMLS ID #10174818, Jason Dalton. Doorify MLS
- $415,0003 bd3 ba1.8k sqft3617 Star Gazing Ln, Durham, NC 27703For SaleMLS ID #10174752, Jennifer Coleman. Doorify MLS
