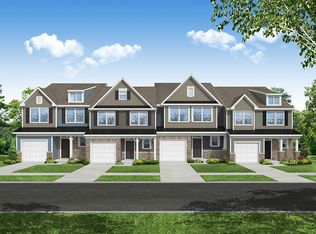
End-Unit Townhome with 2,034 SF + Wooded View + Covered Porch Better than new without the new-construction wait. This 2023 end-unit townhome offers 2,034 square feet of living space, a flexible upstairs loft, an attached garage, and a peaceful wooded view behind the covered rear porch. The open main level combines the kitchen, dining and living areas into an easy everyday layout, with granite countertops, white cabinetry, a center island, gas range and abundant natural light. Upstairs, the spacious primary suite features a walk-in closet and large walk-in shower, while the loft provides a natural home-office, media or flex space. Two additional bedrooms and a full bath complete the second level. Located in Dogwood Pointe with a neighborhood dog park and soccer field, and convenient to RTP, Brier Creek and Falls Lake Recreation Area. Ravenstone community pool is available for $350 per year.
For sale
Price cut: $500 (10/23)
$364,000
1048 Arbor Edge Ln, Durham, NC 27703
3beds
2,034sqft
Townhouse
Built in 2023
3,049 Square Feet Lot
$362,300 Zestimate®
$179/sqft
$139/mo HOA
What's special
Abundant natural lightFlexible upstairs loftLarge walk-in showerCenter islandGranite countertopsGas rangeAttached garage
- 195 days
- 171
- 7
Zillow last checked:
Listing updated:
Listed by:
Joe Stone 919-201-2612,
Fathom Realty NC, LLC
Source: Doorify MLS,MLS#: 10159725
Facts & features
Interior
Bedrooms & bathrooms
- Bedrooms: 3
- Bathrooms: 3
- Full bathrooms: 2
- 1/2 bathrooms: 1
- Main level bathrooms: 1
Primary bedroom
- Level: Second
Bedroom 2
- Level: Second
Bedroom 3
- Level: Second
Dining room
- Level: Main
Kitchen
- Level: Main
Laundry
- Level: Second
Living room
- Level: Main
Heating
- Forced Air, Natural Gas, Zoned
Cooling
- Central Air, Ceiling Fan(s), Dual, Zoned
Appliances
- Included: Built-In Electric Oven, Dryer, Dishwasher, Free-Standing Gas Range, Free-Standing Refrigerator, Free-Standing Range, Gas Cooktop, Gas Range, Gas Water Heater, Ice Maker, Microwave, Plumbed For Ice Maker, Range, Refrigerator, Range Hood, Stainless Steel Appliance(s), Vented Exhaust Fan, Washer, Washer/Dryer, Wall Oven
- Laundry: Electric Dryer Hookup, Inside, Laundry Room, Upper Level, Washer Hookup
Features
- Breakfast Bar, Ceiling Fan(s), Chandelier, Double Vanity, Entrance Foyer, Eat-in Kitchen, Granite Counters, High Ceilings, High Speed Internet, Kitchen Island, Open Floorplan, Recessed Lighting, Stone Counters, Tray Ceiling(s), Walk-In Closet(s), Living/Dining Room Combination, Dining L, Bathtub/Shower Combination, Walk-In Shower, Smooth Ceilings
- Flooring: Carpet, Luxury Vinyl, Wood
- Doors: Sliding Doors
- Windows: Blinds, Double Pane Windows, Screens
- Common walls with other units/homes: 1 Common Wall,End Unit,No One Above,No One Below
Interior area
- Total structure area: 2,034
- Total interior livable area: 2,034 sqft
- Finished area above ground: 2,034
- Finished area below ground: 0
Video & virtual tour
Property
Parking
- Total spaces: 2
- Parking features: Attached, Driveway, Garage, Garage Door Opener
- Garage spaces: 1
- Uncovered spaces: 1
Features
- Levels: Two
- Stories: 2
- Patio & porch: Covered, Front Porch, Patio, Porch, Rear Porch
- Exterior features: Rain Gutters, Smart Camera(s)/Recording, Smart Lock(s)
- Fencing: None
- Has view: Yes
- View description: Trees/Woods
Lot
- Size: 3,049 Square Feet
- Features: Level, Many Trees, Open Lot
- Residential vegetation: Partially Wooded
Details
- Parcel number: 227098
- Zoning: RD
- Special conditions: Standard
Construction
Type & style
- Home type: Townhouse
- Architectural style: Craftsman,Traditional
- Property subtype: Townhouse
Materials
- Board & Batten Siding, Brick Veneer, Shake Siding, Stone, Vertical Siding, Vinyl Siding
- Foundation: Concrete Perimeter, Slab
- Roof: Shingle,Architectural Shingle
Condition
- New construction: No
- Year built: 2023
- Major remodel year: 2023
Utilities & green energy
- Sewer: Public Sewer
- Water: Public
- Utilities for property: Cable Connected, Electricity Connected, Natural Gas Connected, Sewer Connected, Water Connected
Community & HOA
Community
- Features: Sidewalks
- Security: Carbon Monoxide Detector(s), Closed Circuit Camera(s), Smoke Detector(s)
- Subdivision: Dogwood Pointe
HOA
- Has HOA: Yes
- Amenities included: Dog Park, Other
- Services included: Maintenance Grounds, Maintenance Structure
- HOA fee: $139 monthly
- HOA name: Dogwood Towns Homeowners Association
- HOA phone: 910-295-3791
Location
- Region: Durham
Financial & listing details
- Price per square foot: $179/sqft
- Tax assessed value: $409,925
- Annual tax amount: $4,063
- Date on market: 4/29/2026
- Listing agreement: Exclusive Right To Sell
- Listing terms: Cash,Conventional,FHA,VA Loan
- Ownership type: Townhouse
- Road surface type: Paved
Estimated market value
$362,300
$344,000 - $380,000
$2,077/mo
Price history
| Date | Event | Price |
|---|---|---|
| 10/23/2026 | Price change | $364,000-0.1%$179/sqft |
Source:  Doorify MLS #10159725 Report a problem Doorify MLS #10159725 Report a problem | ||
| 10/13/2026 | Price change | $364,500-0.1%$179/sqft |
Source: Doorify MLS #10159725 Report a problem | ||
| 7/13/2026 | Price change | $365,000-1.4%$179/sqft |
Source: Doorify MLS #10159725 Report a problem | ||
| 6/9/2026 | Price change | $370,000-2.6%$182/sqft |
Source: Doorify MLS #10159725 Report a problem | ||
| 5/26/2026 | Price change | $380,000-1.3%$187/sqft |
Source: Doorify MLS #10159725 Report a problem | ||
| 5/9/2026 | Price change | $385,000-3.8%$189/sqft |
Source: Doorify MLS #10159725 Report a problem | ||
| 4/29/2026 | Listed for sale | $400,000-1.2%$197/sqft |
Source: Doorify MLS #10159725 Report a problem | ||
| 3/27/2023 | Sold | $405,000-1.2%$199/sqft |
Source: Public Record Report a problem | ||
| 1/19/2023 | Listed for sale | $409,900$202/sqft |
Source:  Eastwood Homes Report a problem Eastwood Homes Report a problem | ||
Public tax history
| Year | Property taxes | Tax assessment |
|---|---|---|
| 2025 | $4,064 -3.5% | $409,925 +35.8% |
| 2024 | $4,211 +6.5% | $301,885 |
| 2023 | $3,954 +461.7% | $301,885 +448.9% |
| 2022 | $704 +0.5% | $55,000 |
| 2021 | $701 +2.4% | $55,000 |
| 2020 | $684 | $55,000 |
Find assessor info on the county website
Monthly payment
Est. payment
Payment breakdown
Explore the cost of this home by adjusting the details. Changes won't be saved.Climate risks
Neighborhood: Ravenstone
Nearby schools
Schools provided by the listing agent
- Elementary: Durham - Oak Grove Elementary
- Middle: Durham - Neal Middle
- High: Durham - Southern School of Energy and Sustainability
Source: Doorify MLS. This data may not be complete. We recommend contacting the local school district to confirm school assignments for this home.
Similar homes
- $350,0003 bd3 ba1.9k sqft2024 Bunchberry Ln, Durham, NC 27703For Sale

 MLS ID #10189060, Demetria Lynch. Doorify MLS
 - $365,0003 bd3 ba1.9k sqft207 Zante Currant Rd, Durham, NC 27703For Sale
 MLS ID #10196372, Elizabeth Peters. Doorify MLS
 - $315,0003 bd3 ba1.8k sqft5717 Woodlawn Dr, Durham, NC 27703For Sale
 MLS ID #10160180, Kristina Woods. Doorify MLS
 - $365,0003 bd3 ba1.6k sqft501 Plumleaf Ln, Durham, NC 27703New Construction
 Doorify MLS
 - $380,0003 bd3 ba2.2k sqft1050 Commack Dr, Durham, NC 27703For SaleMLS ID #10191610, Ganna Fisher. Doorify MLS
- $400,0003 bd3 ba2.4k sqft136 Daneborg Rd, Durham, NC 27703For SaleMLS ID #10190040, Shaylan Good. Doorify MLS
- $339,0003 bd3 ba1.6k sqft1180 Channel Drop Dr, Durham, NC 27703For SaleMLS ID #10171425, Laura Thompson Vevurka. Doorify MLS
- $339,4983 bd3 ba1.6k sqft2025 Oakdale Dr, Durham, NC 27703New ConstructionDoorify MLS
- $299,9003 bd3 ba1.6k sqft1511 Scholar Dr, Durham, NC 27703For SaleMLS ID #10180467, Matt Perry. Doorify MLS
- $452,0004 bd3 ba2.9k sqft623 Hiddenbrook Dr, Durham, NC 27703For SaleMLS ID #10191007, Peter Cheng. Doorify MLS
- $389,9003 bd3 ba1.8k sqft1912 Pear Tree Ln, Durham, NC 27703For SaleMLS ID #10196088, Eva Marie Hockenberry. Doorify MLS
- $279,9903 bd3 ba1.7k sqft1305 Fitchie Pl, Durham, NC 27703For SaleMLS ID #10190144, Sudheer Athota. Doorify MLS
- $314,9903 bd3 ba1.3k sqft3023 Glen Lyon Dr, Durham, NC 27703New ConstructionDoorify MLS
- $285,0003 bd3 ba1.7k sqft1032 Amber Shadow Dr, Durham, NC 27703For SaleMLS ID #10182312, Tina Caul. Doorify MLS
- $329,9003 bd3 ba1.7k sqft1133 Longitude Dr, Durham, NC 27713For SaleMLS ID #10190420, Sophia Yang. Doorify MLS
- $385,0003 bd3 ba2.2k sqft224 Hamlet Pl, Morrisville, NC 27560For SaleMLS ID #10168550, Clay Eaton. Doorify MLS
- $399,9004 bd3 ba2k sqft630 Libson St, Durham, NC 27703For SaleMLS ID #10165345, Kim Saylor. Doorify MLS
