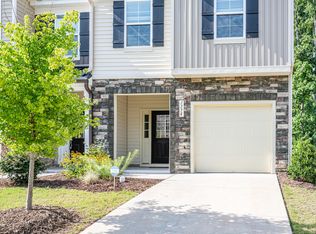
Welcome home to easy living in one of Durham's most charming and convenient communities! This beautifully maintained 3-bedroom, 2.5 townhome offers the perfect blend of comfort, style, and low maintenance living. From the moment you step inside, you'll appreciate the warm, inviting feel and thoughtfully designed open-concept layout that's ideal for everyday living and entertaining alike. The main level features sleek luxury vinyl plank flooring, creating a modern and cohesive space that flows effortlessly from the living area to the dining space and kitchen. Whether you're hosting friends, enjoying dinners, or simply relaxing at home, this floor plan was designed with convenience in mind. Upstairs, retreat to the spacious primary suite featuring a large walk in closet and plenty of room to unwind after a long day. Two additional bedrooms provide flexibility for guests, a home office, or growing households. Enjoy the benefits of truly low maintenance living with an HOA that takes care of exterior maintenance, including the roof, allowing you more time to enjoy everything Durham has to offer. Nestled in a cozy, established community with a welcoming atmosphere, you'll love being just minutes from shopping, dining, entertainment, parks, major highways, and the vibrant downtown Durham scene. Whether you're a first time buyer, busy professional, investor, or someone looking to simplify life without sacrificing location, this move in ready townhome checks all the boxes. Convenient, comfortable, and easy to maintain this is Durham living at its finest.
For sale
Price cut: $13.5K (8/15)
$339,000
1180 Channel Drop Dr, Durham, NC 27703
3beds
1,603sqft
Townhouse
Built in 2022
1,742 Square Feet Lot
$336,500 Zestimate®
$211/sqft
$125/mo HOA
What's special
Modern and cohesive spaceSpacious primary suiteThoughtfully designed open-concept layoutWarm inviting feel
- 130 days
- 191
- 10
Zillow last checked:
Listing updated:
Listed by:
Laura Thompson Vevurka 919-279-5912,
FAB Real Estate Services, LLC
Source: Doorify MLS,MLS#: 10171425
Facts & features
Interior
Bedrooms & bathrooms
- Bedrooms: 3
- Bathrooms: 3
- Full bathrooms: 2
- 1/2 bathrooms: 1
Primary bedroom
- Level: Second
Heating
- Forced Air, Natural Gas, None
Cooling
- Central Air, Electric
Appliances
- Included: Dishwasher, Gas Oven, Microwave, Range, Water Heater
- Laundry: Upper Level
Features
- Ceiling Fan(s), Eat-in Kitchen, Kitchen Island, Walk-In Closet(s), Kitchen/Dining Room Combination, Smooth Ceilings
- Flooring: Carpet, Luxury Vinyl
Interior area
- Total structure area: 1,603
- Total interior livable area: 1,603 sqft
- Finished area above ground: 1,603
- Finished area below ground: 0
Property
Parking
- Total spaces: 1
- Parking features: Driveway, Garage
- Garage spaces: 1
- Has uncovered spaces: Yes
Features
- Levels: Two
- Stories: 2
Lot
- Size: 1,742 Square Feet
Details
- Parcel number: 231503
- Zoning: PDR
- Special conditions: Standard
Construction
Type & style
- Home type: Townhouse
- Architectural style: Traditional
- Property subtype: Townhouse
Materials
- Stone, Vinyl Siding
- Foundation: Slab
- Roof: Shingle
Condition
- New construction: No
- Year built: 2022
Utilities & green energy
- Sewer: Public Sewer
- Water: Public
- Utilities for property: Natural Gas Connected
Community & HOA
Community
- Subdivision: Atwater
HOA
- Has HOA: Yes
- Amenities included: Landscaping, Maintenance, Maintenance Grounds, Roof Deck
- Services included: Maintenance Grounds
- HOA fee: $125 monthly
- HOA name: Atwater HOA
- HOA phone: 919-787-9000
Location
- Region: Durham
Financial & listing details
- Price per square foot: $211/sqft
- Tax assessed value: $401,987
- Annual tax amount: $3,984
- Date on market: 6/3/2026
- Listing agreement: Exclusive Right To Sell
- Listing terms: Cash,Conventional,FHA,VA Loan
- Ownership type: Townhouse
Estimated market value
$336,500
$320,000 - $353,000
$2,021/mo
Price history
| Date | Event | Price |
|---|---|---|
| 8/15/2026 | Price change | $339,000-3.8%$211/sqft |
Source:  Doorify MLS #10171425 Report a problem Doorify MLS #10171425 Report a problem | ||
| 7/13/2026 | Price change | $352,500-1.4%$220/sqft |
Source: Doorify MLS #10171425 Report a problem | ||
| 6/25/2026 | Price change | $357,500-0.7%$223/sqft |
Source: Doorify MLS #10171425 Report a problem | ||
| 6/3/2026 | Listed for sale | $360,000-1.9%$225/sqft |
Source: Doorify MLS #10171425 Report a problem | ||
| 12/22/2022 | Sold | $367,000+0.1%$229/sqft |
Source: Public Record Report a problem | ||
| 4/6/2022 | Pending sale | $366,779$229/sqft |
Source: Doorify MLS #2440168 Report a problem | ||
| 4/2/2022 | Listed for sale | $366,779$229/sqft |
Source: Doorify MLS #2440168 Report a problem | ||
Public tax history
| Year | Property taxes | Tax assessment |
|---|---|---|
| 2025 | $3,985 -4% | $401,987 +35.1% |
| 2024 | $4,151 +6.5% | $297,603 |
| 2023 | $3,898 | $297,603 |
Find assessor info on the county website
Monthly payment
Est. payment
Payment breakdown
Explore the cost of this home by adjusting the details. Changes won't be saved.Climate risks
Neighborhood: 27703
Nearby schools
Schools provided by the listing agent
- Elementary: Durham - Bethesda Elementary
- Middle: Durham - Lowes Grove Middle
- High: Durham - Hillside High
Source: Doorify MLS. This data may not be complete. We recommend contacting the local school district to confirm school assignments for this home.


Similar homes
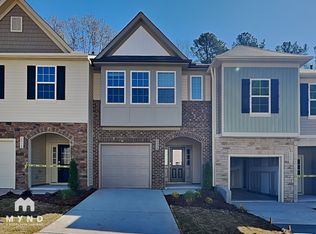
- $365,0003 bd3 ba1.9k sqft207 Zante Currant Rd, Durham, NC 27703For Sale
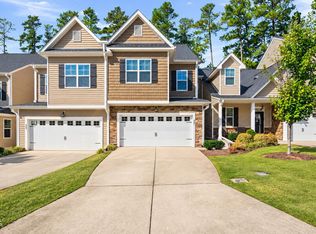
 MLS ID #10196372, Elizabeth Peters. Doorify MLS
 - $299,9003 bd3 ba1.6k sqft1511 Scholar Dr, Durham, NC 27703For Sale
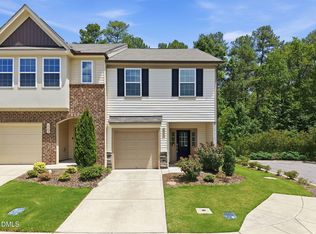 MLS ID #10180467, Matt Perry. Doorify MLS
 - $380,0003 bd3 ba2.2k sqft1050 Commack Dr, Durham, NC 27703For Sale
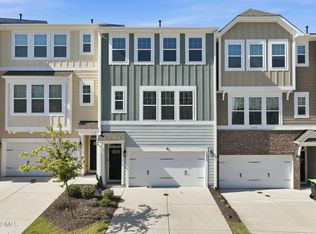 MLS ID #10191610, Ganna Fisher. Doorify MLS
 - $285,0003 bd3 ba1.7k sqft1032 Amber Shadow Dr, Durham, NC 27703For Sale
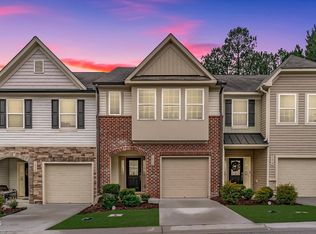 MLS ID #10182312, Tina Caul. Doorify MLS
 - $334,9003 bd3 ba1.5k sqft1025 Felman Rd, Durham, NC 27703For SaleMLS ID #10187464, Matt Perry. Doorify MLS
- $350,0003 bd3 ba1.9k sqft2024 Bunchberry Ln, Durham, NC 27703For SaleMLS ID #10189060, Demetria Lynch. Doorify MLS
- $289,9003 bd3 ba1.4k sqft36 Sharpstone Ln, Durham, NC 27703For SaleMLS ID #10192366, PJ Gentry. Doorify MLS
- $399,9903 bd3 ba1.8k sqft3617 Star Gazing Ln, Durham, NC 27703For SaleMLS ID #10174752, Jennifer Coleman. Doorify MLS
- $350,0003 bd4 ba1.9k sqft415 Cross Country Way, Durham, NC 27703For SaleMLS ID #10193243, Tina Caul. Doorify MLS
- $367,0003 bd3 ba1.7k sqft462 Brier Summit Pl, Durham, NC 27703For SaleMLS ID #10179596, Angela Drum. Doorify MLS
- $375,0003 bd2 ba1.5k sqft55 N Wycliff Dr, Durham, NC 27703For SaleMLS ID #10195783, Carolyn Luck. Doorify MLS
- $325,0002 bd3 ba1.6k sqft2102 Enrichment Way, Durham, NC 27703For SaleMLS ID #10172033, Garrett Fry. Doorify MLS
- $294,9002 bd3 ba1.7k sqft124 Token House Rd, Durham, NC 27703For SaleMLS ID #10182628, Taralyn Farrell. Doorify MLS
- $315,0003 bd3 ba1.8k sqft5717 Woodlawn Dr, Durham, NC 27703For SaleMLS ID #10160180, Kristina Woods. Doorify MLS
- $362,0003 bd3 ba1.8k sqft307 Marbella Grove Ct, Durham, NC 27713For SaleMLS ID #10183574, Tania Paul. Doorify MLS
- $315,0003 bd3 ba1.4k sqft1117 Metropolitan Dr, Durham, NC 27713For SaleMLS ID #10167886, Paulina Bohorquez. Doorify MLS
- $349,9003 bd2 ba1.3k sqft1401 Milan St, Durham, NC 27704For SaleMLS ID #10192066, Stephanie Anson. Doorify MLS
- $396,9503 bd4 ba1.8k sqft1017 Tea Time Trl, Durham, NC 27703New ConstructionMLS ID #10156814, Matt Perry. Doorify MLS
- $319,9903 bd3 ba1.3k sqft2027 Oakdale Dr, Durham, NC 27703New ConstructionDoorify MLS
- $339,9003 bd3 ba2.1k sqft4157 Trevino Dr, Durham, NC 27704For SaleMLS ID #10172379, Deidre Renee Jackson. Doorify MLS
