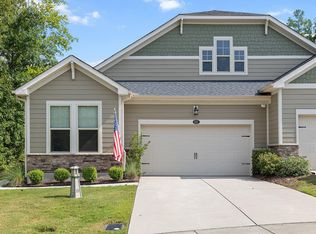
Another townhome? Yawn. This one's different. New construction feel, zero new construction price tag. Welcome to 415 Cross Country Way in West Brier Townes at Alexander Park, minutes from RTP, Brier Creek Commons, and easy highway access. This 3 bedroom, 2 full and 2 half bath home has been extensively updated throughout. Inside you'll find granite countertops, fresh new drywall and paint, and updated trim work in every room. New LVP, carpet, and tile flooring run through the second bathroom and laundry area, and updated lighting brightens the bathrooms and foyer, with new ceiling fans installed on the first two floors. Enjoy low maintenance living with a community pool and walking trails, all within easy reach of Raleigh, Durham, and the Triangle's best places. Don't miss this move in ready home in one of Durham's most convenient locations.
For sale
Price cut: $10K (10/9)
$350,000
415 Cross Country Way, Durham, NC 27703
3beds
1,987sqft
Townhouse
Built in 2019
2,178 Square Feet Lot
$-- Zestimate®
$176/sqft
$165/mo HOA
What's special
Community poolGranite countertopsWalking trails
- 30 days
- 424
- 63
Zillow last checked:
Listing updated:
Listed by:
Tina Caul 919-665-8210,
EXP Realty LLC,
Keaonda Totten 804-400-9286,
EXP Realty LLC
Source: Doorify MLS,MLS#: 10193243
Facts & features
Interior
Bedrooms & bathrooms
- Bedrooms: 3
- Bathrooms: 4
- Full bathrooms: 2
- 1/2 bathrooms: 2
- Main level bathrooms: 1
Primary bedroom
- Level: Third
- Area: 214.4 Square Feet
- Dimensions: 16.0 x 13.4
Bedroom 2
- Level: Third
- Area: 107.35 Square Feet
- Dimensions: 11.3 x 9.5
Bedroom 3
- Level: Third
- Area: 92 Square Feet
- Dimensions: 10.0 x 9.2
Bonus room
- Level: Main
- Area: 285 Square Feet
- Dimensions: 15.0 x 19.0
Dining room
- Level: Second
- Area: 160 Square Feet
- Dimensions: 16.0 x 10.0
Other
- Level: Main
- Area: 70.4 Square Feet
- Dimensions: 11.0 x 6.4
Family room
- Level: Second
- Area: 274.75 Square Feet
- Dimensions: 17.5 x 15.7
Kitchen
- Level: Second
- Area: 162 Square Feet
- Dimensions: 18.0 x 9.0
Other
- Description: Garage
- Level: Main
- Area: 180.32 Square Feet
- Dimensions: 19.6 x 9.2
Other
- Description: Screened Porch
- Level: Main
- Area: 140 Square Feet
- Dimensions: 10.0 x 14.0
Other
- Description: Deck
- Level: Second
- Area: 120 Square Feet
- Dimensions: 10.0 x 12.0
Heating
- Electric, Forced Air, Natural Gas
Cooling
- Central Air, Electric
Appliances
- Included: Disposal, Dishwasher, Electric Water Heater, Gas Range, Microwave, Plumbed For Ice Maker, Stainless Steel Appliance(s)
- Laundry: Laundry Closet, In Hall, Inside, Upper Level
Features
- Ceiling Fan(s), Double Vanity, Entrance Foyer, Granite Counters, High Ceilings, Kitchen Island, Open Floorplan, Pantry, Recessed Lighting, Tray Ceiling(s), Walk-In Closet(s), Bathtub/Shower Combination, Walk-In Shower, Smooth Ceilings
- Flooring: Carpet, Luxury Vinyl, Tile
- Number of fireplaces: 1
- Fireplace features: Electric, Family Room
Interior area
- Total structure area: 1,987
- Total interior livable area: 1,987 sqft
- Finished area above ground: 1,987
- Finished area below ground: 0
Video & virtual tour
Property
Parking
- Total spaces: 2
- Parking features: Attached, Concrete, Driveway, Garage Faces Front, Garage, Inside Entrance
- Garage spaces: 1
- Uncovered spaces: 1
Features
- Levels: Three Or More
- Stories: 3
- Patio & porch: Deck, Porch, Screened
- Exterior features: Garden, Rain Gutters
- Pool features: Association, Community
Lot
- Size: 2,178 Square Feet
- Features: Back Yard, Corner Lot, Front Yard, Landscaped
Details
- Parcel number: 225482
- Zoning: PDR
- Special conditions: Standard
Construction
Type & style
- Home type: Townhouse
- Architectural style: Transitional
- Property subtype: Townhouse
Materials
- Vinyl Siding
- Foundation: Slab
- Roof: Shingle
Condition
- New construction: No
- Year built: 2019
Utilities & green energy
- Sewer: Public Sewer
- Water: Public
Community & HOA
Community
- Subdivision: West Brier Townes at Alexander Park
HOA
- Has HOA: Yes
- Amenities included: Clubhouse, Maintenance Grounds, Maintenance Structure, Pool
- Services included: Maintenance Grounds, Maintenance Structure
- HOA fee: $165 monthly
- HOA name: Cedar Management Group
- HOA phone: 704-644-8808
Location
- Region: Durham
Financial & listing details
- Price per square foot: $176/sqft
- Tax assessed value: $369,777
- Annual tax amount: $3,665
- Date on market: 9/17/2026
- Listing agreement: Exclusive Right To Sell
- Listing terms: Cash,Conventional,FHA,VA Loan
- Ownership type: Townhouse
Estimated market value
Not available
Estimated sales range
Not available
Not available
Price history
| Date | Event | Price |
|---|---|---|
| 10/9/2026 | Price change | $350,000-2.8%$176/sqft |
Source:  Doorify MLS #10193243 Report a problem Doorify MLS #10193243 Report a problem | ||
| 9/17/2026 | Listed for sale | $360,000+31.9%$181/sqft |
Source: Doorify MLS #10193243 Report a problem | ||
| 12/11/2019 | Sold | $273,000-24.3%$137/sqft |
Source: Public Record Report a problem | ||
| 8/13/2019 | Sold | $360,500$181/sqft |
Source: Public Record Report a problem | ||
Public tax history
| Year | Property taxes | Tax assessment |
|---|---|---|
| 2025 | $3,666 +8.7% | $369,777 +52.9% |
| 2024 | $3,374 +6.5% | $241,852 |
| 2023 | $3,168 +2.3% | $241,852 |
| 2022 | $3,095 +0.5% | $241,852 |
| 2021 | $3,081 +2.4% | $241,852 |
| 2020 | $3,008 | $241,852 |
Find assessor info on the county website
Monthly payment
Est. payment
Payment breakdown
Explore the cost of this home by adjusting the details. Changes won't be saved.Climate risks
Neighborhood: 27703
Nearby schools
Schools provided by the listing agent
- Elementary: Durham - Parkwood Elementary
- Middle: Durham - Lowes Grove Middle
- High: Durham - Hillside High
Source: Doorify MLS. This data may not be complete. We recommend contacting the local school district to confirm school assignments for this home.

Similar homes
- $367,0003 bd3 ba1.7k sqft462 Brier Summit Pl, Durham, NC 27703For Sale

 MLS ID #10179596, Angela Drum. Doorify MLS
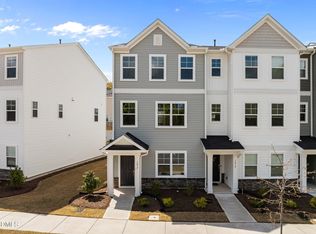
 - $396,9503 bd4 ba1.8k sqft1017 Tea Time Trl, Durham, NC 27703New Construction
 MLS ID #10156814, Matt Perry. Doorify MLS
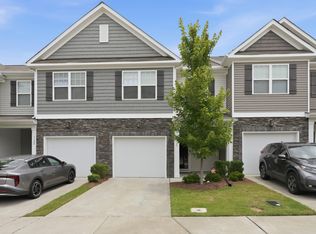
 - $340,0003 bd3 ba1.6k sqft1122 Kindness Ln, Durham, NC 27703For Sale
 MLS ID #10179019, Virginia Sloop. Doorify MLS
 - $495,0003 bd3 ba2.1k sqft1051 Bingley Dr, Durham, NC 27703For Sale
 MLS ID #10194631, Samara Presley. Doorify MLS
 - $339,0003 bd3 ba1.6k sqft1180 Channel Drop Dr, Durham, NC 27703For SaleMLS ID #10171425, Laura Thompson Vevurka. Doorify MLS
- $289,9003 bd3 ba1.4k sqft36 Sharpstone Ln, Durham, NC 27703For SaleMLS ID #10192366, PJ Gentry. Doorify MLS
- $369,9903 bd4 ba1.9k sqft930 Fearless Rd, Durham, NC 27703New ConstructionDoorify MLS
- $299,9003 bd3 ba1.6k sqft1511 Scholar Dr, Durham, NC 27703For SaleMLS ID #10180467, Matt Perry. Doorify MLS
- $429,5003 bd3 ba2.3k sqft1538 Catch Fly Ln, Durham, NC 27713For SaleMLS ID #10198414, Logan Carter. Doorify MLS
- $294,9002 bd3 ba1.7k sqft124 Token House Rd, Durham, NC 27703For SaleMLS ID #10182628, Taralyn Farrell. Doorify MLS
- $285,0003 bd3 ba1.7k sqft1032 Amber Shadow Dr, Durham, NC 27703For SaleMLS ID #10182312, Tina Caul. Doorify MLS
- $315,0003 bd4 ba1.8k sqft7643 Winners Edge St, Raleigh, NC 27617For SaleMLS ID #10160515, Stacey Hourigan. Doorify MLS
- $349,0003 bd3 ba1.5k sqft409 Matheson Pl, Cary, NC 27511For SaleMLS ID #10189031, Tina Caul. Doorify MLS
- $410,0004 bd4 ba2.4k sqft2029 Sandwood Loch Dr, Durham, NC 27703For SaleMLS ID #10184039, Tika Simpson. Doorify MLS
- $399,9003 bd3 ba2k sqft187 Manordale Dr, Chapel Hill, NC 27517For SaleMLS ID #10196695, Kim Blair. Doorify MLS
- $349,9003 bd2 ba1.3k sqft1401 Milan St, Durham, NC 27704For SaleMLS ID #10192066, Stephanie Anson. Doorify MLS
- $385,0003 bd4 ba1.7k sqft2025 Whitesmith Dr, Apex, NC 27502For SaleMLS ID #10197619, Jonay Zies. Doorify MLS
- $440,0004 bd3 ba2.2k sqft639 Conover Rd #B, Durham, NC 27703New ConstructionMLS ID #10190268, Jim Allen. Doorify MLS
- $400,0003 bd3 ba2.1k sqft6523 Amber Springs Dr, Durham, NC 27713For SaleMLS ID #10184087, Warren Adamson. Doorify MLS
- $390,0003 bd3 ba1.7k sqft529 Panorama Park Pl, Cary, NC 27519For SaleMLS ID #10186283, Heather Dunn. Doorify MLS
