**Welcome to your dream townhome in Southeast Durham!** Perched at one of the highest elevations in the community, this beautifully designed three-story townhome offers the perfect blend of modern finishes, functional living, and low-maintenance convenience. Featuring a spacious two-car garage, this home provides the extra storage and parking you've been looking for. The first floor features a private bedroom and full bathroom, making it ideal for guests, a home office, or a separate living space. On the main level, you'll find an open-concept layout that seamlessly connects the kitchen, dining, and living areas, creating the perfect space for entertaining or everyday living. Step out onto the private balcony just off the kitchen—an inviting spot to enjoy your morning coffee or relax after a long day. The third floor offers a light-filled primary suite with a spacious ensuite bath, along with two additional bedrooms and another full bathroom, providing ample space for family, guests, or flexible living. Additional features include stainless steel appliances, including the refrigerator, washer, and dryer, luxury vinyl plank flooring throughout the first and second levels, and upgraded ceiling fans on the second and third floors. The HOA provides exceptional value by including high-speed internet, lawn maintenance, exterior maintenance, and access to a community playground. Ideally located in a peaceful, tree-lined community, you'll enjoy convenient access to Downtown Durham, Research Triangle Park (RTP), Brier Creek, Raleigh, Duke University and Duke Hospital, DPAC, shopping, dining, breweries, and major highways, making commuting and entertainment effortless. Don't miss the opportunity to make this exceptional townhome your next home!
For sale
Price cut: $10K (8/7)
$415,000
2029 Sandwood Loch Dr, Durham, NC 27703
4beds
2,410sqft
Townhouse, Residential
Built in 2023
2,178 Square Feet Lot
$410,900 Zestimate®
$172/sqft
$205/mo HOA
What's special
- 12 days |
- 127 |
- 2 |
Likely to sell faster than
Zillow last checked:
Listing updated:
Listed by:
Tika Simpson 919-670-9871,
HHome Realty LLC
Source: Doorify MLS,MLS#: 10184039
Facts & features
Interior
Bedrooms & bathrooms
- Bedrooms: 4
- Bathrooms: 4
- Full bathrooms: 3
- 1/2 bathrooms: 1
Heating
- Natural Gas, None
Cooling
- Ceiling Fan(s), Central Air
Appliances
- Included: Dishwasher, Disposal, Dryer, ENERGY STAR Qualified Appliances, Free-Standing Gas Oven, Free-Standing Gas Range, Free-Standing Range, Free-Standing Refrigerator, Freezer, Gas Oven, Gas Range, Gas Water Heater, Ice Maker, Microwave, Range, Refrigerator, Self Cleaning Oven, Smart Appliance(s), Stainless Steel Appliance(s), Washer, Washer/Dryer, Water Heater
- Laundry: Inside, Laundry Room, Upper Level
Features
- Bathtub/Shower Combination, Breakfast Bar, Ceiling Fan(s), Chandelier, Crown Molding, Double Vanity, Entrance Foyer, Kitchen Island, Kitchen/Dining Room Combination, Living/Dining Room Combination, Natural Woodwork, Open Floorplan, Pantry, Quartz Counters, Recessed Lighting, Room Over Garage, Smart Camera(s)/Recording, Smart Home, Smart Light(s), Stone Counters, Tray Ceiling(s), Walk-In Closet(s), Walk-In Shower, Wired for Data
- Flooring: Carpet, Hardwood, Vinyl, Tile, Wood
- Has fireplace: No
- Common walls with other units/homes: 2+ Common Walls, No One Above, No One Below
Interior area
- Total structure area: 2,410
- Total interior livable area: 2,410 sqft
- Finished area above ground: 2,410
- Finished area below ground: 0
Property
Parking
- Total spaces: 4
- Parking features: Attached, Driveway, Garage, Garage Door Opener, Gated, Guest
- Attached garage spaces: 2
- Uncovered spaces: 2
Accessibility
- Accessibility features: Smart Technology
Features
- Levels: Three Or More, Two
- Stories: 3
- Patio & porch: Deck
- Exterior features: Balcony, Barbecue, Outdoor Grill, Playground, Rain Gutters, Smart Lock(s)
- Pool features: Community
- Has view: Yes
- View description: Neighborhood
Lot
- Size: 2,178 Square Feet
- Features: Back Yard, Landscaped
Details
- Parcel number: 233567
- Zoning: RD
- Special conditions: Standard
Construction
Type & style
- Home type: Townhouse
- Architectural style: Traditional
- Property subtype: Townhouse, Residential
- Attached to another structure: Yes
Materials
- Stone, Stone Veneer, Vinyl Siding
- Foundation: Concrete Perimeter, Slab
- Roof: Shingle
Condition
- New construction: No
- Year built: 2023
Utilities & green energy
- Sewer: Public Sewer
- Water: Public
- Utilities for property: Cable Available, Electricity Connected, Natural Gas Available, Phone Available, Water Connected
Green energy
- Energy efficient items: Appliances
Community & HOA
Community
- Features: Clubhouse, Park, Playground, Pool, Suburban
- Subdivision: Lochwood
HOA
- Has HOA: Yes
- Amenities included: Clubhouse, Maintenance Grounds, Park, Parking, Playground, Pool
- Services included: Internet, Maintenance Grounds, Maintenance Structure
- HOA fee: $205 monthly
Location
- Region: Durham
Financial & listing details
- Price per square foot: $172/sqft
- Tax assessed value: $403,264
- Annual tax amount: $403,264
- Date on market: 8/3/2026
- Lease term: 12 Months
- Road surface type: Asphalt, Concrete, Paved
Estimated market value
$410,900
$390,000 - $431,000
$2,164/mo
Price history
| Date | Event | Price |
|---|---|---|
| 8/7/2026 | Price change | $415,000-2.4%$172/sqft |
Source:  Doorify MLS #10184039 Report a problem Doorify MLS #10184039 Report a problem | ||
| 8/3/2026 | Listed for sale | $425,000$176/sqft |
Source: Doorify MLS #10184039 Report a problem | ||
| 2/10/2025 | Listing removed | $2,695$1/sqft |
Source: Zillow Rentals Report a problem | ||
| 12/10/2024 | Price change | $2,695-5.4%$1/sqft |
Source: Zillow Rentals Report a problem | ||
| 12/5/2024 | Price change | $2,8490%$1/sqft |
Source: Zillow Rentals Report a problem | ||
| 11/25/2024 | Listed for rent | $2,850$1/sqft |
Source: Zillow Rentals Report a problem | ||
Public tax history
| Year | Property taxes | Tax assessment |
|---|---|---|
| 2025 | $3,998 | $403,264 |
Find assessor info on the county website
Monthly payment
Est. payment
Payment breakdown
Explore the cost of this home by adjusting the details. Changes won't be saved.Climate risks
Neighborhood: 27703
Nearby schools
GreatSchools rating
- 5/10Spring Valley Elementary SchoolGrades: PK-5Distance: 2 mi
- 5/10Neal MiddleGrades: 6-8Distance: 1 mi
- 2/10Southern School of Energy and SustainabilityGrades: 9-12Distance: 3.7 mi
Schools provided by the listing agent
- Elementary: Durham - Spring Valley Elementary School
- Middle: Durham - Neal Middle
- High: Durham - Southern School of Energy and Sustainability
Source: Doorify MLS. This data may not be complete. We recommend contacting the local school district to confirm school assignments for this home.
- $358,5003 bd3 ba1.8k sqft2031 Sandwood Loch Dr, Durham, NC 27703Sold
- $394,0004 bd4 ba2.4k sqft2027 Sandwood Loch Dr, Durham, NC 27703Sold
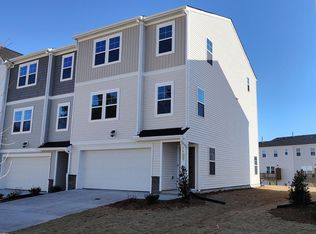
- $390,0003 bd3 ba2.5k sqft2033 Sandwood Loch Dr, Durham, NC 27703Sold
- $401,5004 bd4 ba2.5k sqft2025 Sandwood Loch Dr, Durham, NC 27703Sold

- $395,0004 bd4 ba2.4k sqft2023 Sandwood Loch Dr #71, Durham, NC 27703Sold
- $399,0003 bd3 ba2.5k sqft2035 Sandwood Loch Dr, Durham, NC 27703Sold
- $393,5004 bd4 ba2.4k sqft2032 Sandwood Loch Dr, Durham, NC 27703Sold
- $393,3504 bd4 ba2.4k sqft2032 Sandwood Loch Dr #90, Durham, NC 27703Sold
A local agent can set up tours, give advice and negotiate with sellers.
Similar homes
- $409,9003 bd3 ba2k sqft107 Shale Creek Dr, Durham, NC 27703For Sale

 MLS ID #10177730, Maya Codelli Ress. Doorify MLS
 - $449,5604 bd3 ba2k sqft1108 Photosphere Ct, Durham, NC 27703New Construction
 Doorify MLS
 - $449,2204 bd3 ba2k sqft1006 Photosphere Ct, Durham, NC 27703New Construction
 Doorify MLS
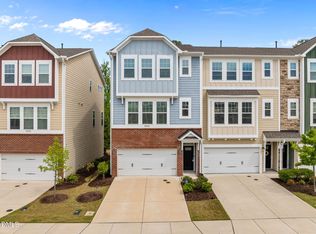
 - $399,5004 bd4 ba2.2k sqft1039 Commack Dr, Durham, NC 27703For Sale
 MLS ID #10158119, Huazhi Hu. Doorify MLS
 - $519,9004 bd3 ba2.4k sqft1204 Nichols Creek Rd, Durham, NC 27703For SaleMLS ID #10186369, Madan Khatri. Doorify MLS
- $400,0003 bd3 ba1.9k sqft154 Night Tulip Pl, Durham, NC 27703For SaleMLS ID #10158425, David Jones. Doorify MLS
- $474,9904 bd3 ba2.3k sqft1100 Photosphere Ct, Durham, NC 27703New ConstructionDoorify MLS
- $496,9904 bd3 ba2.3k sqft1013 Photosphere Ct, Durham, NC 27703New ConstructionDoorify MLS
- $399,9903 bd3 ba1.8k sqft3617 Star Gazing Ln, Durham, NC 27703For SaleMLS ID #10174752, Jennifer Coleman. Doorify MLS
- $345,0003 bd3 ba1.8k sqft5923 Woodlawn Dr, Durham, NC 27703For SaleMLS ID #10156982, Taylor Dixon Zundel. Doorify MLS
- $466,6504 bd3 ba2.2k sqft1104 Photosphere Ct, Durham, NC 27703New ConstructionDoorify MLS
- $509,9905 bd3 ba2.6k sqft706 Crews Ct, Durham, NC 27703New ConstructionDoorify MLS
- $370,0003 bd3 ba1.8k sqft1108 Tigerlily Way, Durham, NC 27703For SaleMLS ID #10176190, Diane Donnelly. Doorify MLS
- $445,0002 bd2 ba1.5k sqft1026 Carraway Ln, Durham, NC 27703For SaleMLS ID #10184887, Kavita Patil. Doorify MLS
- $525,0004 bd3 ba2.4k sqft1003 Flyfish Ave, Durham, NC 27703For SaleMLS ID #10185241, Don Gomez. Doorify MLS
- $439,9003 bd3 ba2.1k sqft1108 Felman Rd, Durham, NC 27703For SaleMLS ID #10162737, Sherry H Clayton. Doorify MLS
- $409,9503 bd4 ba1.8k sqft1017 Tea Time Trl, Durham, NC 27703New ConstructionMLS ID #10156814, Matt Perry. Doorify MLS
- $475,0004 bd3 ba2.3k sqft1000 Depot Dr, Durham, NC 27703For SaleMLS ID #10177695, Malin Larsson. Doorify MLS
- $374,9003 bd3 ba1.7k sqft462 Brier Summit Pl, Durham, NC 27703For SaleMLS ID #10179596, Angela Drum. Doorify MLS
- $420,0003 bd3 ba2.1k sqft6523 Amber Springs Dr, Durham, NC 27713For SaleMLS ID #10184087, Warren Adamson. Doorify MLS
