NEW PRICE! Why wait for new construction when you can have the location everyone wants? Perfectly positioned in highly sought-after Andrews Chapel, 107 Shale Creek Drive is move-in ready, has exceptional community amenities, and an unbeatable location less than a mile from everything Brier Creek has to offer. Unlike many newer communities still taking shape, Andrews Chapel is an established neighborhood where residents are already enjoying the community pool, clubhouse, cabana, playground, dog park, volleyball court, sidewalks, walking trails, and beautifully maintained green spaces. Here, you're not just buying a home, you're buying a lifestyle. Inside, this thoughtfully designed townhome features 9-foot ceilings on both the first and second floors, fresh interior paint and brand-new carpet making it feel like new. Luxury vinyl plank flooring on the main level, elegant hardwood stair treads, a screened porch, and a two-car garage provide the style and functionality today's buyers are looking for. Location is what truly makes this home special. Imagine being less than a mile from shopping, restaurants, grocery stores, fitness centers and medical offices. Outdoor enthusiasts will love being just minutes from William B. Umstead State Park and its miles of scenic hiking, biking, and bridle trails. With quick access to RTP, RDU Airport, I-40, and I-540, commuting is effortless! Downtown Durham is just 20 minutes away and Downtown Raleigh and Chapel Hill are less than 30 minutes away. Homes are built every day. Locations like this aren't. Offering the perfect blend of convenience, community, and value at an exceptional new price, 107 Shale Creek Drive is move-in ready and waiting for you. Schedule your private showing today before someone else discovers what makes this home so special.
For sale
Price cut: $10K (7/23)
$419,900
107 Shale Creek Dr, Durham, NC 27703
3beds
2,091sqft
:
Get pre-qualified$2,725/mo
Townhouse, Residential
Built in 2018
2,178 Square Feet Lot
$414,600 Zestimate®
$201/sqft
$184/mo HOA
What's special
Volleyball courtFresh interior paintCommunity poolElegant hardwood stair treadsTwo-car garageScreened porchWalking trails
- 39 days |
- 452 |
- 25 |
Zillow last checked:
Listing updated:
Listed by:
Maya Codelli Ress 919-247-5418,
EXP Realty LLC,
Linda S Nuxoll 919-696-5854,
EXP Realty LLC
Source: Doorify MLS,MLS#: 10177730
Facts & features
Interior
Bedrooms & bathrooms
- Bedrooms: 3
- Bathrooms: 3
- Full bathrooms: 2
- 1/2 bathrooms: 1
Heating
- Forced Air, Natural Gas, None
Cooling
- Ceiling Fan(s), Central Air, Zoned
Appliances
- Included: Dishwasher, Disposal, Dryer, Gas Cooktop, Ice Maker, Microwave, Range Hood, Refrigerator, Oven, Washer
- Laundry: Laundry Room
Features
- Bathtub/Shower Combination, Ceiling Fan(s), Double Vanity, Dual Closets, Entrance Foyer, Granite Counters, Kitchen Island, Open Floorplan, Pantry, Recessed Lighting, Walk-In Closet(s), Walk-In Shower
- Flooring: Carpet, Tile, Vinyl
- Number of fireplaces: 1
- Fireplace features: Gas
- Common walls with other units/homes: 2+ Common Walls, No One Above, No One Below
Interior area
- Total structure area: 2,091
- Total interior livable area: 2,091 sqft
- Finished area above ground: 2,091
- Finished area below ground: 0
Property
Parking
- Total spaces: 4
- Parking features: Attached, Concrete, Driveway, Garage, Garage Faces Front
- Attached garage spaces: 2
Features
- Levels: Two
- Stories: 2
- Patio & porch: Porch, Screened
- Has view: Yes
Lot
- Size: 2,178 Square Feet
- Features: Level
Details
- Parcel number: 0769611070
- Zoning: PDR
- Special conditions: Standard
Construction
Type & style
- Home type: Townhouse
- Architectural style: Transitional
- Property subtype: Townhouse, Residential
- Attached to another structure: Yes
Materials
- Vinyl Siding
- Foundation: Slab
- Roof: Shingle
Condition
- New construction: No
- Year built: 2018
Utilities & green energy
- Sewer: Public Sewer
- Water: Public
Community & HOA
Community
- Subdivision: Andrews Chapel
HOA
- Has HOA: Yes
- Amenities included: Dog Park, Park, Pool, Trail(s)
- Services included: Maintenance Grounds, Trash
- HOA fee: $184 monthly
Location
- Region: Durham
Financial & listing details
- Price per square foot: $201/sqft
- Tax assessed value: $453,030
- Annual tax amount: $4,490
- Date on market: 7/2/2026
Estimated market value
$414,600
$394,000 - $435,000
$2,420/mo
Price history
| Date | Event | Price |
|---|---|---|
| 7/23/2026 | Price change | $419,900-2.3%$201/sqft |
Source:  Doorify MLS #10177730 Report a problem Doorify MLS #10177730 Report a problem | ||
| 7/2/2026 | Listed for sale | $429,900-2.3%$206/sqft |
Source: Doorify MLS #10177730 Report a problem | ||
| 7/19/2024 | Sold | $440,000-2.2%$210/sqft |
Source: Doorify MLS #10033117 Report a problem | ||
| 6/21/2024 | Pending sale | $450,000$215/sqft |
Source: Doorify MLS #10033117 Report a problem | ||
| 6/3/2024 | Listed for sale | $450,000+36.8%$215/sqft |
Source: Doorify MLS #10033117 Report a problem | ||
| 12/21/2018 | Sold | $329,049$157/sqft |
Source: Doorify MLS #2201041 Report a problem | ||
Public tax history
| Year | Property taxes | Tax assessment |
|---|---|---|
| 2025 | $4,491 +4.1% | $453,030 +46.5% |
| 2024 | $4,314 +6.5% | $309,261 |
| 2023 | $4,051 +2.3% | $309,261 |
| 2022 | $3,958 +23.1% | $309,261 +22.5% |
| 2021 | $3,215 +2.4% | $252,383 |
| 2020 | $3,139 +9.6% | $252,383 +9.6% |
| 2019 | $2,864 | $230,236 |
Find assessor info on the county website
Monthly payment
Est. payment
Payment breakdown
Explore the cost of this home by adjusting the details. Changes won't be saved.Climate risks
Neighborhood: 27703
Nearby schools
GreatSchools rating
- 5/10Spring Valley Elementary SchoolGrades: PK-5Distance: 3.1 mi
- 5/10Neal MiddleGrades: 6-8Distance: 3.8 mi
- 2/10Southern School of Energy and SustainabilityGrades: 9-12Distance: 6.1 mi
Schools provided by the listing agent
- Elementary: Durham - Spring Valley Elementary School
- Middle: Durham - Neal Middle
- High: Durham - Southern School of Energy and Sustainability
Source: Doorify MLS. This data may not be complete. We recommend contacting the local school district to confirm school assignments for this home.
- $440,0003 bd3 ba1.9k sqft109 Shale Creek Dr, Durham, NC 27703Sold

- $417,8003 bd2 ba2k sqft111 Shale Creek Dr, Durham, NC 27703Off Market
- $1,000-- bd-- ba-- sqft1329 White Beach Ln, Durham, NC 27703Off Market
- $---- bd-- ba-- sqft1329 White Beach Ln, Durham, NC 27703Off Market
- $7,215-- bd-- ba-- sqft1329 White Beach Ln, Durham, NC 27703Off Market
- $376-- bd-- ba-- sqft103 Shale Creek Dr, Durham, NC 27703Off Market
- $431,9003 bd3 ba2.1k sqft113 Shale Creek Dr, Durham, NC 27703Off Market
- $485,0003 bd3 ba2.2k sqft204 Amethyst Way, Durham, NC 27703Sold
A local agent can set up tours, give advice and negotiate with sellers.
Similar homes
- $415,0004 bd4 ba2.4k sqft2029 Sandwood Loch Dr, Durham, NC 27703For Sale
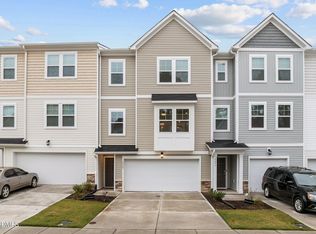
 MLS ID #10184039, Tika Simpson. Doorify MLS
 - $395,0003 bd3 ba2.2k sqft1050 Commack Dr, Durham, NC 27703For Sale
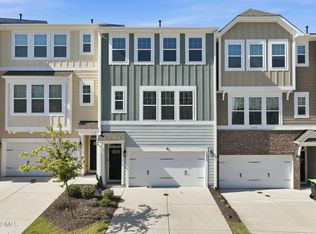 MLS ID #10165278, Ganna Fisher. Doorify MLS
 - $375,0003 bd3 ba1.8k sqft1108 Tigerlily Way, Durham, NC 27703For Sale
 MLS ID #10176190, Diane Donnelly. Doorify MLS
 - from $414,9003 bd3 ba2k sqftSouthampton Plan, Running Brook Townes, Durham, NC 27703New Construction
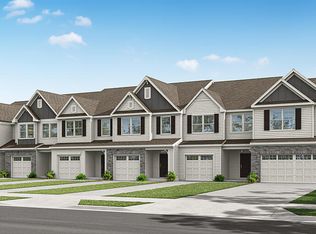 Eastwood Homes
 - $439,9003 bd3 ba2.1k sqft1108 Felman Rd, Durham, NC 27703For SaleMLS ID #10162737, Sherry H Clayton. Doorify MLS
- $409,9503 bd4 ba1.8k sqft1017 Tea Time Trl, Durham, NC 27703New ConstructionMLS ID #10156814, Matt Perry. Doorify MLS
- $399,5004 bd4 ba2.2k sqft1039 Commack Dr, Durham, NC 27703For SaleMLS ID #10158119, Huazhi Hu. Doorify MLS
- $445,0002 bd2 ba1.5k sqft1026 Carraway Ln, Durham, NC 27703For SaleMLS ID #10184887, Kavita Patil. Doorify MLS
- $433,6103 bd3 ba2k sqft1605 Everton Ave, Durham, NC 27703New ConstructionDoorify MLS
- $440,5604 bd3 ba2k sqft1108 Photosphere Ct, Durham, NC 27703New ConstructionDoorify MLS
- $422,6003 bd2 ba1.5k sqft1134 Lippincott Rd, Durham, NC 27703Off Market
- $400,0004 bd4 ba2k sqft1213 Bell Heather Rd #22, Durham, NC 27703New ConstructionMLS ID #10168879, Kim Barnhart. Doorify MLS
- $467,9204 bd3 ba2k sqft1006 Photosphere Ct, Durham, NC 27703New ConstructionDoorify MLS
- $423,0003 bd3 ba2k sqft1150 Searstone Ct, Durham, NC 27713For SaleMLS ID #10181720, Mary Ann Wilson. Doorify MLS
- $496,9904 bd3 ba2.3k sqft1013 Photosphere Ct, Durham, NC 27703New ConstructionDoorify MLS
- $504,9903 bd3 ba2.1k sqft1103 Greatland Rd, Durham, NC 27703For SaleMLS ID #10171345, Carmen Vasquez. Doorify MLS
- $495,4504 bd3 ba2.3k sqft1100 Photosphere Ct, Durham, NC 27703New ConstructionDoorify MLS
- $478,1002 bd2 ba1.6k sqft1027 Chamblee Ct, Durham, NC 27703Off Market
- $429,0003 bd3 ba2k sqft477 Rally Point Pl, Wake Forest, NC 27587For SaleMLS ID #10184347, Michelle Jacobs. Doorify MLS
- from $485,0004 bd4 ba2.4k sqftLacey Plan, Sweetbrier, Durham, NC 27703New ConstructionMungo Homes, Inc
