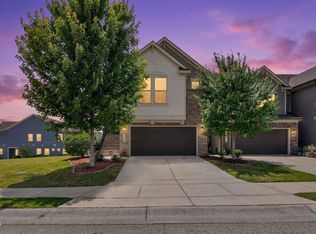
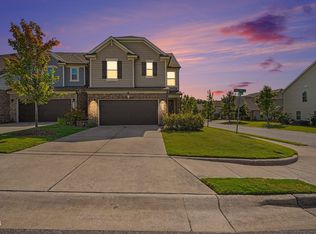
This beautiful 3-bedroom, 2.5-bath end-unit townhome was built in 2016 and sits on a cul-de-sac on Searstone Ct in Durham's Hope Valley Ridge community, a sidewalk-lined street of townhomes and single-family homes in South Durham. As an end unit, it brings in extra natural light and added separation from neighboring homes, backed by a natural tree buffer along the rear of the property. At 2,053 square feet with a 1-car garage, the layout is built for comfortable everyday living. The kitchen is the true centerpiece of the home, larger than most in the area, with a spacious center island that comfortably seats barstools, generous counter space, and a full pantry, opening into a dedicated dining area and living room. The living room is anchored by an upgraded stone-surround fireplace that adds warmth and character. Step outside to a covered patio with a retractable screen, giving you the flexibility to enjoy the space open-air or fully enclosed. HOA dues are $350 a quarter, about $117 a month, and cover grounds maintenance. 5 minutes to American Tobacco Trail and Pineywood Park with pickleball courts. Situated minutes from I-40, Duke, UNC-Chapel Hill, and RTP are all within easy commuting distance. Streets at Southpoint just under 10 minutes away for groceries, shopping, and dinner out. Durham, NC 27713. Investor friendly!
For sale
Price cut: $13K (10/9)
$400,000
1150 Searstone Ct, Durham, NC 27713
3beds
2,053sqft
Townhouse
Built in 2016
2,613 Square Feet Lot
$396,100 Zestimate®
$195/sqft
$117/mo HOA
What's special
Extra natural lightGenerous counter spaceSits on a cul-de-sacFull pantryDedicated dining area
- 55 days
- 352
- 23
Zillow last checked:
Listing updated:
Listed by:
Mary Ann Wilson 919-656-6228,
NextHome Triangle Properties
Source: Doorify MLS,MLS#: 10181720
Facts & features
Interior
Bedrooms & bathrooms
- Bedrooms: 3
- Bathrooms: 3
- Full bathrooms: 2
- 1/2 bathrooms: 1
Primary bedroom
- Level: Second
- Area: 222.6 Square Feet
- Dimensions: 14.0 x 15.9
Bedroom 2
- Level: Second
- Area: 136.4 Square Feet
- Dimensions: 11.0 x 12.4
Bedroom 3
- Level: Second
- Area: 139.2 Square Feet
- Dimensions: 11.6 x 12.0
Dining room
- Level: Main
- Area: 124.2 Square Feet
- Dimensions: 9.0 x 13.8
Other
- Level: Main
- Area: 70.49 Square Feet
- Dimensions: 5.3 x 13.3
Family room
- Level: Main
- Area: 252 Square Feet
- Dimensions: 14.0 x 18.0
Kitchen
- Level: Main
- Area: 148.84 Square Feet
- Dimensions: 12.2 x 12.2
Laundry
- Level: Second
- Area: 43.68 Square Feet
- Dimensions: 4.8 x 9.1
Loft
- Level: Second
- Area: 209.56 Square Feet
- Dimensions: 12.4 x 16.9
Heating
- Central, Forced Air, Zoned
Cooling
- Central Air
Appliances
- Included: Dryer, Dishwasher, Microwave, Range, Refrigerator, Stainless Steel Appliance(s), Washer
- Laundry: Laundry Room
Features
- Ceiling Fan(s), Crown Molding, Double Vanity, Kitchen Island, Open Floorplan, Recessed Lighting
- Flooring: Carpet, Hardwood, Tile
- Doors: French Doors
- Number of fireplaces: 1
- Fireplace features: Stone
- Common walls with other units/homes: 1 Common Wall,End Unit,No One Above,No One Below
Interior area
- Total structure area: 2,053
- Total interior livable area: 2,053 sqft
- Finished area above ground: 2,053
- Finished area below ground: 0
Property
Parking
- Total spaces: 2
- Parking features: Attached, Driveway, Garage
- Garage spaces: 1
- Has uncovered spaces: Yes
Features
- Levels: Two
- Stories: 2
- Patio & porch: Covered, Front Porch, Patio, Porch, Rear Porch
- Exterior features: Rain Gutters
Lot
- Size: 2,613 Square Feet
Details
- Parcel number: 219113
- Special conditions: Standard
Construction
Type & style
- Home type: Townhouse
- Architectural style: Craftsman
- Property subtype: Townhouse
Materials
- Stone Veneer, Vinyl Siding
- Foundation: Slab
- Roof: Shingle
Condition
- New construction: No
- Year built: 2016
Utilities & green energy
- Sewer: Public Sewer
- Water: Public
Community & HOA
Community
- Features: Suburban
- Subdivision: Hope Valley Townhomes
HOA
- Has HOA: Yes
- Services included: Maintenance Grounds
- HOA fee: $350 quarterly
- HOA name: Towne Properties
- HOA phone: 919-878-8787
Location
- Region: Durham
Financial & listing details
- Price per square foot: $195/sqft
- Tax assessed value: $423,908
- Annual tax amount: $4,400
- Date on market: 9/25/2026
- Listing agreement: Exclusive Right To Sell
- Listing terms: Cash,Conventional
- Ownership type: Townhouse
Estimated market value
$396,100
$376,000 - $416,000
$2,320/mo
Price history
| Date | Event | Price |
|---|---|---|
| 10/9/2026 | Price change | $400,000-3.1%$195/sqft |
Source:  Doorify MLS #10181720 Report a problem Doorify MLS #10181720 Report a problem | ||
| 8/27/2026 | Price change | $413,000-2.4%$201/sqft |
Source: Doorify MLS #10181720 Report a problem | ||
| 7/22/2026 | Listed for sale | $423,000+71.6%$206/sqft |
Source: Doorify MLS #10181720 Report a problem | ||
| 3/31/2017 | Sold | $246,500$120/sqft |
Source: Public Record Report a problem | ||
Public tax history
| Year | Property taxes | Tax assessment |
|---|---|---|
| 2025 | $4,202 +22.2% | $423,908 +72% |
| 2024 | $3,438 +6.5% | $246,459 |
| 2023 | $3,228 +2.3% | $246,459 |
| 2022 | $3,154 +0.5% | $246,459 |
| 2021 | $3,140 +2.4% | $246,459 |
| 2020 | $3,066 | $246,459 |
| 2019 | $3,066 | $246,459 +36.4% |
| 2018 | $3,066 +469.2% | $180,629 +351.6% |
| 2017 | $539 +3.5% | $40,000 |
| 2016 | $520 | $40,000 |
Find assessor info on the county website
Monthly payment
Est. payment
Payment breakdown
Explore the cost of this home by adjusting the details. Changes won't be saved.Climate risks
Neighborhood: Hope Valley Farms
Nearby schools
Schools provided by the listing agent
- Elementary: Durham - Murray Massenburg Elementary
- Middle: Durham - Sherwood Githens Middle
- High: Durham - Charles E Jordan Sr High School
Source: Doorify MLS. This data may not be complete. We recommend contacting the local school district to confirm school assignments for this home.


Similar homes
- $415,0003 bd3 ba2.1k sqft1207 Canary Pepper Dr, Durham, NC 27713For Sale

 MLS ID #10187241, Kathleen Jasinskas. Doorify MLS
 - $435,0003 bd3 ba2.2k sqft1316 Catch Fly Ln, Durham, NC 27713For Sale
 MLS ID #10167539, Anita Oxford. Doorify MLS
 - $337,9003 bd3 ba1.8k sqft1003 Apogee Dr, Durham, NC 27713For Sale
 MLS ID #10190996, Bishop Smith. Doorify MLS
 - $490,0003 bd3 ba2.2k sqft1115 Lotus Lilly Dr, Durham, NC 27713For Sale
 MLS ID #10193308, Dianne Gray. Doorify MLS
 - $285,0002 bd3 ba1.3k sqft115 Grey Elm Trl, Durham, NC 27713For SaleMLS ID #10185948, Kathryn Bennett McNeill. Doorify MLS
- $365,0003 bd3 ba1.9k sqft207 Zante Currant Rd, Durham, NC 27703For SaleMLS ID #10196372, Elizabeth Peters. Doorify MLS
- $430,0002 bd2 ba1.5k sqft1108 Twain Trl, Durham, NC 27703For SaleMLS ID #10198433, Amanda R Baker. Doorify MLS
- $485,0004 bd3 ba2.4k sqft1306 Southpoint Trl, Durham, NC 27713For SaleMLS ID #10187790, Donna Mae Aiello. Doorify MLS
- $315,0003 bd3 ba1.4k sqft1117 Metropolitan Dr, Durham, NC 27713For SaleMLS ID #10167886, Paulina Bohorquez. Doorify MLS
- $399,9994 bd3 ba1.9k sqft106 Salmon River Dr, Durham, NC 27705For SaleMLS ID #10192188, Kim Van Horn. Doorify MLS
- $505,0004 bd3 ba1.9k sqft15 Creeks Edge Ct, Durham, NC 27713For SaleMLS ID #10190397, Patrick Moran. Doorify MLS
- $249,9002 bd2 ba1k sqft619 Windsong Ln, Durham, NC 27713For SaleMLS ID #10196964, Kathy Bennett. Doorify MLS
- $425,0003 bd3 ba1.7k sqft1025 Historic Cir, Morrisville, NC 27560For SaleMLS ID #10188164, Deidre Renee Jackson. Doorify MLS
- $425,0003 bd3 ba2.1k sqft5609 Paces Ferry Dr, Durham, NC 27712For SaleMLS ID #10193361, Stacy Slone. Doorify MLS
- $399,9004 bd3 ba2k sqft630 Libson St, Durham, NC 27703For SaleMLS ID #10165345, Kim Saylor. Doorify MLS
- $390,0003 bd3 ba2k sqft11215 Presidio Dr, Raleigh, NC 27609For SaleMLS ID #10180181, Lori Madden. Doorify MLS
- $367,0003 bd3 ba1.7k sqft462 Brier Summit Pl, Durham, NC 27703For SaleMLS ID #10179596, Angela Drum. Doorify MLS
- $435,0003 bd3 ba2.3k sqft4 Alexis Ct, Durham, NC 27703For SaleMLS ID #10183679, Laurie Marcey. Doorify MLS
- $449,0003 bd3 ba2.3k sqft323 Acorn Hollow Pl, Durham, NC 27703For SaleMLS ID #10184245, Jolene Wise. Doorify MLS
- $399,0003 bd3 ba2.2k sqft5803 Whispering Meadow Ln, Durham, NC 27712For SaleMLS ID #10169959, Felix Eleazer. Doorify MLS
