Nestled in the popular Woodcroft Woodwinds neighborhood, this one-level 2BR 1&1/2 bath end-unit townhome with a garage is close to the popular paved walking trails of Woodcroft. Featuring a bright kitchen, tile backsplash, new stainless refrigerator, open dining/family room with cathedral ceilings, fans, skylights, and a wood-burning fireplace it makes for easy living and entertaining just in time for the crisp fall evenings. With two decks, a garage, and access to numerous neighborhood amenities, it's a great home for first time buyers, downsizers or an appealing investment property. Seller offering home warranty. Priced below tax value, convenient to Southpoint Mall, nearby shopping, restaurants and less than 20 minutes to Duke, in one of Durham's most popular neighborhoods! You won't want to miss this one!
For sale
$249,900
619 Windsong Ln, Durham, NC 27713
2beds
1,040sqft
Townhouse
Built in 1988
3,920 Square Feet Lot
$243,400 Zestimate®
$240/sqft
$30/mo HOA
What's special
Wood-burning fireplaceTwo decksCathedral ceilingsBright kitchenTile backsplashNew stainless refrigerator
- 8 days
- 843
- 75
Likely to sell faster than
Zillow last checked:
Listing updated:
Listed by:
Kathy Bennett 919-313-1508,
Berkshire Hathaway HomeService
Source: Doorify MLS,MLS#: 10196964
Facts & features
Interior
Bedrooms & bathrooms
- Bedrooms: 2
- Bathrooms: 2
- Full bathrooms: 1
- 1/2 bathrooms: 1
- Main level bathrooms: 1
- Main level bedrooms: 1
Primary bedroom
- Level: Main
- Area: 192 Square Feet
- Dimensions: 12.0 x 16.0
Bedroom 2
- Level: Main
- Area: 120 Square Feet
- Dimensions: 10.0 x 12.0
Dining room
- Level: Main
- Area: 100 Square Feet
- Dimensions: 10.0 x 10.0
Kitchen
- Level: Main
- Area: 100 Square Feet
- Dimensions: 10.0 x 10.0
Living room
- Level: Main
- Area: 192 Square Feet
- Dimensions: 12.0 x 16.0
Heating
- Central, Forced Air, Natural Gas
Cooling
- Central Air, Electric
Appliances
- Included: Dishwasher, Free-Standing Electric Range, Free-Standing Refrigerator, Microwave
- Laundry: In Garage
Features
- Bidet, Cathedral Ceiling(s), Ceiling Fan(s), Chandelier, Double Vanity, Granite Counters, High Ceilings, Open Floorplan, Vaulted Ceiling(s), Walk-In Closet(s), Bathtub/Shower Combination
- Flooring: Luxury Vinyl, Tile
- Doors: Sliding Doors, Storm Door(s)
- Windows: Blinds
- Number of fireplaces: 1
- Fireplace features: Wood Burning, Fireplace Screen
- Common walls with other units/homes: 1 Common Wall
Interior area
- Total structure area: 1,040
- Total interior livable area: 1,040 sqft
- Finished area above ground: 1,040
- Finished area below ground: 0
Property
Parking
- Total spaces: 2
- Parking features: Concrete
- Garage spaces: 1
- Uncovered spaces: 1
Features
- Levels: One
- Stories: 1
- Entry location: Front
- Patio & porch: Deck
- Fencing: None
- Has view: Yes
- View description: Trees/Woods
Lot
- Size: 3,920 Square Feet
- Features: Corner Lot, Sloped, Hardwood Trees
- Residential vegetation: Partially Wooded
Details
- Parcel number: 144645
- Zoning: PDR
- Special conditions: Standard
Construction
Type & style
- Home type: Townhouse
- Architectural style: Contemporary
- Property subtype: Townhouse
Materials
- Masonite, Wood Siding
- Foundation: Crawlspace
- Roof: Shingle
Condition
- Updated/Remodeled
- New construction: No
- Year built: 1988
Utilities & green energy
- Sewer: Public Sewer
- Water: Public
Community & HOA
Community
- Features: Clubhouse, Street Lights
- Security: Carbon Monoxide Detector(s), Smoke Detector(s)
- Subdivision: Woodcroft
HOA
- Has HOA: Yes
- Amenities included: Clubhouse, Jogging Path, Maintenance Grounds, Maintenance Structure, Trash
- Services included: Maintenance Structure, Snow Removal, Road Maintenance
- HOA fee: $359 annually
- HOA name: Woodcroft HOA-CAS
- HOA phone: 919-403-1400
- Second HOA name: Woodwinds - Onyx Management
- Additional fee info: Second HOA Fee $325 Monthly
Location
- Region: Durham
Financial & listing details
- Price per square foot: $240/sqft
- Tax assessed value: $275,656
- Annual tax amount: $2,801
- Date on market: 10/7/2026
- Listing agreement: Exclusive Right To Sell
- Listing terms: Cash,Conventional,VA Loan
- Ownership type: Townhouse
- Road surface type: Asphalt
Estimated market value
$243,400
$231,000 - $256,000
$1,593/mo
Price history
| Date | Event | Price |
|---|---|---|
| 10/7/2026 | Listed for sale | $249,900-11.1%$240/sqft |
Source:  Doorify MLS #10196964 Report a problem Doorify MLS #10196964 Report a problem | ||
| 1/3/2025 | Sold | $281,000+0.7%$270/sqft |
Source: Doorify MLS #10051017 Report a problem | ||
| 12/6/2024 | Pending sale | $279,000$268/sqft |
Source: Doorify MLS #10051017 Report a problem | ||
| 11/12/2024 | Price change | $279,000-2.1%$268/sqft |
Source: Doorify MLS #10051017 Report a problem | ||
| 10/9/2024 | Price change | $285,000-2.4%$274/sqft |
Source: Doorify MLS #10051017 Report a problem | ||
| 9/6/2024 | Listed for sale | $292,000+31.2%$281/sqft |
Source: Doorify MLS #10051017 Report a problem | ||
| 12/20/2021 | Sold | $222,500+89.4%$214/sqft |
Source: Public Record Report a problem | ||
| 3/29/2012 | Sold | $117,500-2.1%$113/sqft |
Source: Public Record Report a problem | ||
| 2/16/2012 | Listed for sale | $120,000$115/sqft |
Source: L and F/Fonville Morisey Realty #1821044 Report a problem | ||
| 3/9/2007 | Sold | $120,000$115/sqft |
Source: Public Record Report a problem | ||
Public tax history
| Year | Property taxes | Tax assessment |
|---|---|---|
| 2025 | $2,733 +35.3% | $275,656 +90.4% |
| 2024 | $2,020 +6.5% | $144,797 |
| 2023 | $1,897 +2.3% | $144,797 |
| 2022 | $1,853 +0.5% | $144,797 |
| 2021 | $1,845 +2.4% | $144,797 |
| 2020 | $1,801 | $144,797 |
| 2019 | $1,801 | $144,797 +14.5% |
| 2018 | $1,801 +5.8% | $126,474 |
| 2017 | $1,703 +3.5% | $126,474 |
| 2016 | $1,646 | $126,474 +0.3% |
| 2015 | $1,646 -5.7% | $126,115 |
| 2014 | $1,746 | $126,115 |
| 2013 | -- | $126,115 |
| 2012 | -- | $126,115 |
| 2011 | $1,644 +0.4% | $126,115 |
| 2010 | $1,637 +4% | $126,115 |
| 2009 | $1,574 | $126,115 |
| 2008 | $1,574 -2.2% | $126,115 +10.6% |
| 2007 | $1,610 +1.4% | $114,001 |
| 2006 | $1,587 | $114,001 |
| 2005 | $1,587 +1.4% | $114,001 |
| 2004 | $1,565 | $114,001 |
Find assessor info on the county website
Monthly payment
Est. payment
Payment breakdown
Explore the cost of this home by adjusting the details. Changes won't be saved.Climate risks
Neighborhood: 27713
Nearby schools
Schools provided by the listing agent
- Elementary: Durham - Southwest Elementary
- Middle: Durham - Sherwood Githens Middle
- High: Durham - Charles E Jordan Sr High School
Source: Doorify MLS. This data may not be complete. We recommend contacting the local school district to confirm school assignments for this home.

Similar homes
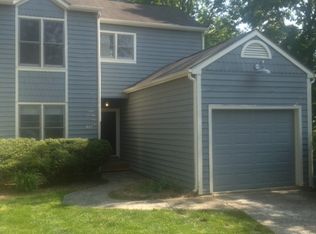
- $275,0002 bd3 ba1.3k sqft4213 Settlement Dr, Durham, NC 27713For Sale
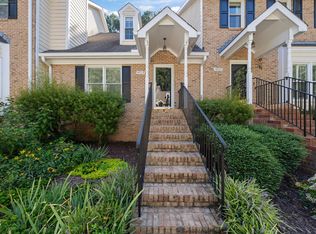
 MLS ID #10192161, Wendy Tanson. Doorify MLS
 - $225,0002 bd3 ba1.3k sqft1503 Clermont Rd APT T8, Durham, NC 27713For Sale
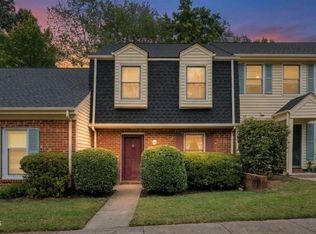 MLS ID #10196957, Stacy Slone. Doorify MLS
 - $279,9002 bd3 ba1.3k sqft164 Cedar Elm Rd, Durham, NC 27713For Sale
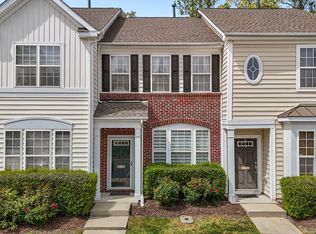 MLS ID #10189498, Justin Shover. Doorify MLS
 - $280,0002 bd3 ba1.2k sqft3703 Ramblewood Ave, Durham, NC 27713For SaleMLS ID #10184574, Amanda R Baker. Doorify MLS
- $285,0002 bd3 ba1.3k sqft115 Grey Elm Trl, Durham, NC 27713For SaleMLS ID #10185948, Kathryn Bennett McNeill. Doorify MLS
- $265,0002 bd2 ba1.4k sqft25 Willow Bridge Dr, Durham, NC 27707For SaleMLS ID #10180730, Sandra Leonard. Doorify MLS
- $250,0003 bd2 ba1.3k sqft74 Forest Oaks Dr, Durham, NC 27705For SaleMLS ID #10196229, Jim Allen. Doorify MLS
- $219,9002 bd3 ba1.1k sqft2216 Alpine Rd, Durham, NC 27707For SaleMLS ID #10190502, Cory Sherman. Doorify MLS
- $255,0002 bd2 ba1k sqft109 Sully Ct, Chapel Hill, NC 27514For SaleMLS ID #10188197, Ganna Fisher. Doorify MLS
- $270,0002 bd2 ba1.1k sqft106 Old Stable Ct, Chapel Hill, NC 27514For SaleMLS ID #10189268, Tony Hall. Doorify MLS
- $279,0002 bd3 ba1.2k sqft3311 Coachmans Way, Durham, NC 27705For SaleMLS ID #10165773, Claire Billingsley. Doorify MLS
- $315,0003 bd3 ba1.4k sqft1117 Metropolitan Dr, Durham, NC 27713For SaleMLS ID #10167886, Paulina Bohorquez. Doorify MLS
- $265,0003 bd3 ba1.4k sqft29 Edgebrook Cir, Durham, NC 27703For SaleMLS ID #10183441, Talvia Peterson. Doorify MLS
- $239,0002 bd2 ba1.2k sqft30 Stonewall Way, Durham, NC 27704For SaleMLS ID #10165652, Sarah Hopper. Doorify MLS
- $252,0002 bd2 ba1.3k sqft33 Signet Dr, Durham, NC 27704For SaleMLS ID #10153704, Carolyn Kinneen. Doorify MLS
- $239,9002 bd3 ba1.2k sqft30 Riverwalk Ter, Durham, NC 27704For SaleMLS ID #10178049, Patricia Santibanez. Doorify MLS
- $350,0003 bd2 ba1.2k sqft3902 Booker Ave, Durham, NC 27713For SaleMLS ID #10172942, Dana Ellington. Doorify MLS
- $250,0002 bd3 ba1.1k sqft104 Applecross Dr, Cary, NC 27511For SaleMLS ID #10191272, Adrienne Zetterquist. Doorify MLS
- $260,0002 bd3 ba1.2k sqft6500 English Oaks Dr, Raleigh, NC 27615For SaleMLS ID #10197033, Ashley Gronewald. Doorify MLS
- $265,0003 bd3 ba1.5k sqft3201 Ivey Wood Ln, Durham, NC 27703For SaleMLS ID #10183842, Chantale Roberts. Doorify MLS
