Welcome home to this beautifully updated 3-bedroom, 2.5-bath end-unit townhome offering the perfect blend of style, comfort, and convenience! Freshly painted throughout with brand-new flooring on the second level, this move-in-ready home is sure to impress from the moment you step inside. The kitchen features warm butcher block countertops, creating a modern and inviting space for cooking, entertaining, or gathering with family and friends. As an end unit, you'll enjoy added privacy and an abundance of natural light throughout the home. Ideally located just minutes from Brier Creek, shopping, dining, entertainment, and everyday conveniences, with quick access to Highways 70, 885, and I-85, commuting and exploring the Triangle couldn't be easier. Whether you're a first-time buyer, looking to downsize, or searching for your next investment, this home checks all the boxes. Don't miss your opportunity to make it yours—schedule your private tour today!
For sale
$275,000
3201 Ivey Wood Ln, Durham, NC 27703
3beds
1,540sqft
:
Get pre-qualified$1,803/mo
Townhouse, Residential
Built in 2007
1,306 Square Feet Lot
$269,800 Zestimate®
$179/sqft
$138/mo HOA
What's special
Freshly painted throughout
- 8 hours |
- 90 |
- 7 |
Zillow last checked:
Listing updated:
Listed by:
Chantale Roberts 919-672-7565,
Coldwell Banker HPW
Source: Doorify MLS,MLS#: 10183842
Facts & features
Interior
Bedrooms & bathrooms
- Bedrooms: 3
- Bathrooms: 3
- Full bathrooms: 2
- 1/2 bathrooms: 1
Heating
- Electric, Fireplace Insert, None
Cooling
- Central Air, Electric
Features
- Walk-In Closet(s), Walk-In Shower
- Flooring: Wood
- Number of fireplaces: 1
- Fireplace features: Electric
Interior area
- Total structure area: 1,540
- Total interior livable area: 1,540 sqft
- Finished area above ground: 1,540
- Finished area below ground: 0
Property
Parking
- Total spaces: 4
- Parking features: Open
- Uncovered spaces: 4
Features
- Levels: Two
- Stories: 2
- Fencing: None
- Has view: Yes
Lot
- Size: 1,306 Square Feet
Details
- Parcel number: 203220
- Zoning: PDR
- Special conditions: Standard
Construction
Type & style
- Home type: Townhouse
- Architectural style: Traditional
- Property subtype: Townhouse, Residential
Materials
- Stone, Vinyl Siding
- Foundation: Slab
- Roof: Shingle
Condition
- New construction: No
- Year built: 2007
Utilities & green energy
- Sewer: Public Sewer
- Water: Public
Community & HOA
Community
- Subdivision: Amberlynn Valley
HOA
- Has HOA: Yes
- Services included: Maintenance Grounds, Maintenance Structure
- HOA fee: $138 monthly
Location
- Region: Durham
Financial & listing details
- Price per square foot: $179/sqft
- Tax assessed value: $288,941
- Annual tax amount: $2,864
- Date on market: 8/1/2026
Estimated market value
$269,800
$256,000 - $283,000
$1,893/mo
Price history
| Date | Event | Price |
|---|---|---|
| 8/1/2026 | Listed for sale | $275,000+114%$179/sqft |
Source:  Doorify MLS #10183842 Report a problem Doorify MLS #10183842 Report a problem | ||
| 6/14/2016 | Sold | $128,500-0.4%$83/sqft |
Source: Doorify MLS #2062505 Report a problem | ||
| 4/22/2016 | Listed for sale | $129,000-9.8%$84/sqft |
Source: Keller Williams - Chapel Hill #2062505 Report a problem | ||
| 3/30/2007 | Sold | $143,000$93/sqft |
Source: Public Record Report a problem | ||
Public tax history
| Year | Property taxes | Tax assessment |
|---|---|---|
| 2025 | $2,864 +47.6% | $288,941 +107.7% |
| 2024 | $1,940 +6.5% | $139,110 |
| 2023 | $1,822 +2.3% | $139,110 |
| 2022 | $1,780 +0.5% | $139,110 |
| 2021 | $1,772 +2.4% | $139,110 |
| 2020 | $1,730 | $139,110 |
| 2019 | $1,730 | $139,110 +4.8% |
| 2018 | $1,730 -3.2% | $132,751 |
| 2017 | $1,787 +3.5% | $132,751 |
| 2016 | $1,727 | $132,751 -5.1% |
| 2015 | $1,727 -10.8% | $139,889 |
| 2014 | $1,936 | $139,889 |
| 2013 | -- | $139,889 |
| 2012 | -- | $139,889 |
| 2011 | $1,823 +0.4% | $139,889 |
| 2010 | $1,815 +4% | $139,889 |
| 2009 | $1,746 | $139,889 |
| 2008 | $1,746 | $139,889 +535.9% |
| 2007 | -- | $22,000 +100% |
| 2006 | -- | $11,000 |
Find assessor info on the county website
Monthly payment
Est. payment
Payment breakdown
Explore the cost of this home by adjusting the details. Changes won't be saved.Climate risks
Neighborhood: 27703
Nearby schools
GreatSchools rating
- 4/10Bethesda ElementaryGrades: PK-5Distance: 2.1 mi
- 5/10Neal MiddleGrades: 6-8Distance: 3.6 mi
- 2/10Southern School of Energy and SustainabilityGrades: 9-12Distance: 2.2 mi
Schools provided by the listing agent
- Elementary: Durham - Bethesda Elementary
- Middle: Durham - Neal Middle
- High: Durham - Southern School of Energy and Sustainability
Source: Doorify MLS. This data may not be complete. We recommend contacting the local school district to confirm school assignments for this home.
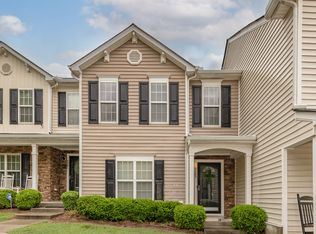
- $295,8003 bd3 ba1.5k sqft3203 Ivey Wood Ln #1, Durham, NC 27703Off Market
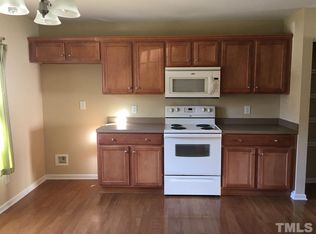
- $252,7003 bd3 ba1.5k sqft3203 Ivey Wood Ln, Durham, NC 27703Off Market
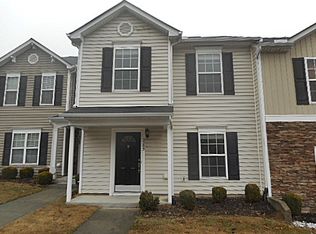
- $242,2003 bd3 ba1.3k sqft3205 Ivey Wood Ln, Durham, NC 27703Off Market
- $222,8002 bd2 ba1.1k sqft3207 Ivey Wood Ln, Durham, NC 27703Off Market
- $282,6003 bd2 ba1.5k sqft3151 Ivey Wood Ln, Durham, NC 27703Off Market
- $226,6002 bd2 ba1.1k sqft3209 Ivey Wood Ln, Durham, NC 27703Off Market
- $230,0002 bd3 ba1.1k sqft3211 Ivey Wood Ln, Durham, NC 27703Sold
- $212,9002 bd2 ba-- sqft3211 Ivy Wood Ln, Durham, NC 27703Off Market
A local agent can set up tours, give advice and negotiate with sellers.
Similar homes
- $265,0003 bd3 ba1.4k sqft29 Edgebrook Cir, Durham, NC 27703For Sale
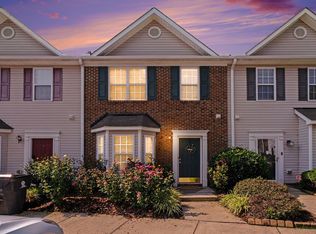
 MLS ID #10183441, Talvia Peterson. Doorify MLS
 - $275,0004 bd2 ba1.6k sqft1418 S Mineral Springs Rd, Durham, NC 27703For Sale
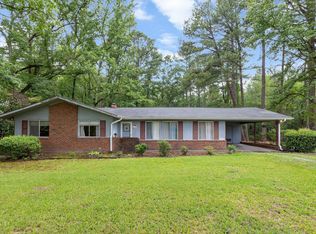 MLS ID #10183530, Chris Greene. Doorify MLS
 - $317,0003 bd3 ba1.7k sqft2903 Forrestal Dr, Durham, NC 27703For Sale
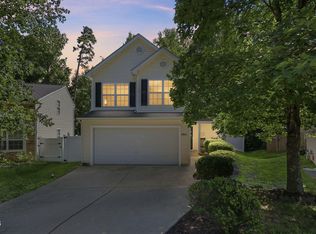 MLS ID #10183774, Ruby Henderson. Doorify MLS
 - $314,9903 bd2 ba1.2k sqft3525 Angier Ave, Durham, NC 27703For Sale
 MLS ID #10183599, Katie Thomas. Doorify MLS
 - $300,0002 bd3 ba1.7k sqft124 Token House Rd, Durham, NC 27703For SaleMLS ID #10182628, Taralyn Farrell. Doorify MLS
- $325,0003 bd3 ba1.6k sqft414 Lodestone Dr, Durham, NC 27703For SaleMLS ID #10183552, Michele Marie Molinaro. Doorify MLS
- $245,0003 bd1 ba982 sqft9 Plummer Pl, Durham, NC 27703For SaleMLS ID #10183601, Tom Bagby. Doorify MLS
- $279,9003 bd3 ba1.5k sqft102 Harvest Oaks Ln Unit 59, Durham, NC 27703For SaleMLS ID #10162046, Samara Presley. Doorify MLS
- $345,0003 bd3 ba1.8k sqft108 Churment Ct, Durham, NC 27703For SaleMLS ID #10183274, Peggy Harris. Doorify MLS
- $308,0003 bd3 ba1.2k sqft1001 Stennis Way, Durham, NC 27703For SaleMLS ID #10180382, Brandon Dale Carlton. Doorify MLS
- $329,0003 bd2 ba1.3k sqft311 Pebble Way, Durham, NC 27703For SaleMLS ID #10182950, Thomas Ladane Shoupe. Doorify MLS
- $310,0003 bd3 ba1.7k sqft1032 Amber Shadow Dr, Durham, NC 27703For SaleMLS ID #10182312, Tina Caul. Doorify MLS
- $250,0003 bd4 ba1.6k sqft650 Ganyard Farm Way Unit 5, Durham, NC 27703For SaleMLS ID #10174170, Don Gomez. Doorify MLS
- $278,0003 bd3 ba1.3k sqft43 Edgebrook Cir, Durham, NC 27703For SaleMLS ID #10165530, Thomas Ladane Shoupe. Doorify MLS
- $275,0003 bd2 ba1k sqft222 Ruby Ridge Rd, Durham, NC 27703For SaleMLS ID #10171383, Jennifer Stark. Doorify MLS
- $299,9003 bd3 ba1.6k sqft207 Hidden Springs Dr, Durham, NC 27703For SaleMLS ID #10179044, Matt Perry. Doorify MLS
- $225,0002 bd3 ba1.1k sqft3230 Ivey Wood Ln, Durham, NC 27703For SaleMLS ID #10163412, Brianna Nicole Lane. Doorify MLS
- $299,0003 bd2 ba1.2k sqft822 Midway Ave, Durham, NC 27703For SaleMLS ID #10168277, Skipp Morgan. Doorify MLS
- $284,9003 bd2 ba1.2k sqft2721 Marlin Dr, Durham, NC 27703For SaleMLS ID #10166431, Robert Salmons. Doorify MLS
- $299,9903 bd3 ba1.7k sqft1305 Fitchie Pl, Durham, NC 27703For SaleMLS ID #10166926, Sudheer Athota. Doorify MLS
