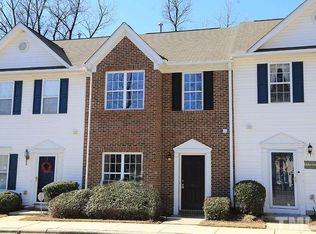
Don't miss 43 Edgebrook Cir, a residence arranged for everyday comfort with functional living spaces throughout its well-considered layout. The property provides a welcoming fireplace, establishing a focal point for relaxation and warmth. Meanwhile, the kitchen features an accent backsplash, thoughtfully integrated to enhance both aesthetics and practical use within the cooking area. Experience comfort and thoughtful design in this must-see residence.
For sale
Price cut: $6K (9/24)
$259,000
43 Edgebrook Cir, Durham, NC 27703
3beds
1,364sqft
Townhouse
Built in 2003
1,306 Square Feet Lot
$-- Zestimate®
$190/sqft
$195/mo HOA
What's special
Functional living spacesAccent backsplashWelcoming fireplace
- 153 days
- 378
- 30
Zillow last checked:
Listing updated:
Listed by:
Thomas Ladane Shoupe 704-850-9371,
Opendoor Brokerage LLC
Source: Doorify MLS,MLS#: 10165530
Facts & features
Interior
Bedrooms & bathrooms
- Bedrooms: 3
- Bathrooms: 3
- Full bathrooms: 2
- 1/2 bathrooms: 1
Primary bedroom
- Level: Upper
Heating
- Central
Cooling
- Central Air
Features
- Flooring: Carpet, Hardwood, Vinyl
- Number of fireplaces: 1
Interior area
- Total structure area: 1,364
- Total interior livable area: 1,364 sqft
- Finished area above ground: 1,364
- Finished area below ground: 0
Property
Parking
- Total spaces: 1
- Parking features: Open
- Uncovered spaces: 1
Features
- Levels: Two
- Stories: 2
Lot
- Size: 1,306 Square Feet
Details
- Parcel number: 163630
- Special conditions: Standard
Construction
Type & style
- Home type: Townhouse
- Architectural style: Transitional
- Property subtype: Townhouse
Materials
- HardiPlank Type, Vinyl Siding
- Foundation: Slab
- Roof: Composition,Shingle
Condition
- New construction: No
- Year built: 2003
Utilities & green energy
- Sewer: Public Sewer
- Water: Public
Community & HOA
Community
- Subdivision: Taylor Estates
HOA
- Has HOA: Yes
- Services included: Unknown
- HOA fee: $195 monthly
- HOA name: Taylor Estates Homeowners Association
- HOA phone: 919-233-7660
Location
- Region: Durham
Financial & listing details
- Price per square foot: $190/sqft
- Tax assessed value: $295,349
- Annual tax amount: $2,927
- Date on market: 5/7/2026
- Listing agreement: Exclusive Agency
- Listing terms: Cash,Conventional
- Ownership type: Townhouse
Estimated market value
Not available
Estimated sales range
Not available
Not available
Price history
| Date | Event | Price |
|---|---|---|
| 9/24/2026 | Price change | $259,000-2.3%$190/sqft |
Source:  Doorify MLS #10165530 Report a problem Doorify MLS #10165530 Report a problem | ||
| 9/3/2026 | Price change | $265,000-2.9%$194/sqft |
Source: Doorify MLS #10165530 Report a problem | ||
| 8/13/2026 | Price change | $273,000-1.8%$200/sqft |
Source: Doorify MLS #10165530 Report a problem | ||
| 7/9/2026 | Price change | $278,000-2.5%$204/sqft |
Source: Doorify MLS #10165530 Report a problem | ||
| 6/4/2026 | Price change | $285,000-1.7%$209/sqft |
Source: Doorify MLS #10165530 Report a problem | ||
| 5/7/2026 | Listed for sale | $290,000+7.6%$213/sqft |
Source: Doorify MLS #10165530 Report a problem | ||
| 4/28/2026 | Sold | $269,500+41.8%$198/sqft |
Source: Public Record Report a problem | ||
| 7/30/2020 | Listing removed | $190,000$139/sqft |
Source: Inhabit Real Estate #2326512 Report a problem | ||
| 7/29/2020 | Listed for sale | $190,000$139/sqft |
Source: Inhabit Real Estate #2326512 Report a problem | ||
| 7/28/2020 | Sold | $190,000$139/sqft |
Source: Doorify MLS #2326512 Report a problem | ||
| 6/22/2020 | Pending sale | $190,000$139/sqft |
Source: Inhabit Real Estate #2326512 Report a problem | ||
| 6/22/2020 | Listed for sale | $190,000+39.7%$139/sqft |
Source: Inhabit Real Estate #2326512 Report a problem | ||
| 6/17/2015 | Sold | $136,000$100/sqft |
Source: Public Record Report a problem | ||
| 5/11/2015 | Pending sale | $136,000$100/sqft |
Source: Fonville Morisey/Falls Sales Office #2002243 Report a problem | ||
| 4/18/2015 | Listed for sale | $136,000+3.4%$100/sqft |
Source: Fonville Morisey/Falls Sales Office #2002243 Report a problem | ||
| 2/27/2004 | Sold | $131,500$96/sqft |
Source: Public Record Report a problem | ||
Public tax history
| Year | Property taxes | Tax assessment |
|---|---|---|
| 2025 | $2,928 +28.6% | $295,349 +80.9% |
| 2024 | $2,277 +6.5% | $163,239 |
| 2023 | $2,138 +2.3% | $163,239 |
| 2022 | $2,089 +0.5% | $163,239 |
| 2021 | $2,080 +2.4% | $163,239 |
| 2020 | $2,031 | $163,239 |
| 2019 | $2,031 | $163,239 +14.4% |
| 2018 | $2,031 +5.7% | $142,701 |
| 2017 | $1,921 +3.5% | $142,701 |
| 2016 | $1,857 | $142,701 -2.3% |
| 2015 | $1,857 -8.2% | $146,091 |
| 2014 | $2,022 | $146,091 |
| 2013 | -- | $146,091 |
| 2012 | -- | $146,091 |
| 2011 | $1,904 +0.4% | $146,091 |
| 2010 | $1,896 +4% | $146,091 |
| 2009 | $1,823 | $146,091 |
| 2008 | $1,823 +12.3% | $146,091 +27% |
| 2007 | $1,624 +1.4% | $114,997 |
| 2006 | $1,601 | $114,997 |
| 2005 | $1,601 +1.4% | $114,997 |
| 2004 | $1,579 | $114,997 |
Find assessor info on the county website
Monthly payment
Est. payment
Payment breakdown
Explore the cost of this home by adjusting the details. Changes won't be saved.Climate risks
Neighborhood: 27703
Nearby schools
Schools provided by the listing agent
- Elementary: Durham - Bethesda Elementary
- Middle: Durham - Neal Middle
- High: Alamance Burlington - Southern Alamance High
Source: Doorify MLS. This data may not be complete. We recommend contacting the local school district to confirm school assignments for this home.
Similar homes
- $284,0003 bd3 ba1.5k sqft1725 T W Alexander Dr #1204, Durham, NC 27703For Sale

 MLS ID #10181207, Gregory Clanton. Doorify MLS
 - $284,9903 bd3 ba1.2k sqft110 N Woodcrest St, Durham, NC 27703For Sale
 MLS ID #10136417, Kirk Keyes. Doorify MLS
 - $290,0003 bd2 ba1.3k sqft2600 Wedgedale Ave, Durham, NC 27703For Sale
 MLS ID #10191178, Thomas Ladane Shoupe. Doorify MLS
 - $296,0003 bd2 ba1.3k sqft311 Pebble Way, Durham, NC 27703For Sale
 MLS ID #10182950, Thomas Ladane Shoupe. Doorify MLS
 - $259,0003 bd2 ba1.3k sqft5500 Fortunes Ridge Dr APT 86B, Durham, NC 27713For SaleMLS ID #10178229, Whitney Hunt-Sailors. Doorify MLS
- $305,0004 bd3 ba1.6k sqft2808 Lutz Ln #3, Durham, NC 27703For SaleMLS ID #10186147, Thomas Ladane Shoupe. Doorify MLS
- $277,0003 bd3 ba1.2k sqft2029 Buffalo Way, Durham, NC 27704For SaleMLS ID #10191179, Thomas Ladane Shoupe. Doorify MLS
- $239,0002 bd3 ba1.1k sqft102 Old Maple Ln, Durham, NC 27713For SaleMLS ID #10184038, Thomas Ladane Shoupe. Doorify MLS
- $289,0003 bd3 ba1.4k sqft604 Eastway Ave, Durham, NC 27703For SaleMLS ID #10143442, Thomas Ladane Shoupe. Doorify MLS
- $269,9002 bd2 ba1.1k sqft4324 Pin Oak Dr, Durham, NC 27707For SaleMLS ID #10177164, William S Allen. Doorify MLS
- $365,0003 bd3 ba1.5k sqft2003 Woodsdale Dr, Durham, NC 27703For SaleMLS ID #10194354, Thomas Ladane Shoupe. Doorify MLS
- $284,0003 bd2 ba1.4k sqft127 Nelson St, Durham, NC 27707For SaleMLS ID #10162983, Thomas Ladane Shoupe. Doorify MLS
- $299,5003 bd3 ba1.1k sqft3406 Facade St, Durham, NC 27707For SaleMLS ID #10192792, Eboni Pack. Doorify MLS
- $216,0002 bd3 ba1k sqft12 Mandy Ct, Durham, NC 27707For SaleMLS ID #10188942, Thomas Ladane Shoupe. Doorify MLS
- $224,9002 bd3 ba1k sqft2206 Alpine Rd, Durham, NC 27707For SaleMLS ID #10160257, Noah Thomas St John. Doorify MLS
- $279,0003 bd1 ba1.3k sqft4225 Morton Dr, Durham, NC 27704For SaleMLS ID #10168099, Meisha Spang. Doorify MLS
- $248,0002 bd2 ba1k sqft513 High Ridge Dr, Durham, NC 27707For SaleMLS ID #10188139, Morris Cherry. Doorify MLS
- $270,0003 bd3 ba1k sqft4601 Hershey Ct, Raleigh, NC 27613For SaleMLS ID #10172645, Meisha Spang. Doorify MLS
- $299,0002 bd3 ba1.4k sqft63 Stoneridge Rd, Durham, NC 27705For SaleMLS ID #10190389, Dacao Zhou. Doorify MLS
- $215,0003 bd1 ba1k sqft4 Shirley Caesar Ct, Durham, NC 27701For SaleMLS ID #10182472, Thomas Ladane Shoupe. Doorify MLS
