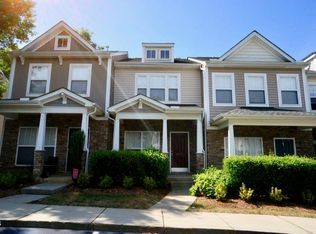
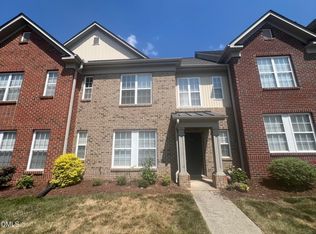
Price Improvement - Now $289,000! Reduced $10,000! Price Improvement! Now offered at $289,000—a $10,000 price reduction and an outstanding opportunity to own this beautifully updated end-unit townhome! Enjoy fresh interior paint, new flooring, updated bathrooms, a new microwave, and a bright, move-in-ready interior. Conveniently located near Brier Creek, RDU Airport, RTP, I-40, I-540, shopping, dining, and parks. Excellent value for buyers seeking comfort, convenience, and a desirable Raleigh location. Schedule your showing today!
For sale
Price cut: $10K (8/8)
$289,000
8815 Orchard Grove Way, Raleigh, NC 27612
2beds
1,216sqft
Townhouse
Built in 2006
3,484 Square Feet Lot
$285,200 Zestimate®
$238/sqft
$155/mo HOA
What's special
Bright move-in-ready interiorFresh interior paintNew microwaveNew flooringUpdated bathrooms
- 158 days
- 388
- 19
Zillow last checked:
Listing updated:
Listed by:
Su Ju Chen 919-426-8966,
Sweet Home Investment Realty
Source: Doorify MLS,MLS#: 10160724
Facts & features
Interior
Bedrooms & bathrooms
- Bedrooms: 2
- Bathrooms: 3
- Full bathrooms: 2
- 1/2 bathrooms: 1
Primary bedroom
- Level: Second
Bedroom 2
- Level: Second
Primary bathroom
- Level: Second
Bathroom 2
- Level: Second
Dining room
- Level: Main
Kitchen
- Level: Main
Laundry
- Level: Second
Living room
- Level: Main
Heating
- Forced Air, Natural Gas
Cooling
- Central Air
Appliances
- Included: Dryer, Disposal, Dishwasher, Microwave, Range, Washer, Water Heater
- Laundry: Laundry Closet, Upper Level
Features
- Ceiling Fan(s), Entrance Foyer, Eat-in Kitchen, High Ceilings, Pantry, Soaking Tub, Storage, Walk-In Closet(s), Kitchen/Dining Room Combination, Shower Only, Bathtub/Shower Combination, Bathtub Only
- Flooring: Carpet, Hardwood, Vinyl
- Doors: Sliding Doors
- Common walls with other units/homes: 1 Common Wall,End Unit
Interior area
- Total structure area: 1,216
- Total interior livable area: 1,216 sqft
- Finished area above ground: 1,216
- Finished area below ground: 0
Property
Parking
- Total spaces: 2
- Parking features: Parking Lot
- Uncovered spaces: 2
Features
- Levels: Two
- Stories: 2
- Patio & porch: Patio, Porch
- Exterior features: Rain Gutters
Lot
- Size: 3,484 Square Feet
Details
- Additional structures: Storage
- Parcel number: 077701551499000 0341151
- Zoning: RX-3
- Special conditions: Standard
Construction
Type & style
- Home type: Townhouse
- Architectural style: Traditional,Transitional
- Property subtype: Townhouse
Materials
- Stone, Vinyl Siding
- Foundation: Slab
- Roof: Shingle
Condition
- New construction: No
- Year built: 2006
Utilities & green energy
- Sewer: Public Sewer
- Water: Public
- Utilities for property: Electricity Available, Natural Gas Connected, Sewer Connected, Water Connected
Community & HOA
Community
- Security: Smoke Detector(s)
- Subdivision: Townes at Umstead
HOA
- Has HOA: Yes
- Amenities included: Landscaping, Maintenance, Maintenance Grounds, Parking
- Services included: Maintenance Grounds
- HOA fee: $155 monthly
- HOA name: TOWNES AT UMSTEAD COMMUNITYASSOCIATION
- HOA phone: 984-220-8674
Location
- Region: Raleigh
Financial & listing details
- Price per square foot: $238/sqft
- Tax assessed value: $331,658
- Annual tax amount: $2,912
- Date on market: 4/17/2026
- Listing agreement: Exclusive Right To Sell
- Listing terms: Cash,Conventional,FHA
- Ownership type: Townhouse
Estimated market value
$285,200
$271,000 - $299,000
$1,661/mo
Price history
| Date | Event | Price |
|---|---|---|
| 8/8/2026 | Price change | $289,000-3.3%$238/sqft |
Source:  Doorify MLS #10160724 Report a problem Doorify MLS #10160724 Report a problem | ||
| 4/17/2026 | Listed for sale | $299,000-3.5%$246/sqft |
Source: Doorify MLS #10160724 Report a problem | ||
| 3/25/2026 | Listing removed | $309,900$255/sqft |
Source: Doorify MLS #10127181 Report a problem | ||
| 10/11/2025 | Listed for sale | $309,900+72.2%$255/sqft |
Source: Doorify MLS #10127181 Report a problem | ||
| 1/13/2017 | Sold | $180,000-2.7%$148/sqft |
Source: Public Record Report a problem | ||
| 12/31/2016 | Pending sale | $185,000$152/sqft |
Source: Cornerstone Property Group Rlty #2102671 Report a problem | ||
| 12/16/2016 | Listed for sale | $185,000+18.6%$152/sqft |
Source: Cornerstone Property Group Rlty #2102671 Report a problem | ||
| 4/8/2014 | Listing removed | $1,250$1/sqft |
Source: Owner Report a problem | ||
| 2/24/2014 | Listed for rent | $1,250$1/sqft |
Source: Postlets Report a problem | ||
| 10/2/2006 | Sold | $156,000$128/sqft |
Source: Public Record Report a problem | ||
Public tax history
| Year | Property taxes | Tax assessment |
|---|---|---|
| 2025 | $2,912 +0.4% | $331,658 |
| 2024 | $2,900 +31.2% | $331,658 +65% |
| 2023 | $2,211 +7.6% | $200,994 |
| 2022 | $2,055 +4% | $200,994 |
| 2021 | $1,976 | $200,994 |
| 2020 | -- | $200,994 +33.9% |
| 2019 | -- | $150,158 |
| 2018 | -- | $150,158 |
| 2017 | -- | $150,158 |
| 2016 | $1,550 -3.8% | $150,158 -2.3% |
| 2015 | $1,611 +5.4% | $153,638 |
| 2014 | $1,528 | $153,638 |
| 2013 | -- | $153,638 |
| 2012 | -- | $153,638 |
| 2011 | -- | $153,638 |
| 2010 | -- | $153,638 |
| 2009 | -- | $153,638 |
| 2008 | -- | -- |
| 2007 | -- | -- |
Find assessor info on the county website
Monthly payment
Est. payment
Payment breakdown
Explore the cost of this home by adjusting the details. Changes won't be saved.Climate risks
Neighborhood: Northwest Raleigh
Nearby schools
Schools provided by the listing agent
- Elementary: Wake - Leesville Road Elementary
- Middle: Wake - Leesville Road Middle
- High: Wake - Leesville Road High
Source: Doorify MLS. This data may not be complete. We recommend contacting the local school district to confirm school assignments for this home.

Similar homes
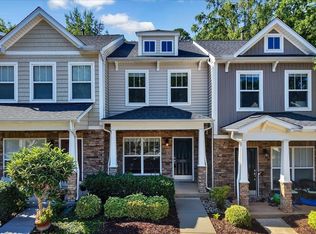
- $279,9002 bd3 ba1.3k sqft5710 Corbon Crest Ln, Raleigh, NC 27612For Sale
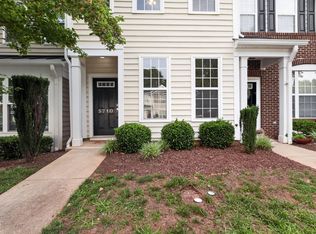
 MLS ID #10183980, Steve G Metarelis. Doorify MLS
 - $335,0002 bd4 ba1.5k sqft8719 Cypress Grove Run, Raleigh, NC 27612For Sale
 MLS ID #10167282, Kristin Vore. Doorify MLS
 - $320,0002 bd3 ba1.3k sqft7830 Allscott Way, Raleigh, NC 27612For Sale
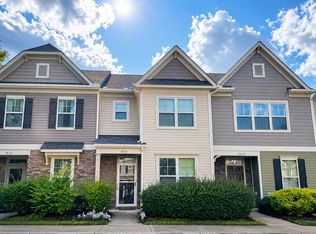 MLS ID #10183690, Alma Vazquez. Doorify MLS
 - $299,0002 bd3 ba1.3k sqft9910 Marni Ct, Raleigh, NC 27617For Sale
 MLS ID #10173511, Tony Yao. Doorify MLS
 - $260,0002 bd3 ba1.2k sqft7839 Spungold St, Raleigh, NC 27617For SaleMLS ID #10174944, Thomas Ladane Shoupe. Doorify MLS
- $279,0003 bd3 ba1k sqft4601 Hershey Ct, Raleigh, NC 27613For SaleMLS ID #10172645, Meisha Spang. Doorify MLS
- $285,0003 bd3 ba1.4k sqft809 Rothshire Ct, Raleigh, NC 27615For SaleMLS ID #10184951, Kristin Vore. Doorify MLS
- $278,5002 bd2 ba1.1k sqft7925 Brown Bark Pl, Raleigh, NC 27615For SaleMLS ID #10161347, Cassondra Liles. Doorify MLS
- $319,0002 bd2 ba1.5k sqft10411 Rosegate Ct Unit 3, Raleigh, NC 27617For SaleMLS ID #10175504, Reza Jafari. Doorify MLS
- $279,9003 bd3 ba1.2k sqft2270 Plum Frost Dr, Raleigh, NC 27603For SaleMLS ID #10192536, Susan Abshire. Doorify MLS
- $269,9003 bd3 ba1.3k sqft8879 Thornton Town Pl, Raleigh, NC 27616For SaleMLS ID #10190914, Robert Salmons. Doorify MLS
- $295,0003 bd3 ba1.5k sqft3902 Tresco Xing, Raleigh, NC 27616For SaleMLS ID #10184522, Craig Tribus. Doorify MLS
- $339,9003 bd4 ba1.7k sqft10024 Blackwell Dr, Raleigh, NC 27617For SaleMLS ID #10185972, Tina Caul. Doorify MLS
- $295,0003 bd3 ba1.6k sqft223 Cross Blossom Rd, Durham, NC 27703For SaleMLS ID #10191035, Lynette Mittendorf. Doorify MLS
- $284,0003 bd3 ba1.5k sqft1725 T W Alexander Dr #1204, Durham, NC 27703For SaleMLS ID #10181207, Gregory Clanton. Doorify MLS
- $310,0003 bd3 ba1.3k sqft412 Colwick Ln, Morrisville, NC 27560For SaleMLS ID #10185929, Brian Brenner. Doorify MLS
- $410,0003 bd3 ba1.6k sqft8408 Aztec Dawn Ct, Raleigh, NC 27613For SaleMLS ID #10191936, Thomas Ladane Shoupe. Doorify MLS
- $275,0002 bd3 ba1.2k sqft702 Bryant St, Raleigh, NC 27603For SaleMLS ID #10159051, Tina Hilker. Doorify MLS
- $265,0003 bd3 ba1.3k sqft43 Edgebrook Cir, Durham, NC 27703For SaleMLS ID #10165530, Thomas Ladane Shoupe. Doorify MLS
- $212,0002 bd2 ba1k sqft4120 Sedgewood Dr APT 106, Raleigh, NC 27612For SaleMLS ID #10160797, Jeff Stoker. Doorify MLS
