NEW PRICE, READY FOR NEW OWNERS! Beautifully maintained, move-in-ready townhome, ideally located near Umstead and Glenwood Avenue. Whether you love the outdoors-- with nearby trails for hiking and biking and an expansive backyard for relaxing-- or prefer easy access to Raleigh's shopping, dining, and major routes like 540, this location offers the best of both worlds. Inside, the open-concept layout features hardwood floors, soaring ceilings, and a spacious dining area perfect for entertaining. Two generously sized bedrooms each include their own private ensuite bath, and the upstairs laundry adds everyday convenience. The HOA takes care of exterior maintenance, including the roof, lawn, and landscaping, while the extra-long backyard offers a peaceful retreat with room to personalize. Enjoy quiet mornings on the charming covered front porch or unwind on the private back patio. Freshly painted and thoughtfully updated with a brand-new oven/stove (2025), a new roof (2025), a water heater replaced in 2022, and a refrigerator, washer, and dryer that convey with an acceptable offer--this home is truly turnkey. Home warranty already in place for one year post closing! Lovingly cared for by motivated sellers, 8823 Orchard Grove is ready for it's next chapter.
Sold for $265,000
Zillow last checked:
Listing updated:
Bought with:
Dennis de Jong, 303011
Redfin Corporation
Source: Doorify MLS,MLS#: 10153961
Price history
| Date | Event | Price |
|---|---|---|
| 9/10/2026 | Sold | $265,000-3.6%$213/sqft |
Source:  Doorify MLS #10153961 Report a problem Doorify MLS #10153961 Report a problem | ||
| 8/12/2026 | Pending sale | $275,000$221/sqft |
Source: Doorify MLS #10153961 Report a problem | ||
| 8/5/2026 | Price change | $275,000-1.8%$221/sqft |
Source: Doorify MLS #10153961 Report a problem | ||
| 7/31/2026 | Price change | $280,000-1.8%$225/sqft |
Source: Doorify MLS #10153961 Report a problem | ||
| 7/8/2026 | Price change | $285,000-1%$229/sqft |
Source: Doorify MLS #10153961 Report a problem | ||
| 6/25/2026 | Price change | $287,999-0.7%$232/sqft |
Source: Doorify MLS #10153961 Report a problem | ||
| 5/13/2026 | Price change | $289,999-2.7%$233/sqft |
Source: Doorify MLS #10153961 Report a problem | ||
| 3/19/2026 | Listed for sale | $298,000$240/sqft |
Source: Doorify MLS #10153961 Report a problem | ||
| 10/25/2025 | Listing removed | $298,000$240/sqft |
Source: Doorify MLS #10121712 Report a problem | ||
| 10/13/2025 | Price change | $298,000-0.3%$240/sqft |
Source: Doorify MLS #10121712 Report a problem | ||
| 9/24/2025 | Price change | $299,000-0.3%$241/sqft |
Source: Doorify MLS #10121712 Report a problem | ||
| 9/12/2025 | Listed for sale | $300,000$242/sqft |
Source: Doorify MLS #10121712 Report a problem | ||
| 8/16/2025 | Listing removed | $300,000$242/sqft |
Source: Doorify MLS #10104746 Report a problem | ||
| 8/13/2025 | Price change | $300,000-3.2%$242/sqft |
Source: Doorify MLS #10104746 Report a problem | ||
| 7/15/2025 | Price change | $310,000-3.1%$250/sqft |
Source: Doorify MLS #10104746 Report a problem | ||
| 6/20/2025 | Listed for sale | $320,000+54.6%$258/sqft |
Source: Doorify MLS #10104746 Report a problem | ||
| 5/18/2020 | Sold | $207,000+1%$167/sqft |
Source: Doorify MLS #2311116 Report a problem | ||
| 4/17/2020 | Pending sale | $205,000$165/sqft |
Source: Fonville Morisey/Stonehenge Sales Office #2311116 Report a problem | ||
| 4/15/2020 | Listed for sale | $205,000+4.9%$165/sqft |
Source: Fonville Morisey/Stonehenge Sales Office #2311116 Report a problem | ||
| 10/9/2018 | Listing removed | $1,250$1/sqft |
Source: Real Property Management Wake County Report a problem | ||
| 9/30/2018 | Listed for rent | $1,250$1/sqft |
Source: Real Property Management Wake County Report a problem | ||
| 9/10/2018 | Listing removed | $195,500$157/sqft |
Source: CENTURY 21 Triangle Group #2197992 Report a problem | ||
| 8/5/2018 | Pending sale | $195,500$157/sqft |
Source: CENTURY 21 Triangle Group #2197992 Report a problem | ||
| 7/26/2018 | Price change | $195,500-2.2%$157/sqft |
Source: CENTURY 21 Triangle Group #2197992 Report a problem | ||
| 7/12/2018 | Listed for sale | $199,900+32.4%$161/sqft |
Source: CENTURY 21 Triangle Group #2197992 Report a problem | ||
| 10/2/2006 | Sold | $151,000$122/sqft |
Source: Public Record Report a problem | ||
Nearby homes
- $279,7002 bd3 ba1.2k sqft8821 Orchard Grove Way, Raleigh, NC 27612Off Market
- $278,3002 bd2 ba1.2k sqft8825 Orchard Grove Way, Raleigh, NC 27612Off Market
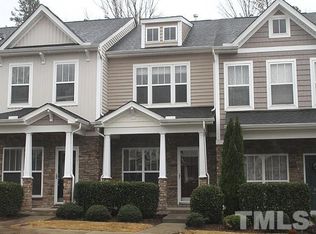
- $1,8002 bd3 ba1.2k sqft8819 Orchard Grove Way, Raleigh, NC 27612For Rent

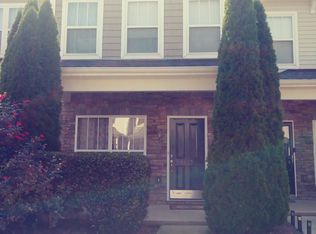
- $283,1002 bd3 ba1.2k sqft8827 Orchard Grove Way, Raleigh, NC 27612Off Market
Get a cash offer in 3 minutes
Find out how much your home could sell for in as little as 3 minutes with a no-obligation cash offer.
Estimated market value
$264,900
