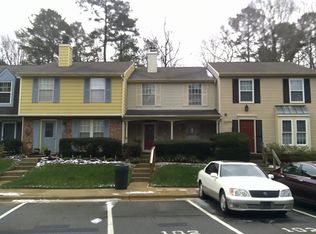
Tucked away just minutes from the heart of Downtown Cary, this rare end-unit townhome offers the perfect blend of convenience, comfort, and opportunity-whether you're searching for your next home or a smart investment property. Step inside to an inviting open-concept main level designed for effortless living and entertaining, featuring an upgraded kitchen, spacious dining area, bright living room, convenient laundry space, and a half bath. Upstairs, you'll find three well-appointed bedrooms and an updated full bathroom showcasing a floor-to-ceiling tiled shower. The oversized primary suite is complete with a walk-in closet plus two additional closets-offering storage that's hard to find. Out back, enjoy your own private escape with a fully fenced patio area just off the living room, perfect for relaxing, entertaining, or enjoying a low-maintenance outdoor space. Just moments from Downtown Cary's dining, shopping, parks, and entertainment, this home delivers location, lifestyle, and value all in one--don't miss your chance to make it yours! This sale is subject to a 10-day upset bid period and court approval.
For sale
Price cut: $10K (9/8)
$240,000
108 E Chalfont Way, Cary, NC 27513
3beds
1,391sqft
Townhouse
Built in 1984
2,613 Square Feet Lot
$239,100 Zestimate®
$173/sqft
$200/mo HOA
What's special
Three well-appointed bedroomsFloor-to-ceiling tiled showerUpgraded kitchenLow-maintenance outdoor spaceConvenient laundry spaceHalf bathOversized primary suite
- 152 days
- 1,887
- 137
Zillow last checked:
Listing updated:
Listed by:
Matt Bennett 252-489-9385,
Rich Realty Group
Source: Doorify MLS,MLS#: 10166858
Facts & features
Interior
Bedrooms & bathrooms
- Bedrooms: 3
- Bathrooms: 2
- Full bathrooms: 1
- 1/2 bathrooms: 1
Primary bedroom
- Level: Second
Bedroom 2
- Level: Second
Bedroom 3
- Level: Second
Primary bathroom
- Level: Second
Bathroom 2
- Level: First
Dining room
- Level: First
Kitchen
- Level: First
Laundry
- Level: First
Living room
- Level: First
Heating
- Forced Air
Cooling
- Central Air, Ceiling Fan(s)
Appliances
- Included: Convection Oven, Electric Cooktop, Electric Oven, Electric Range, Electric Water Heater, Microwave, Portable Dishwasher, Range, Refrigerator
Features
- Flooring: Carpet, Ceramic Tile, Laminate
Interior area
- Total structure area: 1,391
- Total interior livable area: 1,391 sqft
- Finished area above ground: 1,391
- Finished area below ground: 0
Property
Parking
- Total spaces: 4
- Parking features: Asphalt, Additional Parking, Common, On Site, Paved, Parking Lot
- Uncovered spaces: 4
Features
- Levels: Bi-Level
- Patio & porch: Deck
- Fencing: Full,Wood
Lot
- Size: 2,613 Square Feet
Details
- Parcel number: 076411764008000 0161260
- Special conditions: Third Party Approval,Seller Not Owner of Record
Construction
Type & style
- Home type: Townhouse
- Architectural style: Cape Cod,Colonial,Traditional
- Property subtype: Townhouse
Materials
- Brick Veneer, Vinyl Siding
- Foundation: Slab
- Roof: Shingle
Condition
- New construction: No
- Year built: 1984
Utilities & green energy
- Sewer: Public Sewer
- Water: Public
Community & HOA
Community
- Subdivision: Ridges of Northwoods
HOA
- Has HOA: Yes
- Services included: Maintenance Grounds, Road Maintenance
- HOA fee: $200 monthly
- HOA name: Ridges of Northwoods HOA
- HOA phone: 919-791-5253
Location
- Region: Cary
Financial & listing details
- Price per square foot: $173/sqft
- Tax assessed value: $322,392
- Annual tax amount: $2,783
- Date on market: 5/13/2026
- Listing agreement: Exclusive Right To Sell
- Listing terms: Cash,Conventional
- Ownership type: Townhouse
Estimated market value
$239,100
$227,000 - $251,000
$1,896/mo
Price history
| Date | Event | Price |
|---|---|---|
| 9/8/2026 | Price change | $240,000-4%$173/sqft |
Source:  Doorify MLS #10166858 Report a problem Doorify MLS #10166858 Report a problem | ||
| 8/4/2026 | Price change | $250,000-5.7%$180/sqft |
Source: Doorify MLS #10166858 Report a problem | ||
| 7/9/2026 | Price change | $265,000-7%$191/sqft |
Source: Doorify MLS #10166858 Report a problem | ||
| 6/22/2026 | Price change | $285,000-4.7%$205/sqft |
Source: Doorify MLS #10166858 Report a problem | ||
| 6/4/2026 | Listed for sale | $299,000-8%$215/sqft |
Source: Doorify MLS #10166858 Report a problem | ||
| 5/25/2022 | Sold | $325,000+16.1%$234/sqft |
Source: Public Record Report a problem | ||
| 5/9/2022 | Pending sale | $279,900$201/sqft |
Source: Doorify MLS #2447142 Report a problem | ||
| 5/6/2022 | Listed for sale | $279,900+49.3%$201/sqft |
Source: Doorify MLS #2447142 Report a problem | ||
| 3/6/2020 | Sold | $187,500+38.9%$135/sqft |
Source: Public Record Report a problem | ||
| 8/30/2016 | Sold | $135,000+3.9%$97/sqft |
Source: Public Record Report a problem | ||
| 7/24/2016 | Listed for sale | $129,900+16.5%$93/sqft |
Source: Coldwell Banker Howard Perry and Walston #2079889 Report a problem | ||
| 5/24/2016 | Listing removed | $995+7.6%$1/sqft |
Source: Cameron Property Management Report a problem | ||
| 6/27/2012 | Listing removed | $925$1/sqft |
Source: Cameron Property Management Report a problem | ||
| 6/21/2012 | Listed for rent | $925$1/sqft |
Source: Cameron Property Management Report a problem | ||
| 7/9/2004 | Sold | $111,500$80/sqft |
Source: Public Record Report a problem | ||
Public tax history
| Year | Property taxes | Tax assessment |
|---|---|---|
| 2025 | $2,783 +2.2% | $322,392 |
| 2024 | $2,723 +38.9% | $322,392 +66.4% |
| 2023 | $1,961 +15.7% | $193,710 |
| 2022 | $1,695 +2% | $193,710 +11.5% |
| 2021 | $1,661 -0.5% | $173,666 |
| 2020 | $1,670 +14.7% | $173,666 +29.5% |
| 2019 | $1,456 | $134,106 |
| 2018 | $1,456 +10.8% | $134,106 |
| 2017 | $1,314 | $134,106 |
| 2016 | -- | $134,106 +13.3% |
| 2015 | $1,185 +6% | $118,321 |
| 2014 | $1,118 | $118,321 |
| 2013 | -- | $118,321 |
| 2012 | -- | $118,321 |
| 2011 | -- | $118,321 |
| 2010 | -- | $118,321 |
| 2009 | -- | $118,321 |
| 2008 | -- | -- |
| 2007 | -- | -- |
| 2006 | -- | -- |
| 2005 | -- | -- |
| 2004 | -- | -- |
| 2003 | -- | -- |
| 2002 | -- | -- |
| 2001 | -- | -- |
Find assessor info on the county website
Monthly payment
Est. payment
Payment breakdown
Explore the cost of this home by adjusting the details. Changes won't be saved.Climate risks
Neighborhood: 27513
Nearby schools
Schools provided by the listing agent
- Elementary: Wake - Kingswood Elementary
- Middle: Wake - Reedy Creek Middle
- High: Wake - Cary High
Source: Doorify MLS. This data may not be complete. We recommend contacting the local school district to confirm school assignments for this home.
Similar homes
- $225,0003 bd3 ba1.5k sqft1419 Foxwood Dr, Garner, NC 27529For Sale

 MLS ID #10196451, Tommy Andrews. Doorify MLS
 - $282,0003 bd3 ba1.3k sqft104 Arbuckle Ln, Cary, NC 27511For Sale
 MLS ID #10169689, Thomas Ladane Shoupe. Doorify MLS
 - $279,0003 bd3 ba1.5k sqft4305 Kaplan Dr, Raleigh, NC 27606For Sale
 MLS ID #10186560, Thomas Ladane Shoupe. Doorify MLS
 - $215,0003 bd3 ba1.1k sqft5428 Talserwood Dr, Raleigh, NC 27610For Sale
 MLS ID #10196042, Debra Thomas. Doorify MLS
 - $185,0003 bd2 ba1.2k sqft805 Dalewood Dr, Raleigh, NC 27610For SaleMLS ID #10196139, Tommy Andrews. Doorify MLS
- $234,9003 bd2 ba1.2k sqft2201 Mountain Mist Ct Unit 302, Raleigh, NC 27603For SaleMLS ID #10190407, Carlos Campos. Doorify MLS
- $270,0003 bd3 ba1k sqft4601 Hershey Ct, Raleigh, NC 27613For SaleMLS ID #10172645, Meisha Spang. Doorify MLS
- $250,0003 bd3 ba1.7k sqft1121 Consortium Dr Unit 105, Raleigh, NC 27603For SaleMLS ID #10186581, Tony Yao. Doorify MLS
- $247,5003 bd3 ba1.4k sqft1103 Hadel Pl, Knightdale, NC 27545For SaleMLS ID #10189389, Yueli Wang. Doorify MLS
- $247,0003 bd3 ba1.7k sqft1121 Consortium Dr Unit 114, Raleigh, NC 27603For SaleMLS ID #10178220, Whitney Hunt-Sailors. Doorify MLS
- $279,9003 bd3 ba1.2k sqft2270 Plum Frost Dr, Raleigh, NC 27603For SaleMLS ID #10192536, Susan Abshire. Doorify MLS
- $239,0003 bd3 ba1.5k sqft1314 Stone Manor Dr, Raleigh, NC 27610For SaleMLS ID #10175960, Meisha Spang. Doorify MLS
- $239,0002 bd3 ba1.1k sqft102 Old Maple Ln, Durham, NC 27713For SaleMLS ID #10184038, Thomas Ladane Shoupe. Doorify MLS
- $234,0002 bd3 ba1.2k sqft5621 Split Oak Way, Raleigh, NC 27609For SaleMLS ID #10155429, Thomas Ladane Shoupe. Doorify MLS
- $259,0003 bd2 ba1.3k sqft5500 Fortunes Ridge Dr APT 86B, Durham, NC 27713For SaleMLS ID #10178229, Whitney Hunt-Sailors. Doorify MLS
- $259,0003 bd3 ba1.3k sqft43 Edgebrook Cir, Durham, NC 27703For SaleMLS ID #10165530, Thomas Ladane Shoupe. Doorify MLS
- $249,9003 bd3 ba1.3k sqft3755 Bison Hill Ln, Raleigh, NC 27604For SaleMLS ID #10177601, Amanda Sanchez. Doorify MLS
- $225,0002 bd2 ba1k sqft3730 Votive Ln, Raleigh, NC 27604For SaleMLS ID #10165719, Victoria Wang. Doorify MLS
- $230,0002 bd3 ba1.4k sqft2405 Trout Stream Dr, Raleigh, NC 27604For SaleMLS ID #10172448, Nathonia Wood. Doorify MLS
- $233,0003 bd3 ba1.4k sqft3506 Midway Island Ct, Raleigh, NC 27610For SaleMLS ID #10185908, Dupe Dare. Doorify MLS
