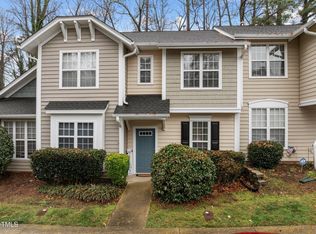
This property is in a great location and is a rare find for an end unit with a downstairs primary bedroom in the Villages of Tryon. The main level features an open floor plan with a living room with a vaulted ceiling and fireplace, a dining room, a kitchen, a laundry closet, and a half bath. The primary bedroom is also located on the first floor and includes a walk-in closet. Upstairs, you will find two additional spacious bedrooms and a full bath. The washer, dryer, and refrigerator are included. As an end unit, the home offers use if a side yard and added privacy. It is in an excellent location, just minutes from downtown and NCSU. Two assigned parking spaces for this unit (there are NO commercial vehicles allowed per HOA)
For sale
$279,900
2270 Plum Frost Dr, Raleigh, NC 27603
3beds
1,250sqft
Townhouse
Built in 2001
2,613 Square Feet Lot
$273,700 Zestimate®
$224/sqft
$141/mo HOA
What's special
- 24 days
- 627
- 58
Zillow last checked:
Listing updated:
Listed by:
Susan Abshire 919-274-9393,
Coldwell Banker HPW,
Lisabeth Tunell 919-427-3691,
Coldwell Banker HPW
Source: Doorify MLS,MLS#: 10192536
Facts & features
Interior
Bedrooms & bathrooms
- Bedrooms: 3
- Bathrooms: 3
- Full bathrooms: 2
- 1/2 bathrooms: 1
- Main level bedrooms: 1
Primary bedroom
- Level: Main
- Area: 157.07 Square Feet
- Dimensions: 13.9 x 11.3
Bedroom 2
- Level: Second
- Area: 131.08 Square Feet
- Dimensions: 11.6 x 11.3
Bedroom 3
- Level: Second
- Area: 119.48 Square Feet
- Dimensions: 11.6 x 10.3
Primary bathroom
- Level: Main
- Area: 44.52 Square Feet
- Dimensions: 8.4 x 5.3
Bathroom 2
- Level: Second
- Area: 35.5 Square Feet
- Dimensions: 7.1 x 5.0
Dining room
- Level: Main
- Area: 96 Square Feet
- Dimensions: 10.0 x 9.6
Other
- Level: Main
- Area: 34.56 Square Feet
- Dimensions: 9.6 x 3.6
Family room
- Level: Main
- Area: 244.8 Square Feet
- Dimensions: 18.0 x 13.6
Kitchen
- Level: Main
- Area: 113 Square Feet
- Dimensions: 11.3 x 10.0
Heating
- Fireplace(s), Forced Air, Natural Gas
Cooling
- Central Air, Ceiling Fan(s), Electric
Appliances
- Included: Dryer, Dishwasher, Electric Oven, Electric Range, Free-Standing Refrigerator, Gas Water Heater, Microwave, Range, Refrigerator, Washer
- Laundry: Laundry Closet, Inside, Main Level
Features
- Cathedral Ceiling(s), Ceiling Fan(s), Crown Molding, Entrance Foyer, High Ceilings, Laminate Counters, Pantry, Recessed Lighting, Storage, Track Lighting, Vaulted Ceiling(s), Walk-In Closet(s)
- Flooring: Carpet, Hardwood, Laminate, Tile, Vinyl, Wood
- Doors: Sliding Doors
- Number of fireplaces: 1
- Fireplace features: Living Room
- Common walls with other units/homes: 1 Common Wall,End Unit
Interior area
- Total structure area: 1,250
- Total interior livable area: 1,250 sqft
- Finished area above ground: 1,250
- Finished area below ground: 0
Property
Parking
- Total spaces: 2
- Parking features: Assigned
- Uncovered spaces: 2
Features
- Levels: One and One Half
- Stories: 1
- Patio & porch: Patio
- Exterior features: Rain Gutters
Lot
- Size: 2,613 Square Feet
Details
- Parcel number: 079211763042000 0276612
- Zoning: R-10
- Special conditions: Standard
- Other equipment: Satellite Dish
Construction
Type & style
- Home type: Townhouse
- Architectural style: Traditional
- Property subtype: Townhouse
Materials
- Vinyl Siding
- Foundation: Slab
- Roof: Shingle
Condition
- New construction: No
- Year built: 2001
Utilities & green energy
- Sewer: Public Sewer
- Water: Public
- Utilities for property: Electricity Available, Sewer Available
Community & HOA
Community
- Security: Smoke Detector(s)
- Subdivision: Villages of Tryon
HOA
- Has HOA: Yes
- Amenities included: Insurance, Landscaping, Maintenance Grounds, Management
- Services included: Insurance, Maintenance Grounds
- HOA fee: $141 monthly
- HOA name: Towne Properties
- HOA phone: 919-878-8787
- Additional fee info: Second HOA Fee $200 Annually
Location
- Region: Raleigh
Financial & listing details
- Price per square foot: $224/sqft
- Tax assessed value: $301,698
- Annual tax amount: $2,651
- Date on market: 9/15/2026
- Listing agreement: Exclusive Agency
- Listing terms: Cash,Conventional,FHA
- Ownership type: Townhouse
- Road surface type: Paved
Estimated market value
$273,700
$260,000 - $287,000
$1,900/mo
Price history
| Date | Event | Price |
|---|---|---|
| 9/15/2026 | Listed for sale | $279,900-8.2%$224/sqft |
Source:  Doorify MLS #10192536 Report a problem Doorify MLS #10192536 Report a problem | ||
| 8/22/2024 | Listing removed | $305,000$244/sqft |
Source: Doorify MLS #10041157 Report a problem | ||
| 8/22/2024 | Price change | $305,000-1%$244/sqft |
Source: Doorify MLS #10041157 Report a problem | ||
| 8/5/2024 | Price change | $308,000-2.8%$246/sqft |
Source: Doorify MLS #10041157 Report a problem | ||
| 7/13/2024 | Listed for sale | $317,000+97.4%$254/sqft |
Source: Doorify MLS #10041157 Report a problem | ||
| 8/14/2020 | Listing removed | $1,400$1/sqft |
Source: Howard Perry & Walston Realtor #2335395 Report a problem | ||
| 8/6/2020 | Listed for rent | $1,400$1/sqft |
Source: Howard Perry & Walston Realtor #2335395 Report a problem | ||
| 1/24/2020 | Listing removed | $1,400$1/sqft |
Source: Howard Perry & Walston Realtor #2292959 Report a problem | ||
| 12/17/2019 | Listed for rent | $1,400+3.7%$1/sqft |
Source: Howard Perry & Walston Realtor #2292959 Report a problem | ||
| 5/8/2018 | Listing removed | $1,350$1/sqft |
Source: Owner Report a problem | ||
| 5/2/2018 | Price change | $1,350-3.2%$1/sqft |
Source: Owner Report a problem | ||
| 4/17/2018 | Listed for rent | $1,395+7.3%$1/sqft |
Source: www.turbotenant.com Report a problem | ||
| 6/7/2017 | Listing removed | $1,300$1/sqft |
Source: Owner Report a problem | ||
| 6/6/2017 | Price change | $1,300-7.1%$1/sqft |
Source: Owner Report a problem | ||
| 5/31/2017 | Listed for rent | $1,400$1/sqft |
Source: Owner Report a problem | ||
| 6/6/2016 | Sold | $160,600+19%$128/sqft |
Source: Agent Provided Report a problem | ||
| 12/22/2006 | Sold | $135,000+5.1%$108/sqft |
Source: Public Record Report a problem | ||
| 5/30/2003 | Sold | $128,500+7.1%$103/sqft |
Source: Public Record Report a problem | ||
| 3/21/2001 | Sold | $120,000$96/sqft |
Source: Public Record Report a problem | ||
Public tax history
| Year | Property taxes | Tax assessment |
|---|---|---|
| 2025 | $2,651 +0.4% | $301,698 |
| 2024 | $2,640 +26.9% | $301,698 +59.6% |
| 2023 | $2,080 +7.6% | $189,002 |
| 2022 | $1,934 +4% | $189,002 |
| 2021 | $1,859 +1.8% | $189,002 |
| 2020 | $1,825 +9.5% | $189,002 +33% |
| 2019 | $1,667 | $142,101 |
| 2018 | $1,667 +11.2% | $142,101 |
| 2017 | $1,498 +2.1% | $142,101 |
| 2016 | $1,468 -0.9% | $142,101 +0.7% |
| 2015 | $1,481 +5.4% | $141,081 |
| 2014 | $1,405 | $141,081 |
| 2013 | -- | $141,081 |
| 2012 | -- | $141,081 |
| 2011 | -- | $141,081 |
| 2010 | -- | $141,081 |
| 2009 | -- | $141,081 |
| 2008 | -- | -- |
| 2007 | -- | -- |
| 2006 | -- | -- |
| 2005 | -- | -- |
| 2004 | -- | -- |
| 2003 | -- | -- |
| 2002 | -- | -- |
Find assessor info on the county website
Monthly payment
Est. payment
Payment breakdown
Explore the cost of this home by adjusting the details. Changes won't be saved.Climate risks
Neighborhood: Southwest Raleigh
Nearby schools
Schools provided by the listing agent
- Elementary: Wake - Yates Mill Elementary
- Middle: Wake - Dillard Drive Middle
- High: Wake - Athens Drive High
Source: Doorify MLS. This data may not be complete. We recommend contacting the local school district to confirm school assignments for this home.


Similar homes
- $255,0003 bd3 ba1.7k sqft1121 Consortium Dr Unit 105, Raleigh, NC 27603For Sale
 MLS ID #10186581, Tony Yao. Doorify MLS
 - $247,0003 bd3 ba1.7k sqft1121 Consortium Dr Unit 114, Raleigh, NC 27603For Sale
 MLS ID #10178220, Whitney Hunt-Sailors. Doorify MLS
 - $279,0003 bd3 ba1.5k sqft4305 Kaplan Dr, Raleigh, NC 27606For Sale
 MLS ID #10186560, Thomas Ladane Shoupe. Doorify MLS
 - $234,9003 bd2 ba1.2k sqft2201 Mountain Mist Ct Unit 302, Raleigh, NC 27603For Sale
 MLS ID #10190407, Carlos Campos. Doorify MLS
 - $339,0003 bd2 ba1.4k sqft407 Lamesa Dr, Raleigh, NC 27603For SaleMLS ID #10182345, Thomas Ladane Shoupe. Doorify MLS
- $250,0003 bd1 ba998 sqft2308 Shannon St, Raleigh, NC 27610For SaleMLS ID #10196867, Brent Henson. Doorify MLS
- $280,0003 bd2 ba1.1k sqft3117 Verdugo Dr, Raleigh, NC 27610For SaleMLS ID #10173732, Thomas Ladane Shoupe. Doorify MLS
- $295,0002 bd3 ba1.2k sqft4512 Sugarbend Way, Raleigh, NC 27606For SaleMLS ID #10170253, Ted Bohner. Doorify MLS
- $269,0004 bd4 ba1.2k sqft1130 Carlton Ave APT 301, Raleigh, NC 27606For SaleMLS ID #10193386, Tracy Dowling. Doorify MLS
- $294,9003 bd2 ba1.3k sqft2517 Keith Dr, Raleigh, NC 27610For SaleMLS ID #10189258, Dan Carlton. Doorify MLS
- $270,0003 bd3 ba1k sqft4601 Hershey Ct, Raleigh, NC 27613For SaleMLS ID #10172645, Meisha Spang. Doorify MLS
- $284,9903 bd3 ba1.4k sqft5742 Osprey Cove Dr, Raleigh, NC 27604For SaleMLS ID #10161013, Yueli Wang. Doorify MLS
- $249,9003 bd3 ba1.3k sqft3755 Bison Hill Ln, Raleigh, NC 27604For SaleMLS ID #10177601, Amanda Sanchez. Doorify MLS
- $215,0003 bd3 ba1.1k sqft5428 Talserwood Dr, Raleigh, NC 27610For SaleMLS ID #10196042, Debra Thomas. Doorify MLS
- $296,0003 bd2 ba1.2k sqft1311 Brucemont Dr, Garner, NC 27529For SaleMLS ID #10196104, Thomas Ladane Shoupe. Doorify MLS
- $279,0003 bd3 ba1.6k sqft141 Bayleigh Ct, Garner, NC 27529For SaleMLS ID #10161794, John Vinci. Doorify MLS
- $280,0003 bd2 ba1.2k sqft3533 Greywood Dr, Raleigh, NC 27604For SaleMLS ID #10172572, Meisha Spang. Doorify MLS
- $269,9004 bd3 ba1.8k sqft6421 Hatchies Dr, Raleigh, NC 27610For SaleMLS ID #10171188, Sharon Baldwin. Doorify MLS
- $289,0003 bd2 ba1.2k sqft3620 Iron Sight Ct, Raleigh, NC 27616For SaleMLS ID #10196549, Peter Greijn. Doorify MLS
- $310,0003 bd3 ba1.6k sqft5400 Tanglewood Pine Ln, Raleigh, NC 27610For SaleMLS ID #10188426, Thomas Ladane Shoupe. Doorify MLS
