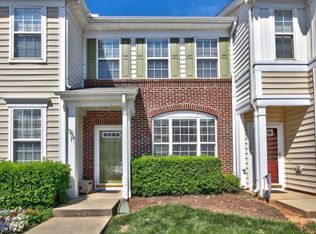
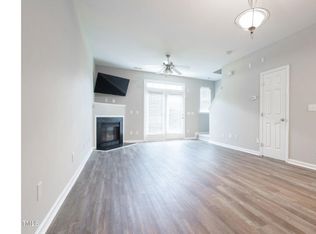
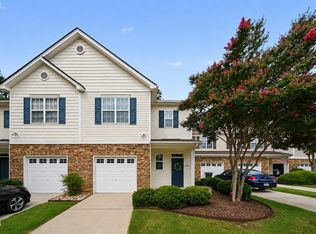
MOVE-IN READY in popular Cornerstone Park! This beautifully updated 2-bedroom townhome offers a fantastic North Raleigh location, fresh interior paint in 2026, hardwood floors throughout the main level, and a private fenced backyard! The formal dining room features chair rail and crown molding, while the kitchen offers maple cabinetry, a smooth-top range, and built-in microwave. Relax in the spacious family room with gas log fireplace overlooking the private backyard. Upstairs, both generously sized bedrooms feature their own private baths—perfect for added privacy and flexibility. The primary suite features a vaulted ceiling and double closets. Step outside to the private fenced patio and backyard, ideal for relaxing, grilling, or entertaining. Enjoy the neighborhood amenities, including a community pool and clubhouse! Conveniently located near shopping, dining, schools, and major highways with easy access throughout the Triangle. Fresh, inviting, and ready for its new owner—don't miss this North Raleigh gem!
For sale
$299,900
8347 City Loft Ct, Raleigh, NC 27613
2beds
1,375sqft
Townhouse
Built in 2002
1,424 Square Feet Lot
$-- Zestimate®
$218/sqft
$173/mo HOA
What's special
- 11 days
- 226
- 15
Likely to sell faster than
Zillow last checked:
Listing updated:
Listed by:
Shawn Britt 919-215-3263,
Realty World Carolina Prop,
Kerri Aikin 919-369-2133,
Realty World Carolina Prop
Source: Doorify MLS,MLS#: 10192255
Facts & features
Interior
Bedrooms & bathrooms
- Bedrooms: 2
- Bathrooms: 3
- Full bathrooms: 2
- 1/2 bathrooms: 1
Primary bedroom
- Level: Second
- Area: 180 Square Feet
- Dimensions: 15.0 x 12.0
Bedroom 2
- Level: Second
- Area: 184.8 Square Feet
- Dimensions: 15.4 x 12.0
Dining room
- Level: Main
- Area: 128.4 Square Feet
- Dimensions: 12.0 x 10.7
Other
- Level: Main
- Area: 57.34 Square Feet
- Dimensions: 12.2 x 4.7
Family room
- Level: Main
- Area: 235.62 Square Feet
- Dimensions: 15.4 x 15.3
Kitchen
- Level: Main
- Area: 88.48 Square Feet
- Dimensions: 11.2 x 7.9
Other
- Description: storage room
- Level: Main
- Area: 17.92 Square Feet
- Dimensions: 5.6 x 3.2
Heating
- Heat Pump
Cooling
- Ceiling Fan(s), Electric
Appliances
- Included: Built-In Electric Range, Built-In Electric Oven, Cooktop, Down Draft, Disposal, Dishwasher, Electric Cooktop, Exhaust Fan, Electric Oven, ENERGY STAR Qualified Freezer, ENERGY STAR Qualified Refrigerator, Electric Range, Freezer, Gas Water Heater, Microwave, Oven, Range, Refrigerator, Range Hood, Self Cleaning Oven
- Laundry: Electric Dryer Hookup, Laundry Room, Upper Level, Washer Hookup
Features
- Ceiling Fan(s), High Ceilings
- Flooring: Carpet, Hardwood
- Windows: Blinds
- Number of fireplaces: 1
- Fireplace features: Den, Gas Log, Gas Starter, Fireplace Screen
- Common walls with other units/homes: 2+ Common Walls
Interior area
- Total structure area: 1,375
- Total interior livable area: 1,375 sqft
- Finished area above ground: 1,375
- Finished area below ground: 0
Property
Parking
- Total spaces: 2
- Parking features: Direct Access, Guest
- Uncovered spaces: 2
Features
- Levels: Two
- Stories: 2
- Patio & porch: Front Porch, Patio
Lot
- Size: 1,424 Square Feet
- Features: Landscaped
Details
- Parcel number: 077702882865000 0294357
- Zoning: RX-3
- Special conditions: Standard
Construction
Type & style
- Home type: Townhouse
- Architectural style: Traditional
- Property subtype: Townhouse
Materials
- Shingle Siding
- Foundation: Slab
- Roof: Shingle
Condition
- New construction: No
- Year built: 2002
Utilities & green energy
- Sewer: Public Sewer
- Water: Public
- Utilities for property: Cable Available, Cable Connected, Electricity Available, Electricity Connected, Natural Gas Available, Natural Gas Connected, Phone Available, Water Available, Septic Connected
Community & HOA
Community
- Features: Clubhouse, Pool, Sidewalks
- Subdivision: Cornerstone Park Townhomes
HOA
- Has HOA: Yes
- Amenities included: Clubhouse, Landscaping, Maintenance Grounds
- Services included: Pest Control
- HOA fee: $173 monthly
- HOA name: Towne Properties
- HOA phone: 833-711-1130
- Second HOA name: CAS
- Additional fee info: Second HOA Fee $283.5 Semi-Annually
Location
- Region: Raleigh
Financial & listing details
- Price per square foot: $218/sqft
- Tax assessed value: $304,579
- Annual tax amount: $2,788
- Date on market: 9/17/2026
- Listing agreement: Exclusive Right To Sell
- Listing terms: Cash,Conventional,FHA,VA Loan
- Ownership type: Townhouse
Estimated market value
Not available
Estimated sales range
Not available
Not available
Price history
| Date | Event | Price |
|---|---|---|
| 9/17/2026 | Listed for sale | $299,900+93.5%$218/sqft |
Source:  Doorify MLS #10192255 Report a problem Doorify MLS #10192255 Report a problem | ||
| 11/20/2009 | Sold | $155,000+16.5%$113/sqft |
Source: Public Record Report a problem | ||
| 5/31/2005 | Sold | $133,000$97/sqft |
Source: Public Record Report a problem | ||
Public tax history
| Year | Property taxes | Tax assessment |
|---|---|---|
| 2025 | $2,676 +0.4% | $304,579 |
| 2024 | $2,665 +21% | $304,579 +52.1% |
| 2023 | $2,203 +7.6% | $200,265 |
| 2022 | $2,048 +4% | $200,265 |
| 2021 | $1,969 +1.8% | $200,265 |
| 2020 | $1,933 +11.3% | $200,265 +35.2% |
| 2019 | $1,736 | $148,096 |
| 2018 | $1,736 +11.3% | $148,096 |
| 2017 | $1,561 +2.1% | $148,096 |
| 2016 | $1,529 -0.7% | $148,096 +0.9% |
| 2015 | $1,540 | $146,772 |
| 2014 | -- | $146,772 |
| 2013 | -- | $146,772 |
| 2012 | -- | $146,772 |
| 2011 | -- | $146,772 |
| 2010 | -- | $146,772 |
| 2009 | -- | $146,772 |
| 2008 | -- | -- |
| 2007 | -- | -- |
| 2006 | -- | -- |
| 2005 | -- | -- |
| 2004 | -- | -- |
| 2003 | -- | -- |
Find assessor info on the county website
Monthly payment
Est. payment
Payment breakdown
Explore the cost of this home by adjusting the details. Changes won't be saved.Climate risks
Neighborhood: Northwest Raleigh
Nearby schools
Schools provided by the listing agent
- Elementary: Wake - Leesville Road Elementary
- Middle: Wake - Leesville Road Middle
- High: Wake - Leesville Road High
Source: Doorify MLS. This data may not be complete. We recommend contacting the local school district to confirm school assignments for this home.
Similar homes
- $290,0002 bd3 ba1.4k sqft8306 City Loft Ct, Raleigh, NC 27613For Sale

 MLS ID #10192577, Angie Cole. Doorify MLS
 - $350,0002 bd3 ba1.2k sqft8518 Arboles Ct, Raleigh, NC 27613For Sale
 MLS ID #10194040, Nelson Padilla. Doorify MLS
 - $305,0003 bd3 ba1.4k sqft4327 Vienna Crest Dr, Raleigh, NC 27613For Sale
 MLS ID #10181054, Jamie Buckley. Doorify MLS
 - $344,0003 bd3 ba1.6k sqft8207 Martello Ln, Raleigh, NC 27613For Sale
 MLS ID #10186129, Patrick Michael Whiteside. Doorify MLS
 - $320,0002 bd3 ba1.3k sqft7830 Allscott Way, Raleigh, NC 27612For SaleMLS ID #10183690, Alma Vazquez. Doorify MLS
- $309,9902 bd3 ba1.6k sqft7304 Caversham Way, Raleigh, NC 27617For SaleMLS ID #10185006, Brigid Cash. Doorify MLS
- $240,0002 bd3 ba1k sqft4536 Hamptonshire Dr, Raleigh, NC 27613For SaleMLS ID #10186397, Amber Diehl Williams. Doorify MLS
- $400,0003 bd3 ba1.7k sqft8405 Whisper Ridge Pl, Raleigh, NC 27613For SaleMLS ID #10183857, Ganna Fisher. Doorify MLS
- $240,0002 bd3 ba1.2k sqft5617 Hamstead Xing, Raleigh, NC 27612For SaleMLS ID #10192378, Nicolle Bowers. Doorify MLS
- $329,0003 bd4 ba1.6k sqft9909 Wasser Ct, Raleigh, NC 27617For SaleMLS ID #10187815, Nicole Anglin. Doorify MLS
- $415,0003 bd3 ba1.4k sqft8409 Aztec Dawn Ct, Raleigh, NC 27613For SaleMLS ID #10167321, Thomas Ladane Shoupe. Doorify MLS
- $249,9002 bd3 ba1.2k sqft4636 Townesbury Ln, Raleigh, NC 27612For SaleMLS ID #10183326, Bobby Hill. Doorify MLS
- $359,9003 bd2 ba1.3k sqft6802 Fairpoint Ct, Raleigh, NC 27613For SaleMLS ID #10174906, Brenda Holden. Doorify MLS
- $285,0002 bd3 ba1.1k sqft1824 Natalie Brook Way, Raleigh, NC 27609For SaleMLS ID #10189175, Cynthia Gale Cowling. Doorify MLS
- $269,9003 bd3 ba1.3k sqft8879 Thornton Town Pl, Raleigh, NC 27616For SaleMLS ID #10190914, Robert Salmons. Doorify MLS
- $312,5002 bd3 ba1.4k sqft4323 Sugarbend Way, Raleigh, NC 27606For SaleMLS ID #10190496, Adaisha Kalyse Skinner. Doorify MLS
- $284,9003 bd3 ba1.4k sqft5304 Ridgeloch Pl, Raleigh, NC 27612For SaleMLS ID #10178542, Robert Salmons. Doorify MLS
- $254,9002 bd2 ba1.1k sqft5444 Sharpe Dr, Raleigh, NC 27612For SaleMLS ID #10186479, Cassie Hilton. Doorify MLS
- $310,0003 bd3 ba1.3k sqft412 Colwick Ln, Morrisville, NC 27560For SaleMLS ID #10185929, Brian Brenner. Doorify MLS
- $299,9003 bd4 ba1.8k sqft3002 Berkeley Springs Pl, Raleigh, NC 27616For SaleMLS ID #10154314, Angela Drum. Doorify MLS
