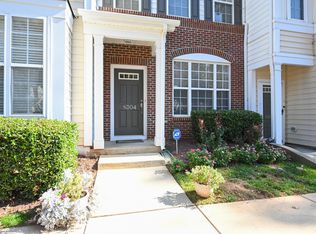
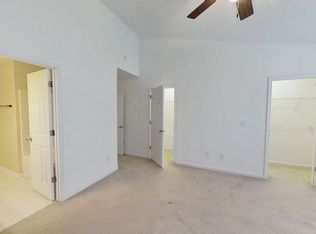
1-0 buydown OR 1% of loan amount in closing costs (up to $5k) w/ use of preferred lender! Tucked away in North Raleigh's desirable Cornerstone Park community, this well maintained townhome offers the perfect blend of location, convenience, and easy living. This inviting two-story townhome features a functional layout with approximately 1,379 square feet, 2 bedrooms, and 2.5 bathrooms, providing comfortable spaces for both everyday living and entertaining. The bright and welcoming main living area flows seamlessly into the dining space and kitchen, creating a layout that feels open while still offering a sense of warmth and privacy. Enjoy low-maintenance living just minutes from Leesville Towne Centre, Leesville Market Place, grocery stores, restaurants, shopping, and daily conveniences. The sought-after North Raleigh location also provides quick access to Leesville Road, Glenwood Avenue, I-540, RDU Airport, and Research Triangle Park, making commuting throughout the Triangle a breeze. Whether you're a first-time buyer, downsizing, or looking for an investment opportunity in a prime location, this move-in-ready townhome offers exceptional value in one of Raleigh's most convenient areas.
For sale
$290,000
8306 City Loft Ct, Raleigh, NC 27613
2beds
1,420sqft
Townhouse
Built in 2002
1,306 Square Feet Lot
$284,100 Zestimate®
$204/sqft
$173/mo HOA
What's special
Inviting two-story townhomeFunctional layout
- 10 days
- 275
- 19
Zillow last checked:
Listing updated:
Listed by:
Angie Cole 919-578-3128,
LPT Realty LLC,
Destiney Watt 919-628-7993,
LPT Realty LLC
Source: Doorify MLS,MLS#: 10192577
Facts & features
Interior
Bedrooms & bathrooms
- Bedrooms: 2
- Bathrooms: 3
- Full bathrooms: 2
- 1/2 bathrooms: 1
Primary bedroom
- Level: Second
- Area: 180 Square Feet
- Dimensions: 15.0 x 12.0
Bedroom 2
- Level: Second
- Area: 165 Square Feet
- Dimensions: 15.0 x 11.0
Dining room
- Level: First
- Area: 143 Square Feet
- Dimensions: 13.0 x 11.0
Kitchen
- Level: First
- Area: 88 Square Feet
- Dimensions: 11.0 x 8.0
Living room
- Level: First
- Area: 225 Square Feet
- Dimensions: 15.0 x 15.0
Other
- Description: Porch
- Level: First
- Area: 20 Square Feet
- Dimensions: 5.0 x 4.0
Other
- Description: Foyer
- Level: First
- Area: 60 Square Feet
- Dimensions: 12.0 x 5.0
Other
- Description: Patio
- Level: First
- Area: 96 Square Feet
- Dimensions: 12.0 x 8.0
Heating
- Natural Gas
Cooling
- Central Air
Appliances
- Included: Dishwasher, Gas Water Heater, Microwave, Oven, Refrigerator
- Laundry: Laundry Closet
Features
- Pantry, Vaulted Ceiling(s), Walk-In Closet(s)
- Flooring: Carpet, Hardwood
- Common walls with other units/homes: 2+ Common Walls
Interior area
- Total structure area: 1,420
- Total interior livable area: 1,420 sqft
- Finished area above ground: 1,420
- Finished area below ground: 0
Property
Parking
- Total spaces: 2
- Parking features: Assigned, Parking Lot
Features
- Levels: Two
- Stories: 2
- Exterior features: Rain Gutters
- Fencing: None
- Has view: Yes
- View description: Trees/Woods
Lot
- Size: 1,306 Square Feet
- Features: Landscaped
Details
- Additional structures: None
- Parcel number: 0777884500
- Zoning: RX-3
- Special conditions: Standard
- Other equipment: None
Construction
Type & style
- Home type: Townhouse
- Architectural style: Traditional
- Property subtype: Townhouse
Materials
- Vinyl Siding
- Foundation: Slab
- Roof: Shingle
Condition
- New construction: No
- Year built: 2002
Utilities & green energy
- Sewer: Public Sewer
- Water: Public
- Utilities for property: Electricity Connected, Sewer Connected
Community & HOA
Community
- Subdivision: Cornerstone Park Townhomes
HOA
- Has HOA: Yes
- Amenities included: Maintenance Grounds, Maintenance Structure, Pool
- Services included: Maintenance Grounds, Maintenance Structure
- HOA fee: $173 monthly
- HOA name: Cornerstone Park Townhomes Association
- HOA phone: 919-878-8787
- Second HOA name: Cornerstone Park Community Association
- Additional fee info: Second HOA Fee $283.5 Semi-Annually
Location
- Region: Raleigh
Financial & listing details
- Price per square foot: $204/sqft
- Tax assessed value: $307,530
- Annual tax amount: $2,815
- Date on market: 9/14/2026
- Listing agreement: Exclusive Right To Sell
- Listing terms: Cash,Conventional,FHA,VA Loan
- Ownership type: Townhouse
- Road surface type: Paved
Estimated market value
$284,100
$270,000 - $298,000
$1,873/mo
Price history
| Date | Event | Price |
|---|---|---|
| 9/14/2026 | Listed for sale | $290,000+126.6%$204/sqft |
Source:  Doorify MLS #10192577 Report a problem Doorify MLS #10192577 Report a problem | ||
| 6/27/2002 | Sold | $128,000$90/sqft |
Source: Public Record Report a problem | ||
Public tax history
| Year | Property taxes | Tax assessment |
|---|---|---|
| 2025 | $2,702 +0.4% | $307,530 |
| 2024 | $2,691 +20.7% | $307,530 +51.7% |
| 2023 | $2,230 +7.6% | $202,747 |
| 2022 | $2,073 +4% | $202,747 |
| 2021 | $1,993 +1.8% | $202,747 |
| 2020 | $1,957 +11.3% | $202,747 +35.2% |
| 2019 | $1,758 | $149,968 |
| 2018 | $1,758 +11.3% | $149,968 |
| 2017 | $1,580 +2.1% | $149,968 |
| 2016 | $1,548 -0.7% | $149,968 +0.9% |
| 2015 | $1,559 +5.4% | $148,637 |
| 2014 | $1,479 | $148,637 |
| 2013 | -- | $148,637 |
| 2012 | -- | $148,637 |
| 2011 | -- | $148,637 |
| 2010 | -- | $148,637 |
| 2009 | -- | $148,637 |
| 2008 | -- | -- |
| 2007 | -- | -- |
| 2006 | -- | -- |
| 2005 | -- | -- |
| 2004 | -- | -- |
| 2003 | -- | -- |
Find assessor info on the county website
Monthly payment
Est. payment
Payment breakdown
Explore the cost of this home by adjusting the details. Changes won't be saved.Climate risks
Neighborhood: Northwest Raleigh
Nearby schools
Schools provided by the listing agent
- Elementary: Wake - Leesville Road Elementary
- Middle: Wake - Leesville Road Middle
- High: Wake - Leesville Road High
Source: Doorify MLS. This data may not be complete. We recommend contacting the local school district to confirm school assignments for this home.

Similar homes
- $339,9993 bd3 ba1.5k sqft8255 Martello Ln, Raleigh, NC 27613For Sale

 MLS ID #10192231, Candace Pia. Doorify MLS
 - $280,0002 bd3 ba1.3k sqft4307 Southwind Dr, Raleigh, NC 27613For Sale
 MLS ID #10191807, Jade Van Ert. Doorify MLS
 - $344,0003 bd3 ba1.6k sqft8207 Martello Ln, Raleigh, NC 27613For Sale
 MLS ID #10186129, Patrick Michael Whiteside. Doorify MLS
 - $280,0002 bd3 ba1.3k sqft7640 Winners Edge St, Raleigh, NC 27617For Sale
 MLS ID #10191903, Kendall Clark. Doorify MLS
 - $304,9002 bd3 ba1.3k sqft9904 Cleaver Ct, Raleigh, NC 27617For SaleMLS ID #10185825, John Hawkins. Doorify MLS
- $309,9902 bd3 ba1.6k sqft7304 Caversham Way, Raleigh, NC 27617For SaleMLS ID #10185006, Brigid Cash. Doorify MLS
- $289,9002 bd3 ba1.5k sqft1304 Hampshire Ct, Raleigh, NC 27612For SaleMLS ID #10184821, Shaylan Good. Doorify MLS
- $400,0003 bd3 ba1.7k sqft8405 Whisper Ridge Pl, Raleigh, NC 27613For SaleMLS ID #10183857, Ganna Fisher. Doorify MLS
- $299,8993 bd3 ba1.4k sqft7605 Falcon Rest Cir, Raleigh, NC 27615For SaleMLS ID #10170519, Chad Ross. Doorify MLS
- $254,9002 bd2 ba1.1k sqft5444 Sharpe Dr, Raleigh, NC 27612For SaleMLS ID #10186479, Cassie Hilton. Doorify MLS
- $284,0002 bd3 ba1.1k sqft1618 Brook Fern Way, Raleigh, NC 27609For SaleMLS ID #10187886, Jenny Shu. Doorify MLS
- $315,0002 bd3 ba1.4k sqft7030 Sandy Forks Rd APT 108, Raleigh, NC 27615For SaleMLS ID #10192420, Kara Martin Oshea. Doorify MLS
- $275,0003 bd3 ba1.3k sqft5038 Brooke Lauren Ln, Raleigh, NC 27616For SaleMLS ID #10168666, Lois Sylvia Saxby. Doorify MLS
- $295,0003 bd3 ba1.5k sqft442 Carthage Ct, Durham, NC 27703For SaleMLS ID #10189035, Emilie Barker. Doorify MLS
- $280,9992 bd3 ba1.1k sqft2522 Blackwolf Run Ln, Raleigh, NC 27604For SaleMLS ID #10192138, Mercede Estrada. Doorify MLS
- $289,0002 bd3 ba1.3k sqft4134 Kaplan Dr, Raleigh, NC 27606For SaleMLS ID #10163992, Trevor Thomas Tanas. Doorify MLS
- $240,0002 bd3 ba1.4k sqft6641 Clarksburg Pl, Raleigh, NC 27616For SaleMLS ID #10171985, Kelly R DeBrosse. Doorify MLS
- $299,9003 bd4 ba1.8k sqft3002 Berkeley Springs Pl, Raleigh, NC 27616For SaleMLS ID #10154314, Angela Drum. Doorify MLS
- $310,0003 bd3 ba1.3k sqft412 Colwick Ln, Morrisville, NC 27560For SaleMLS ID #10185929, Brian Brenner. Doorify MLS
- $318,0002 bd3 ba1.3k sqft208 Windbyrne Dr, Cary, NC 27513For SaleMLS ID #10182684, Mary-Kate Knox. Doorify MLS
