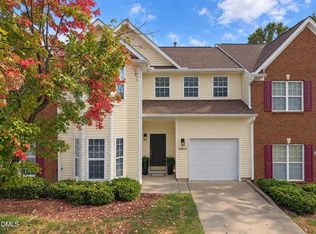
Move in ready so you don't have to lift a finger! This 1,644 sq. ft. townhome in Falls Commons features 3 bedrooms, 2.5 baths, and a functional two story layout. The original owner has meticulously cared for the home since construction and recent updates include new carpet, fresh interior paint and new light fixtures for a clean, updated feel. The main level offers a living room with a gas fireplace, a separate dining room that can also serve as an office, and an eat in kitchen. All bedrooms are located on the second floor for added privacy. Outdoor features include a private, extended rear patio and a backyard that opens to common space with no rear neighbors, providing a quiet setting rarely found in townhome communities! Falls Commons is conveniently located near parks, walking trails, shopping, and schools, offering everyday convenience and easy access to area amenities. Contact us today for a private showing.
For sale
$325,000
10623 Pendragon Pl, Raleigh, NC 27614
3beds
1,609sqft
Townhouse
Built in 2000
2,178 Square Feet Lot
$318,500 Zestimate®
$202/sqft
$164/mo HOA
What's special
Private extended rear patioFunctional two story layoutEat in kitchen
- 18 days
- 292
- 38
Likely to sell faster than
Zillow last checked:
Listing updated:
Listed by:
Kimberly Pappalardo 919-608-2085,
Real Broker, LLC
Source: Doorify MLS,MLS#: 10200800
Facts & features
Interior
Bedrooms & bathrooms
- Bedrooms: 3
- Bathrooms: 3
- Full bathrooms: 2
- 1/2 bathrooms: 1
Primary bedroom
- Level: Second
- Area: 244.53 Square Feet
- Dimensions: 17.1 x 14.3
Bedroom 2
- Level: Second
- Area: 125.43 Square Feet
- Dimensions: 11.3 x 11.1
Bedroom 3
- Level: Second
- Area: 115.56 Square Feet
- Dimensions: 10.8 x 10.7
Primary bathroom
- Level: Second
- Area: 71.94 Square Feet
- Dimensions: 10.9 x 6.6
Dining room
- Level: Main
- Area: 117.7 Square Feet
- Dimensions: 10.7 x 11.0
Kitchen
- Level: Main
- Area: 125.44 Square Feet
- Dimensions: 11.2 x 11.2
Living room
- Level: Main
- Area: 281.99 Square Feet
- Dimensions: 17.3 x 16.3
Heating
- Fireplace(s), Natural Gas
Cooling
- Central Air, Ceiling Fan(s)
Appliances
- Included: Dryer, Dishwasher, Electric Range, Free-Standing Refrigerator, Ice Maker, Microwave, Range, Refrigerator, Washer, Washer/Dryer
- Laundry: Laundry Closet, Inside
Features
- Ceiling Fan(s), Chandelier, Double Vanity, Pantry, Recessed Lighting, Walk-In Closet(s)
- Flooring: Carpet, Vinyl, Wood
- Fireplace features: Living Room
- Common walls with other units/homes: 2+ Common Walls,No One Above,No One Below
Interior area
- Total structure area: 1,609
- Total interior livable area: 1,609 sqft
- Finished area above ground: 1,609
- Finished area below ground: 0
Property
Parking
- Total spaces: 2
- Parking features: Additional Parking, Attached, Driveway, Garage Faces Front, Garage
- Garage spaces: 1
- Uncovered spaces: 1
Features
- Levels: Two
- Stories: 2
- Patio & porch: Patio
- Exterior features: Rain Gutters
- Has view: Yes
- View description: Neighborhood, Trees/Woods
Lot
- Size: 2,178 Square Feet
- Features: Level
Details
- Parcel number: 172802893542000 0272148
- Zoning: R-10
- Special conditions: Standard
Construction
Type & style
- Home type: Townhouse
- Architectural style: Traditional
- Property subtype: Townhouse
Materials
- Vinyl Siding
- Foundation: Concrete Perimeter, Slab
- Roof: Shingle
Condition
- New construction: No
- Year built: 2000
Utilities & green energy
- Sewer: Public Sewer
- Water: Public
- Utilities for property: Electricity Connected, Natural Gas Connected, Sewer Connected, Water Connected
Community & HOA
Community
- Security: Smoke Detector(s)
- Subdivision: Falls Commons Townhomes
HOA
- Has HOA: Yes
- Services included: Insurance, Maintenance Grounds, Pest Control, Road Maintenance, Storm Water Maintenance
- HOA fee: $164 monthly
- HOA name: Falls Commons Townhomes HOA-Towne Properties
- HOA phone: 919-878-8787
Location
- Region: Raleigh
Financial & listing details
- Price per square foot: $202/sqft
- Tax assessed value: $306,197
- Annual tax amount: $2,803
- Date on market: 10/29/2026
- Listing agreement: Exclusive Right To Sell
- Listing terms: Cash,Conventional,FHA,VA Loan
- Ownership type: Townhouse
- Road surface type: Asphalt
Estimated market value
$318,500
$303,000 - $334,000
$1,794/mo
Price history
| Date | Event | Price |
|---|---|---|
| 10/29/2026 | Listed for sale | $325,000+127.3%$202/sqft |
Source:  Doorify MLS #10200800 Report a problem | ||
| 11/28/2000 | Sold | $143,000$89/sqft |
Source: Public Record Report a problem | ||
Public tax history
| Year | Property taxes | Tax assessment |
|---|---|---|
| 2025 | $2,690 +0.4% | $306,197 |
| 2024 | $2,679 +15.2% | $306,197 +44.8% |
| 2023 | $2,325 +7.6% | $211,512 |
| 2022 | $2,162 +4% | $211,512 |
| 2021 | $2,078 +1.8% | $211,512 |
| 2020 | $2,040 | $211,512 +25.2% |
| 2019 | -- | $168,963 |
| 2018 | -- | $168,963 |
| 2017 | $1,778 +2.1% | $168,963 |
| 2016 | $1,741 -1.1% | $168,963 +0.5% |
| 2015 | $1,761 +5.4% | $168,145 |
| 2014 | $1,671 | $168,145 |
| 2013 | -- | $168,145 |
| 2012 | -- | $168,145 |
| 2011 | -- | $168,145 |
| 2010 | -- | $168,145 |
| 2009 | -- | $168,145 |
| 2008 | -- | -- |
| 2007 | -- | -- |
| 2006 | -- | -- |
| 2005 | -- | -- |
| 2004 | -- | -- |
| 2003 | -- | -- |
| 2002 | -- | -- |
Find assessor info on the county website
Monthly payment
Est. payment
Payment breakdown
Explore the cost of this home by adjusting the details. Changes won't be saved.Climate risks
Neighborhood: North Raleigh
Nearby schools
Schools provided by the listing agent
- Elementary: Wake County Schools
- Middle: Wake County Schools
- High: Wake County Schools
Source: Doorify MLS. This data may not be complete. We recommend contacting the local school district to confirm school assignments for this home.

Similar homes
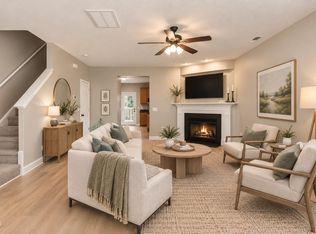
- $329,9003 bd3 ba1.6k sqft10804 Pendragon Pl, Raleigh, NC 27614For Sale
 MLS ID #10197135, Allison Sanders. Doorify MLS
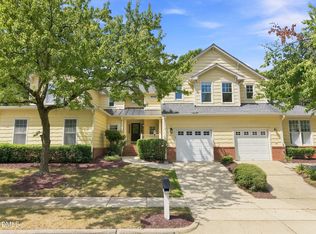
- $270,0003 bd3 ba1.4k sqft10817 Galand Ct, Raleigh, NC 27614For Sale
 MLS ID #10200372, Missy McLaughlin. Doorify MLS
- $349,9902 bd2 ba1.1k sqft2707 Willow Pines Pl, Raleigh, NC 27614For Sale
 MLS ID #10190025, Lori James. Doorify MLS
- $365,0003 bd3 ba1.6k sqft11019 Southwalk Ln, Raleigh, NC 27614For Sale
 MLS ID #10191893, Stacey Horowitz. Doorify MLS
- $349,9003 bd3 ba1.6k sqft2339 Putters Way, Raleigh, NC 27614For SaleMLS ID #10190761, Matt Perry. Doorify MLS
- $295,0003 bd3 ba1.3k sqft7320 Ewing Pl, Raleigh, NC 27616For SaleMLS ID #10202625, Juan Nunez. Doorify MLS
- $299,0003 bd2 ba1.7k sqft6001 Four Townes Ln, Raleigh, NC 27616For SaleMLS ID #10187701, Samara Presley. Doorify MLS
- $300,0003 bd3 ba1.3k sqft4201 Mardela Spring Dr, Raleigh, NC 27616For SaleMLS ID #10192099, Alex Lawrence. Doorify MLS
- $295,0003 bd4 ba1.8k sqft3015 Berkeley Springs Pl, Raleigh, NC 27616For SaleMLS ID #10181829, Aaron Wilson. Doorify MLS
- $330,0003 bd3 ba1.7k sqft1237 Legacy Greene Ave, Wake Forest, NC 27587For SaleMLS ID #10194732, Marianne Durham. Doorify MLS
- $330,0003 bd3 ba1.3k sqft4720 Worthington Ln, Raleigh, NC 27604For SaleMLS ID #10200848, Lana Pierce. Doorify MLS
- $315,0002 bd3 ba1.5k sqft8715 Cypress Grove Run, Raleigh, NC 27612For SaleMLS ID #10202570, Marti Hampton. Doorify MLS
- $322,0003 bd2 ba1.2k sqft4836 Mocha Ln, Raleigh, NC 27616For SaleMLS ID #10197000, Hannah Ninh. Doorify MLS
- $267,5003 bd3 ba1.4k sqft2905 Gross Ave, Wake Forest, NC 27587For SaleMLS ID #10193439, Larry Lewis. Doorify MLS
- $273,0003 bd3 ba1.5k sqft2920 Casona Way, Raleigh, NC 27616For SaleMLS ID #10184313, Erik Laurence Nicolaysen. Doorify MLS
- $325,0003 bd3 ba1.4k sqft407 Starkey St, Raleigh, NC 27603For SaleMLS ID #10198732, Renee Conrad. Doorify MLS
- $305,0003 bd3 ba1.4k sqft4327 Vienna Crest Dr, Raleigh, NC 27613For SaleMLS ID #10181054, Jamie Buckley. Doorify MLS
- $370,0003 bd3 ba2k sqft5115 Cardinal Grove Blvd, Raleigh, NC 27616For SaleMLS ID #10156606, Wency Mendoza. Doorify MLS
- $321,5003 bd3 ba2.2k sqft1546 Brown Owl Dr, Raleigh, NC 27610For SaleMLS ID #10202079, Casey House. Doorify MLS
- $265,0003 bd3 ba1.1k sqft4425 Woodlawn Dr, Raleigh, NC 27616For SaleMLS ID #10202116, Anny Carolina Sanchez. Doorify MLS
