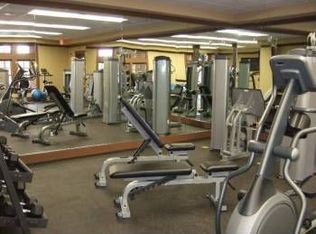
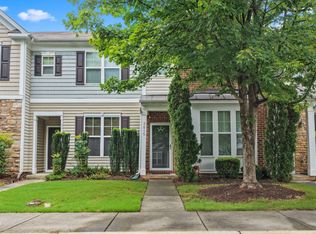
Seller offering $10,000 concession paid at closing for Buyer to use as they please! This beautifully maintained end-unit townhome offers 1,574 square feet of comfortable living space with thoughtful updates throughout. Freshly Painted with Brand-New Carpet and New Window Screens, this move-in ready home is ready for its next owner. The spacious main level is designed for both everyday living and entertaining, featuring hardwood floors, a bright family room anchored by a cozy corner fireplace, and an impressive kitchen complete with a large center island, maple cabinetry, tile backsplash, and abundant counter space. Upstairs, the generous primary suite provides a private retreat, while two secondary bedrooms share a convenient Jack-and-Jill bathroom, creating a functional layout for family, guests, or a home office. Enjoy the added privacy and natural light that come with an end-unit location, all within the sought-after Highland Creek community. Conveniently located just minutes from I-540, shopping, dining, parks, and Downtown Raleigh, this home offers the perfect combination of style, space, and low-maintenance living. Check out the award-winning clubhouse which offers two pools, a playground, game room and a fitness center.
For sale
Price cut: $13K (8/19)
$285,000
2920 Casona Way, Raleigh, NC 27616
3beds
1,574sqft
Townhouse
Built in 2009
1,742 Square Feet Lot
$280,800 Zestimate®
$181/sqft
$143/mo HOA
What's special
Cozy corner fireplaceImpressive kitchenFreshly paintedHardwood floorsBright family roomLarge center islandTile backsplash
- 43 days
- 375
- 39
Zillow last checked:
Listing updated:
Listed by:
Erik Laurence Nicolaysen 919-757-2427,
Northside Realty Inc.
Source: Doorify MLS,MLS#: 10184313
Facts & features
Interior
Bedrooms & bathrooms
- Bedrooms: 3
- Bathrooms: 3
- Full bathrooms: 2
- 1/2 bathrooms: 1
- Main level bathrooms: 1
Primary bedroom
- Level: Second
Heating
- Fireplace(s), Heat Pump, None
Cooling
- Central Air, Ceiling Fan(s)
Appliances
- Included: Dishwasher, Electric Range, Free-Standing Electric Range, Free-Standing Refrigerator, Free-Standing Range, Ice Maker, Microwave, Range, Refrigerator, Stainless Steel Appliance(s), Washer/Dryer
- Laundry: Laundry Closet, In Hall, Upper Level
Features
- Breakfast Bar, Built-in Features, Ceiling Fan(s), Chandelier, Crown Molding, High Ceilings, Laminate Counters, Open Floorplan, Recessed Lighting, Vaulted Ceiling(s), Walk-In Closet(s)
- Flooring: Carpet, Hardwood, Tile
- Windows: Screens
- Number of fireplaces: 1
- Fireplace features: Glass Doors, Living Room
- Common walls with other units/homes: 1 Common Wall,End Unit,No One Above,No One Below
Interior area
- Total structure area: 1,574
- Total interior livable area: 1,574 sqft
- Finished area above ground: 1,574
- Finished area below ground: 0
Property
Parking
- Total spaces: 2
- Parking features: Open
- Uncovered spaces: 2
Features
- Levels: Two
- Stories: 2
- Patio & porch: Patio
- Exterior features: Rain Gutters
- Has view: Yes
- View description: Trees/Woods
Lot
- Size: 1,742 Square Feet
Details
- Parcel number: 174804512689000 0355488
- Zoning: R-6
- Special conditions: Standard
Construction
Type & style
- Home type: Townhouse
- Architectural style: Craftsman,Traditional
- Property subtype: Townhouse
Materials
- Brick Veneer, Shake Siding, Stone, Vinyl Siding
- Foundation: Concrete Perimeter, Slab
- Roof: Metal,Shingle
Condition
- New construction: No
- Year built: 2009
Utilities & green energy
- Sewer: Public Sewer
- Water: Public
Community & HOA
Community
- Features: Curbs, Clubhouse, Fitness Center, Pool, Suburban, Street Lights
- Security: Smoke Detector(s)
- Subdivision: Highland Creek
HOA
- Has HOA: Yes
- Amenities included: Clubhouse, Fitness Center, Landscaping, Pool, Tennis Court(s), Trail(s)
- Services included: Pest Control
- HOA fee: $143 monthly
- HOA name: The Townhomes of Highland CreekAssociation
- HOA phone: 919-847-3003
- Second HOA name: Highland Creek Community Association
- Additional fee info: Second HOA Fee $465.85 Semi-Annually
Location
- Region: Raleigh
Financial & listing details
- Price per square foot: $181/sqft
- Tax assessed value: $276,002
- Annual tax amount: $2,427
- Date on market: 8/4/2026
- Listing agreement: Exclusive Right To Sell
- Listing terms: Cash,Conventional,FHA,USDA Loan,VA Loan
- Ownership type: Townhouse
Estimated market value
$280,800
$267,000 - $295,000
$1,828/mo
Price history
| Date | Event | Price |
|---|---|---|
| 8/19/2026 | Price change | $285,000-4.4%$181/sqft |
Source:  Doorify MLS #10184313 Report a problem Doorify MLS #10184313 Report a problem | ||
| 8/4/2026 | Listed for sale | $298,000+62.8%$189/sqft |
Source: Doorify MLS #10184313 Report a problem | ||
| 1/22/2019 | Sold | $183,000+17.7%$116/sqft |
Source: Public Record Report a problem | ||
| 8/17/2009 | Sold | $155,500$99/sqft |
Source: Public Record Report a problem | ||
Public tax history
| Year | Property taxes | Tax assessment |
|---|---|---|
| 2025 | $2,427 +0.4% | $276,002 |
| 2024 | $2,417 +18.9% | $276,002 +49.5% |
| 2023 | $2,033 +7.6% | $184,678 |
| 2022 | $1,890 +4% | $184,678 |
| 2021 | $1,817 +1.8% | $184,678 |
| 2020 | $1,784 +3.7% | $184,678 +25.9% |
| 2019 | $1,721 | $146,736 |
| 2018 | $1,721 +11.3% | $146,736 |
| 2017 | $1,547 +2.1% | $146,736 |
| 2016 | $1,515 -4.1% | $146,736 -2.5% |
| 2015 | $1,579 +5.4% | $150,546 |
| 2014 | $1,498 | $150,546 |
| 2013 | -- | $150,546 |
| 2012 | -- | $150,546 |
| 2011 | -- | $150,546 |
| 2010 | -- | $150,546 |
Find assessor info on the county website
Monthly payment
Est. payment
Payment breakdown
Explore the cost of this home by adjusting the details. Changes won't be saved.Climate risks
Neighborhood: Northeast Raleigh
Nearby schools
Schools provided by the listing agent
- Elementary: Wake County Schools
- Middle: Wake County Schools
- High: Wake County Schools
Source: Doorify MLS. This data may not be complete. We recommend contacting the local school district to confirm school assignments for this home.
Similar homes
- $360,0003 bd3 ba2.1k sqft8311 Amador Way, Raleigh, NC 27616For Sale
 MLS ID #10192336, Karena Stipp. Doorify MLS
 - $275,0003 bd3 ba1.8k sqft4433 Middletown Dr, Wake Forest, NC 27587For Sale
 MLS ID #10191732, Ahmed Mustafa. Doorify MLS
 - $300,0003 bd4 ba1.8k sqft3015 Berkeley Springs Pl, Raleigh, NC 27616For Sale
 MLS ID #10181829, Aaron Wilson. Doorify MLS
 - $325,0003 bd2 ba1.7k sqft6001 Four Townes Ln, Raleigh, NC 27616For Sale
 MLS ID #10187701, Samara Presley. Doorify MLS
 - $286,0002 bd3 ba1.3k sqft7640 Winners Edge St, Raleigh, NC 27617For SaleMLS ID #10191903, Kendall Clark. Doorify MLS
- $265,0003 bd3 ba1.7k sqft11711 Coppergate Dr Unit 111, Raleigh, NC 27614For SaleMLS ID #10169973, Holly Hicks. Doorify MLS
- $349,9003 bd3 ba1.7k sqft6075 Beale Loop, Raleigh, NC 27616For SaleMLS ID #10189650, Alberto Barragan. Doorify MLS
- $340,0003 bd3 ba1.7k sqft6503 Tremolo Trl, Raleigh, NC 27616For SaleMLS ID #10167080, Kristen Jacoby. Doorify MLS
- $285,0003 bd3 ba1.4k sqft211 Sugar Maple Ave, Wake Forest, NC 27587For SaleMLS ID #10169844, Jamie Keith. Doorify MLS
- $284,0002 bd3 ba1.1k sqft1618 Brook Fern Way, Raleigh, NC 27609For SaleMLS ID #10187886, Jenny Shu. Doorify MLS
- $285,0003 bd3 ba1.7k sqft1442 Montonia St, Wake Forest, NC 27587For SaleMLS ID #10180755, Mia Delph. Doorify MLS
- $285,0003 bd3 ba1.7k sqft1320 Stone Manor Dr, Raleigh, NC 27610For SaleMLS ID #10169376, Brenton James Walker. Doorify MLS
- $399,9003 bd3 ba1.8k sqft5937 Illuminate Ave, Raleigh, NC 27616For SaleMLS ID #10183913, Patrick William Dunn. Doorify MLS
- $259,9003 bd3 ba1.3k sqft5309 Big Bass Dr, Raleigh, NC 27610For SaleMLS ID #10164784, Sheryl Merritt. Doorify MLS
- $335,0003 bd3 ba1.7k sqft4509 Hollirose Pl, Raleigh, NC 27616For SaleMLS ID #10187832, Brie Cline. Doorify MLS
- $405,0004 bd3 ba2.1k sqft8035 Marsh Hollow Dr, Raleigh, NC 27616For SaleMLS ID #10187326, Laquita Douglas. Doorify MLS
- $344,9993 bd3 ba1.5k sqft8255 Martello Ln, Raleigh, NC 27613For SaleMLS ID #10192231, Candace Pia. Doorify MLS
- $289,0003 bd3 ba1.6k sqft209 Gulley Glen Dr, Garner, NC 27529For SaleMLS ID #10180772, Maya Galletta. Doorify MLS
- $230,0002 bd2 ba1.1k sqft5003 Avenida Del Sol Dr, Raleigh, NC 27616For SaleMLS ID #10185000, Matt Steele. Doorify MLS
- $379,9903 bd3 ba2.1k sqft8308 Neuse Rapids Rd, Raleigh, NC 27616For SaleMLS ID #10188082, Lisa Kane. Doorify MLS
