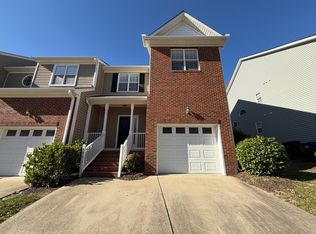
NEW PRICE AND MOVE-IN READY! Welcome to this beautifully maintained end-unit townhome in Raleigh's desirable Villages of Fox Run! A brick-front exterior and brick steps accent the inviting front porch, while hardwood flooring and crown molding enhance the main level. The dramatic two-story living room features a gas fireplace and abundant natural light, and the dining area offers plenty of space for gathering. The kitchen is equipped with solid-surface countertops, a tile backsplash, pantry storage, and a new stainless steel dishwasher. A main-level laundry room and two coat closets add everyday convenience. The spacious primary suite features a tray ceiling, walk-in closet, and private bath with a dual vanity, walk-in shower, separate jetted tub, and private water closet! Two secondary bedrooms each have double closets and share a hall bath. Additional storage is available through pull-down attic access. Outside, the deck overlooks a wooded setting and features a recently applied solid stain. The single-car garage provides covered parking and additional storage. The HOA maintains the exterior, including the vinyl siding and roof, for added ease of ownership! The water heater was replaced approximately three to four years ago. Community pool access completes this low-maintenance townhome opportunity in an established Raleigh neighborhood!
For sale
Price cut: $10K (9/17)
$315,000
6001 Four Townes Ln, Raleigh, NC 27616
3beds
1,704sqft
Townhouse
Built in 2006
2,178 Square Feet Lot
$310,200 Zestimate®
$185/sqft
$215/mo HOA
What's special
Gas fireplaceAbundant natural lightInviting front porchBrick-front exteriorTray ceilingCrown moldingHardwood flooring
- 39 days
- 244
- 29
Zillow last checked:
Listing updated:
Listed by:
Samara Presley 919-883-7451,
Smart Choice Realty Company,
Amy Huller 919-395-0220,
Smart Choice Realty Company
Source: Doorify MLS,MLS#: 10187701
Facts & features
Interior
Bedrooms & bathrooms
- Bedrooms: 3
- Bathrooms: 2
- Full bathrooms: 2
- Main level bathrooms: 1
Primary bedroom
- Level: Second
- Area: 220 Square Feet
- Dimensions: 11.0 x 20.0
Bedroom 2
- Level: Second
- Area: 154 Square Feet
- Dimensions: 11.0 x 14.0
Bedroom 3
- Level: Second
- Area: 99 Square Feet
- Dimensions: 11.0 x 9.0
Primary bathroom
- Level: Second
- Area: 99 Square Feet
- Dimensions: 11.0 x 9.0
Dining room
- Level: Main
- Area: 132 Square Feet
- Dimensions: 12.0 x 11.0
Kitchen
- Level: Main
- Area: 143 Square Feet
- Dimensions: 11.0 x 13.0
Laundry
- Level: Main
- Area: 42 Square Feet
- Dimensions: 7.0 x 6.0
Living room
- Level: Main
- Area: 176 Square Feet
- Dimensions: 11.0 x 16.0
Heating
- Fireplace(s), None
Cooling
- Central Air, Ceiling Fan(s)
Appliances
- Included: Dishwasher, Free-Standing Gas Range, Free-Standing Refrigerator, Free-Standing Range, Gas Range, Microwave, Range, Refrigerator
- Laundry: Electric Dryer Hookup, Inside, Laundry Room, Main Level, Washer Hookup
Features
- Breakfast Bar, Ceiling Fan(s), Chandelier, Crown Molding, Double Vanity, High Ceilings, Recessed Lighting, Stone Counters, Tray Ceiling(s), Walk-In Closet(s)
- Flooring: Carpet, Hardwood, Tile, Wood
- Fireplace features: Glass Doors, Living Room
- Common walls with other units/homes: 1 Common Wall,End Unit,No One Above,No One Below
Interior area
- Total structure area: 1,704
- Total interior livable area: 1,704 sqft
- Finished area above ground: 1,704
- Finished area below ground: 0
Property
Parking
- Total spaces: 2
- Parking features: Attached, Driveway, Garage
- Garage spaces: 1
- Has uncovered spaces: Yes
Features
- Levels: Two
- Stories: 2
- Patio & porch: Covered, Deck, Front Porch, Porch
- Exterior features: Rain Gutters
Lot
- Size: 2,178 Square Feet
- Features: Sloped
Details
- Parcel number: 172608990005000 0307036
- Zoning: R-10
- Special conditions: Standard
- Other equipment: Satellite Dish
Construction
Type & style
- Home type: Townhouse
- Architectural style: Traditional
- Property subtype: Townhouse
Materials
- Brick, Shake Siding
- Foundation: Raised
- Roof: Shingle
Condition
- New construction: No
- Year built: 2006
Utilities & green energy
- Sewer: Public Sewer
- Water: Public
Community & HOA
Community
- Features: Pool
- Security: Fire Sprinkler System, Smoke Detector(s)
- Subdivision: Villages of Fox Run
HOA
- Has HOA: Yes
- Amenities included: Pool
- Services included: None
- HOA fee: $215 monthly
- HOA name: Villlages of Fox Run - Charleston Mgmt
- HOA phone: 919-847-3003
Location
- Region: Raleigh
Financial & listing details
- Price per square foot: $185/sqft
- Tax assessed value: $349,887
- Annual tax amount: $3,200
- Date on market: 8/20/2026
- Listing agreement: Exclusive Agency
- Listing terms: Cash,Conventional,VA Loan
- Ownership type: Townhouse
Estimated market value
$310,200
$295,000 - $326,000
$1,877/mo
Price history
| Date | Event | Price |
|---|---|---|
| 9/17/2026 | Price change | $315,000-3.1%$185/sqft |
Source:  Doorify MLS #10187701 Report a problem Doorify MLS #10187701 Report a problem | ||
| 8/20/2026 | Listed for sale | $325,000+103.1%$191/sqft |
Source: Doorify MLS #10187701 Report a problem | ||
| 12/3/2013 | Sold | $160,000-3%$94/sqft |
Source: Public Record Report a problem | ||
| 10/18/2013 | Price change | $164,900-2.9%$97/sqft |
Source: The Pappalardo Real Estate Group - Keller Williams Preferred Report a problem | ||
| 9/20/2013 | Listed for sale | $169,900-10.1%$100/sqft |
Source: The Pappalardo Real Estate Group - Keller Williams Preferred Report a problem | ||
| 2/26/2007 | Sold | $189,000$111/sqft |
Source: Public Record Report a problem | ||
Public tax history
| Year | Property taxes | Tax assessment |
|---|---|---|
| 2025 | $3,071 +0.4% | $349,887 |
| 2024 | $3,059 +31.7% | $349,887 +65.7% |
| 2023 | $2,322 +7.6% | $211,175 |
| 2022 | $2,158 +4% | $211,175 |
| 2021 | $2,075 +1.8% | $211,175 |
| 2020 | $2,037 +7.4% | $211,175 +30.4% |
| 2019 | $1,897 | $161,971 |
| 2018 | $1,897 +11.3% | $161,971 |
| 2017 | $1,705 +2.1% | $161,971 |
| 2016 | $1,670 -10.2% | $161,971 -8.9% |
| 2015 | $1,860 +5.4% | $177,728 |
| 2014 | $1,765 | $177,728 |
| 2013 | -- | $177,728 |
| 2012 | -- | $177,728 |
| 2011 | -- | $177,728 |
| 2010 | -- | $177,728 |
| 2009 | -- | $177,728 |
| 2008 | -- | -- |
Find assessor info on the county website
Monthly payment
Est. payment
Payment breakdown
Explore the cost of this home by adjusting the details. Changes won't be saved.Climate risks
Neighborhood: Northeast Raleigh
Nearby schools
Schools provided by the listing agent
- Elementary: Wake - River Bend Elementary
- Middle: Wake - River Bend Middle School
- High: Wake - Rolesville High School
Source: Doorify MLS. This data may not be complete. We recommend contacting the local school district to confirm school assignments for this home.
Similar homes
- $300,0003 bd4 ba1.8k sqft3015 Berkeley Springs Pl, Raleigh, NC 27616For Sale
 MLS ID #10181829, Aaron Wilson. Doorify MLS
 - $285,0003 bd3 ba1.5k sqft2920 Casona Way, Raleigh, NC 27616For Sale
 MLS ID #10184313, Erik Laurence Nicolaysen. Doorify MLS
 - $338,0003 bd4 ba2.1k sqft3024 Settle In Ln, Raleigh, NC 27614For Sale
 MLS ID #10186193, Derrick Thornton. Doorify MLS
 - $380,0003 bd2 ba1.5k sqft5215 Cardinal Grove Blvd, Raleigh, NC 27616For Sale
 MLS ID #10173574, Brianda Jamillet Noyola. Doorify MLS
 - $379,9003 bd3 ba1.8k sqft5525 Keowee Way, Raleigh, NC 27616For SaleMLS ID #10189834, Irina Bennett. Doorify MLS
- $349,9003 bd3 ba1.6k sqft2339 Putters Way, Raleigh, NC 27614For SaleMLS ID #10190761, Matt Perry. Doorify MLS
- $349,9902 bd2 ba1.1k sqft2707 Willow Pines Pl, Raleigh, NC 27614For SaleMLS ID #10190025, Lori James. Doorify MLS
- $339,9993 bd3 ba1.5k sqft8255 Martello Ln, Raleigh, NC 27613For SaleMLS ID #10192231, Candace Pia. Doorify MLS
- $284,0003 bd3 ba1.7k sqft1320 Stone Manor Dr, Raleigh, NC 27610For SaleMLS ID #10169376, Brenton James Walker. Doorify MLS
- $325,0002 bd3 ba1.4k sqft4609 Asterwood Dr, Raleigh, NC 27606For SaleMLS ID #10195112, Jenne Kendziora. Doorify MLS
- $300,0002 bd3 ba1.4k sqft6029 History Trl, Raleigh, NC 27612For SaleMLS ID #10184775, Megan Crean. Doorify MLS
- $315,0003 bd4 ba1.8k sqft7643 Winners Edge St, Raleigh, NC 27617For SaleMLS ID #10160515, Stacey Hourigan. Doorify MLS
- $319,9002 bd3 ba1.6k sqft7237 Ladbrooke St, Raleigh, NC 27617For SaleMLS ID #10193080, Nicole Anglin. Doorify MLS
- $329,9003 bd3 ba1.8k sqft519 Kenton Mill Ct, Rolesville, NC 27571For SaleMLS ID #10190683, Ann Fegley. Doorify MLS
- $355,0002 bd4 ba1.9k sqft5537 Red Robin Rd, Raleigh, NC 27613For SaleMLS ID #10193571, Jamie Eliahu. Doorify MLS
- $295,0003 bd3 ba1.3k sqft1744 Blazing Star Ln, Raleigh, NC 27610For SaleMLS ID #10192132, Scott Baker. Doorify MLS
- $269,0002 bd3 ba1.2k sqft2101 Piney Brook Rd Unit 107, Raleigh, NC 27614For SaleMLS ID #10186660, Brianna Nicole Lane. Doorify MLS
- $309,9902 bd3 ba1.6k sqft7304 Caversham Way, Raleigh, NC 27617For SaleMLS ID #10185006, Brigid Cash. Doorify MLS
- $339,9003 bd4 ba1.7k sqft10024 Blackwell Dr, Raleigh, NC 27617For SaleMLS ID #10185972, Tina Caul. Doorify MLS
- $265,0003 bd3 ba1.7k sqft11711 Coppergate Dr Unit 111, Raleigh, NC 27614For SaleMLS ID #10169973, Holly Hicks. Doorify MLS
