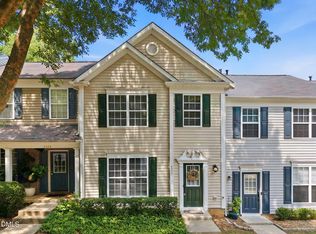
Welcome home to this affordable and move-in ready 3-bedroom, 2.5-bath townhome offering comfort, convenience, and value. Fresh interior paint gives the home a bright, updated feel, while the private deck with a gate provides a great space for relaxing, entertaining, or enjoying the outdoors. Major updates include an HVAC system (2020) and roof (2021), new refrigerator, dishwasher, and washer providing added peace of mind. Ideally located just minutes from shopping, dining, and RDU. This home offers easy access to everyday conveniences and commuter routes. Whether you're a first-time buyer, downsizing, or looking for an investment opportunity, this townhome is one you won't want to miss!
For sale
Price cut: $10K (9/15)
$305,000
4327 Vienna Crest Dr, Raleigh, NC 27613
3beds
1,402sqft
Townhouse
Built in 2001
871 Square Feet Lot
$299,700 Zestimate®
$218/sqft
$110/mo HOA
What's special
Bright updated feelFresh interior paintNew refrigerator
- 66 days
- 385
- 31
Zillow last checked:
Listing updated:
Listed by:
Jamie Buckley 919-601-2592,
Berkshire Hathaway HomeService
Source: Doorify MLS,MLS#: 10181054
Facts & features
Interior
Bedrooms & bathrooms
- Bedrooms: 3
- Bathrooms: 3
- Full bathrooms: 2
- 1/2 bathrooms: 1
Primary bedroom
- Level: Second
- Area: 158.51 Square Feet
- Dimensions: 13.1 x 12.1
Bedroom 2
- Level: Second
- Area: 124.23 Square Feet
- Dimensions: 10.1 x 12.3
Bedroom 3
- Level: Second
- Area: 76.14 Square Feet
- Dimensions: 9.4 x 8.1
Primary bathroom
- Level: Second
- Area: 53.55 Square Feet
- Dimensions: 5.1 x 10.5
Bathroom 2
- Level: Second
- Area: 32.88 Square Feet
- Dimensions: 4.11 x 8.0
Bathroom 3
- Description: Powder Room
- Level: Main
- Area: 20.15 Square Feet
- Dimensions: 3.1 x 6.5
Dining room
- Level: Main
- Area: 109.99 Square Feet
- Dimensions: 9.9 x 11.11
Kitchen
- Level: Main
- Area: 115.54 Square Feet
- Dimensions: 10.4 x 11.11
Living room
- Level: Main
- Area: 339.98 Square Feet
- Dimensions: 17.8 x 19.1
Other
- Description: DECK
- Level: Main
- Area: 157.88 Square Feet
- Dimensions: 16.11 x 9.8
Utility room
- Level: Main
- Area: 15.54 Square Feet
- Dimensions: 2.1 x 7.4
Heating
- None
Cooling
- Central Air, Ceiling Fan(s), Exhaust Fan, Heat Pump
Appliances
- Included: Dishwasher, Free-Standing Electric Range, Microwave, Washer/Dryer, Water Heater
- Laundry: Laundry Closet, In Hall
Features
- Ceiling Fan(s), High Speed Internet, Laminate Counters, Pantry, Walk-In Closet(s)
- Flooring: Carpet, Luxury Vinyl, Tile
- Doors: Sliding Doors
- Windows: Aluminum Frames, Blinds, Screens
- Number of fireplaces: 1
- Fireplace features: Family Room, Gas
- Common walls with other units/homes: 2+ Common Walls
Interior area
- Total structure area: 1,402
- Total interior livable area: 1,402 sqft
- Finished area above ground: 1,402
- Finished area below ground: 0
Video & virtual tour
Property
Parking
- Total spaces: 2
- Parking features: Assigned, Unassigned
- Uncovered spaces: 2
- Details: Unassigned parking available
Features
- Levels: Two
- Stories: 2
- Patio & porch: Deck, Enclosed
- Fencing: Gate,Wood
- Has view: Yes
- View description: Neighborhood
Lot
- Size: 871 Square Feet
- Features: Landscaped
Details
- Additional structures: None
- Parcel number: 078714449594000 0286398
- Zoning: R-10
- Special conditions: Standard
- Other equipment: Satellite Dish
Construction
Type & style
- Home type: Townhouse
- Architectural style: Traditional
- Property subtype: Townhouse
Materials
- Vinyl Siding
- Foundation: Slab
- Roof: Architectural Shingle
Condition
- New construction: No
- Year built: 2001
Utilities & green energy
- Sewer: Public Sewer
- Water: Public
- Utilities for property: Cable Connected, Electricity Connected, Natural Gas Connected, Sewer Connected, Water Connected
Community & HOA
Community
- Security: Smoke Detector(s)
- Subdivision: Hilburn Townhomes
HOA
- Has HOA: Yes
- Amenities included: Insurance, Maintenance Grounds
- Services included: Insurance, Maintenance Grounds, Pest Control, Road Maintenance
- HOA fee: $110 monthly
- HOA name: Hilburn Townhomes HOA
- HOA phone: 919-233-7660
Location
- Region: Raleigh
Financial & listing details
- Price per square foot: $218/sqft
- Tax assessed value: $315,000
- Annual tax amount: $2,885
- Date on market: 7/18/2026
- Listing agreement: Exclusive Right To Sell
- Listing terms: Cash,Conventional,FHA,VA Loan
- Ownership type: Townhouse
- Road surface type: Asphalt
Estimated market value
$299,700
$285,000 - $315,000
$1,944/mo
Price history
| Date | Event | Price |
|---|---|---|
| 9/15/2026 | Price change | $305,000-3.2%$218/sqft |
Source:  Doorify MLS #10181054 Report a problem Doorify MLS #10181054 Report a problem | ||
| 7/18/2026 | Listed for sale | $315,000-8.7%$225/sqft |
Source: Doorify MLS #10181054 Report a problem | ||
| 7/12/2022 | Sold | $345,000+3%$246/sqft |
Source: Public Record Report a problem | ||
| 6/10/2022 | Pending sale | $335,000$239/sqft |
Source: Doorify MLS #2449671 Report a problem | ||
| 6/7/2022 | Price change | $335,000-1.5%$239/sqft |
Source: Doorify MLS #2449671 Report a problem | ||
| 6/3/2022 | Price change | $340,000-1.4%$243/sqft |
Source: Doorify MLS #2449671 Report a problem | ||
| 5/30/2022 | Price change | $345,000-1.4%$246/sqft |
Source: Doorify MLS #2449671 Report a problem | ||
| 5/23/2022 | Listed for sale | $350,000+59.1%$250/sqft |
Source: Doorify MLS #2449671 Report a problem | ||
| 5/20/2019 | Sold | $220,000+4.8%$157/sqft |
Source: Public Record Report a problem | ||
| 3/5/2019 | Pending sale | $209,900$150/sqft |
Source: Horizon Realty #2238626 Report a problem | ||
| 3/5/2019 | Listed for sale | $209,900+15.3%$150/sqft |
Source: Horizon Realty #2238626 Report a problem | ||
| 11/9/2017 | Listing removed | $1,250$1/sqft |
Source: Owner Report a problem | ||
| 10/20/2017 | Listed for rent | $1,250$1/sqft |
Source: Owner Report a problem | ||
| 9/18/2017 | Sold | $182,000+1.2%$130/sqft |
Source: Public Record Report a problem | ||
| 8/21/2017 | Pending sale | $179,900$128/sqft |
Source: ERA Dream Living Realty #2146631 Report a problem | ||
| 8/20/2017 | Listed for sale | $179,900$128/sqft |
Source: ERA Dream Living Realty #2146631 Report a problem | ||
Public tax history
| Year | Property taxes | Tax assessment |
|---|---|---|
| 2025 | $2,769 +0.4% | $315,245 |
| 2024 | $2,758 +21.8% | $315,245 +53.2% |
| 2023 | $2,263 +7.6% | $205,813 |
| 2022 | $2,104 +4% | $205,813 |
| 2021 | $2,023 | $205,813 |
| 2020 | -- | $205,813 +43.4% |
| 2019 | -- | $143,557 |
| 2018 | -- | $143,557 |
| 2017 | -- | $143,557 |
| 2016 | $1,483 -4.2% | $143,557 -2.7% |
| 2015 | $1,548 +5.4% | $147,541 |
| 2014 | $1,469 | $147,541 |
| 2013 | -- | $147,541 |
| 2012 | -- | $147,541 |
| 2011 | -- | $147,541 |
| 2010 | -- | $147,541 |
| 2009 | -- | $147,541 |
| 2008 | -- | -- |
| 2007 | -- | -- |
| 2006 | -- | -- |
| 2005 | -- | -- |
| 2004 | -- | -- |
| 2003 | -- | -- |
| 2002 | -- | -- |
Find assessor info on the county website
Monthly payment
Est. payment
Payment breakdown
Explore the cost of this home by adjusting the details. Changes won't be saved.Climate risks
Neighborhood: Northwest Raleigh
Nearby schools
Schools provided by the listing agent
- Elementary: Wake - Hilburn Drive Academy
- Middle: Wake - Hilburn Drive Academy
- High: Wake - Leesville Road High
Source: Doorify MLS. This data may not be complete. We recommend contacting the local school district to confirm school assignments for this home.
Similar homes
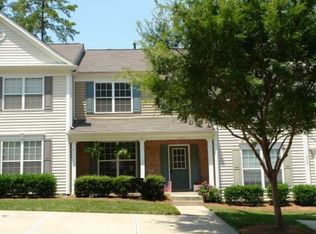
- $290,0002 bd3 ba1.4k sqft8306 City Loft Ct, Raleigh, NC 27613For Sale

 MLS ID #10192577, Angie Cole. Doorify MLS
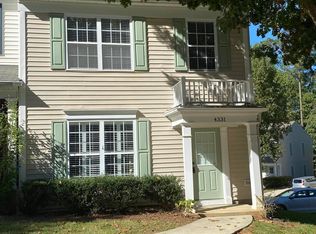
 - $355,0002 bd4 ba1.9k sqft5537 Red Robin Rd, Raleigh, NC 27613For Sale
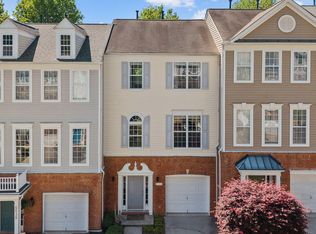 MLS ID #10193571, Jamie Eliahu. Doorify MLS
 - $344,9993 bd3 ba1.5k sqft8255 Martello Ln, Raleigh, NC 27613For Sale
 MLS ID #10192231, Candace Pia. Doorify MLS
 - $299,8993 bd3 ba1.4k sqft7605 Falcon Rest Cir, Raleigh, NC 27615For Sale
 MLS ID #10170519, Chad Ross. Doorify MLS
 - $279,9003 bd3 ba1.4k sqft809 Rothshire Ct, Raleigh, NC 27615For SaleMLS ID #10184951, Kristin Vore. Doorify MLS
- $295,0002 bd3 ba1.5k sqft1304 Hampshire Ct, Raleigh, NC 27612For SaleMLS ID #10184821, Shaylan Good. Doorify MLS
- $335,0002 bd4 ba1.5k sqft8719 Cypress Grove Run, Raleigh, NC 27612For SaleMLS ID #10167282, Kristin Vore. Doorify MLS
- $304,9002 bd3 ba1.3k sqft9904 Cleaver Ct, Raleigh, NC 27617For SaleMLS ID #10185825, John Hawkins. Doorify MLS
- $339,0003 bd3 ba1.6k sqft8724 Owl Roost Pl, Raleigh, NC 27617For SaleMLS ID #10162279, Elizabeth G Owens. Doorify MLS
- $319,9003 bd4 ba1.9k sqft7814 Spungold St, Raleigh, NC 27617For SaleMLS ID #10177657, Gene Pitzer. Doorify MLS
- $299,9003 bd4 ba1.8k sqft3002 Berkeley Springs Pl, Raleigh, NC 27616For SaleMLS ID #10154314, Angela Drum. Doorify MLS
- $319,9003 bd3 ba1.3k sqft4201 Mardela Spring Dr, Raleigh, NC 27616For SaleMLS ID #10192099, Alex Lawrence. Doorify MLS
- $299,5002 bd3 ba1.4k sqft5349 Silver Moon Ln, Raleigh, NC 27606For SaleMLS ID #10191888, Ashley Hill. Doorify MLS
- $339,9003 bd4 ba1.7k sqft10024 Blackwell Dr, Raleigh, NC 27617For SaleMLS ID #10185972, Tina Caul. Doorify MLS
- $310,0003 bd3 ba1.3k sqft412 Colwick Ln, Morrisville, NC 27560For SaleMLS ID #10185929, Brian Brenner. Doorify MLS
- $269,9003 bd3 ba1.3k sqft8879 Thornton Town Pl, Raleigh, NC 27616For SaleMLS ID #10190914, Robert Salmons. Doorify MLS
- $312,5002 bd3 ba1.4k sqft4323 Sugarbend Way, Raleigh, NC 27606For SaleMLS ID #10190496, Adaisha Kalyse Skinner. Doorify MLS
- $275,0003 bd3 ba1.3k sqft5038 Brooke Lauren Ln, Raleigh, NC 27616For SaleMLS ID #10168666, Lois Sylvia Saxby. Doorify MLS
- $285,0002 bd3 ba1.1k sqft1824 Natalie Brook Way, Raleigh, NC 27609For SaleMLS ID #10189175, Cynthia Gale Cowling. Doorify MLS
- $400,0003 bd3 ba1.7k sqft8405 Whisper Ridge Pl, Raleigh, NC 27613For SaleMLS ID #10183857, Ganna Fisher. Doorify MLS
