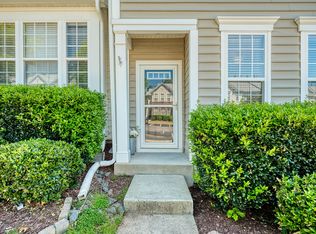
Umstead Village townhome • Over 1,800 measured sq ft • 2026 paint, carpet & lighting • Upstairs office • Rear deck • Pool + sidewalks Fresh 2026 updates, flexible living space, and a wooded rear setting come together in this 3 bedroom, 2.5 bath Umstead Village townhome. With over 1,800 professionally measured square feet, 7647 Astoria Pl in Raleigh offers a practical layout with room to gather, work, and unwind. The main living area feels open and bright, while the upstairs office overlooks the living room for a connected yet defined workspace. New interior paint, carpet, and lighting in 2026 give the home a clean, move-in-ready feel. The bedroom layout includes comfortable private spaces, and the full bath features a dual-sink vanity. Out back, the deck extends the living space outdoors with a wooded backdrop and mature trees. The $255/month HOA includes access to the community pool and sidewalks, adding everyday convenience within Umstead Village. Fresh 2026 updates, flexible living space, and a wooded rear setting make this Umstead Village townhome stand out in Raleigh. With 3 bedrooms, 2.5 baths, and over 1,800 professionally measured square feet, 7647 Astoria Pl offers a smart layout with room to spread out. The main living area feels bright and connected, while the upstairs office overlooks the living room, creating a useful work-from-home, reading, or creative space without feeling closed off. Recent updates include new interior paint, carpet, and lighting in 2026, giving the home a clean and refreshed feel. The bedroom layout offers comfortable separation, and the full bath features a dual-sink vanity. Out back, the rear deck opens to a wooded backdrop with mature trees, adding a peaceful outdoor extension of the living space. The $255/month HOA includes access to the community pool and sidewalks within Umstead Village. For buyers searching Raleigh townhomes with updated interiors, flexible office space, outdoor living, and community amenities, this home brings together practical features and a natural setting in one inviting package.
For sale
Price cut: $15K (9/3)
$350,000
7647 Astoria Pl, Raleigh, NC 27612
3beds
1,816sqft
Townhouse
Built in 1998
2,613 Square Feet Lot
$341,900 Zestimate®
$193/sqft
$255/mo HOA
What's special
Upstairs office
- 70 days
- 533
- 37
Zillow last checked:
Listing updated:
Listed by:
Mandy Moultrie 404-987-1463,
Berkshire Hathaway HomeService
Source: Doorify MLS,MLS#: 10180731
Facts & features
Interior
Bedrooms & bathrooms
- Bedrooms: 3
- Bathrooms: 3
- Full bathrooms: 2
- 1/2 bathrooms: 1
- Main level bathrooms: 2
- Main level bedrooms: 1
Primary bedroom
- Level: First
- Area: 180.48 Square Feet
- Dimensions: 14.1 x 12.8
Bedroom 2
- Level: Upper
- Area: 154.88 Square Feet
- Dimensions: 12.8 x 12.1
Bedroom 3
- Level: Upper
- Area: 122.08 Square Feet
- Dimensions: 11.2 x 10.9
Primary bathroom
- Level: First
Dining room
- Level: Main
- Area: 158 Square Feet
- Dimensions: 15.8 x 10.0
Other
- Level: Main
- Area: 49.5 Square Feet
- Dimensions: 9.0 x 5.5
Family room
- Level: Main
- Area: 207.01 Square Feet
- Dimensions: 16.3 x 12.7
Kitchen
- Level: Main
- Area: 95.76 Square Feet
- Dimensions: 11.4 x 8.4
Loft
- Level: Upper
- Area: 139.7 Square Feet
- Dimensions: 12.7 x 11.0
Heating
- Forced Air, Natural Gas
Cooling
- Central Air
Appliances
- Included: Dryer, Gas Range, Gas Water Heater, Microwave, Refrigerator, Washer, Washer/Dryer
- Laundry: Laundry Closet, Electric Dryer Hookup, Inside, Lower Level, Laundry Room, Main Level, In Unit, Washer Hookup
Features
- Cathedral Ceiling(s), Ceiling Fan(s), Double Vanity, Entrance Foyer, High Ceilings, His and Hers Closets, Primary Downstairs, Soaking Tub, Vaulted Ceiling(s), Living/Dining Room Combination, Whirlpool Tub, Separate Shower, Bathtub/Shower Combination, Walk-In Shower
- Flooring: Carpet, Hardwood, Laminate, Tile, Vinyl
- Doors: Mirrored Closet Door(s), Sliding Doors
- Windows: Screens
- Number of fireplaces: 1
- Fireplace features: Living Room
- Common walls with other units/homes: 1 Common Wall,2+ Common Walls,End Unit,No One Above,No One Below
Interior area
- Total structure area: 1,816
- Total interior livable area: 1,816 sqft
- Finished area above ground: 1,816
- Finished area below ground: 0
Property
Parking
- Total spaces: 4
- Parking features: Additional Parking, Attached, Driveway, Garage Faces Front, Garage, Garage Door Opener, Parking Lot
- Garage spaces: 2
- Uncovered spaces: 2
Accessibility
- Accessibility features: Level Flooring
Features
- Levels: Two
- Stories: 2
- Entry location: Garage and front
- Patio & porch: Covered, Deck, Front Porch, Porch, Rear Porch
- Exterior features: Private Yard, Rain Gutters
- Fencing: None
- Has view: Yes
- View description: Neighborhood, Trees/Woods
- Frontage type: Other
Lot
- Size: 2,613 Square Feet
- Features: Level, Secluded
- Residential vegetation: Other
Details
- Additional structures: None
- Parcel number: 077704648948000 0235105
- Zoning: R-10
- Special conditions: Standard
- Other equipment: None
Construction
Type & style
- Home type: Townhouse
- Architectural style: Traditional,Transitional
- Property subtype: Townhouse
Materials
- Brick, Fiber Cement
- Foundation: Brick/Mortar, Raised
- Roof: Shingle
Condition
- Updated/Remodeled
- New construction: No
- Year built: 1998
Utilities & green energy
- Sewer: Public Sewer
- Water: Public
- Utilities for property: Electricity Connected, Natural Gas Connected, Phone Connected, Sewer Connected, Water Connected
Community & HOA
Community
- Features: Curbs, Clubhouse, Pool, Street Lights, Sidewalks
- Security: Other, Smoke Detector(s)
- Subdivision: Umstead Village
HOA
- Has HOA: Yes
- Amenities included: Maintenance, Maintenance Grounds, Management, Parking, Pool
- Services included: Maintenance Grounds, Maintenance Structure, Road Maintenance, Storm Water Maintenance
- HOA fee: $255 monthly
- HOA name: Umstead Village
- HOA phone: 919-233-7660
Location
- Region: Raleigh
Financial & listing details
- Price per square foot: $193/sqft
- Tax assessed value: $354,545
- Annual tax amount: $3,111
- Date on market: 7/17/2026
- Listing agreement: Exclusive Right To Sell
- Listing terms: Cash,Conventional,FHA,VA Loan
- Ownership type: Townhouse
- Road surface type: Asphalt, Paved
Estimated market value
$341,900
$325,000 - $359,000
$2,047/mo
Price history
| Date | Event | Price |
|---|---|---|
| 9/3/2026 | Price change | $350,000-4.1%$193/sqft |
Source:  Doorify MLS #10180731 Report a problem Doorify MLS #10180731 Report a problem | ||
| 8/20/2026 | Price change | $365,000-2.7%$201/sqft |
Source: Doorify MLS #10180731 Report a problem | ||
| 7/17/2026 | Listed for sale | $375,000+135.8%$206/sqft |
Source: Doorify MLS #10180731 Report a problem | ||
| 6/2/2003 | Sold | $159,000-18.5%$88/sqft |
Source: Doorify MLS #685570 Report a problem | ||
| 12/30/1998 | Sold | $195,000$107/sqft |
Source: Doorify MLS #477013 Report a problem | ||
Public tax history
| Year | Property taxes | Tax assessment |
|---|---|---|
| 2025 | $3,112 +0.4% | $354,545 |
| 2024 | $3,099 +21% | $354,545 +52.1% |
| 2023 | $2,561 +7.6% | $233,075 |
| 2022 | $2,380 +4% | $233,075 |
| 2021 | $2,288 +1.8% | $233,075 |
| 2020 | $2,246 +8.9% | $233,075 +32.2% |
| 2019 | $2,063 | $176,310 |
| 2018 | $2,063 +11.3% | $176,310 |
| 2017 | $1,854 +2.1% | $176,310 |
| 2016 | $1,816 -2.4% | $176,310 -0.8% |
| 2015 | $1,860 +5.4% | $177,713 |
| 2014 | $1,765 | $177,713 |
| 2013 | -- | $177,713 |
| 2012 | -- | $177,713 |
| 2011 | -- | $177,713 |
| 2010 | -- | $177,713 |
| 2009 | -- | $177,713 |
| 2008 | -- | -- |
| 2007 | -- | -- |
| 2006 | -- | -- |
| 2005 | -- | -- |
| 2004 | -- | -- |
Find assessor info on the county website
Monthly payment
Est. payment
Payment breakdown
Explore the cost of this home by adjusting the details. Changes won't be saved.Climate risks
Neighborhood: Northwest Raleigh
Nearby schools
Schools provided by the listing agent
- Elementary: Wake - Leesville Road Elementary
- Middle: Wake - Leesville Road Middle
- High: Wake - Leesville Road High
Source: Doorify MLS. This data may not be complete. We recommend contacting the local school district to confirm school assignments for this home.
Similar homes
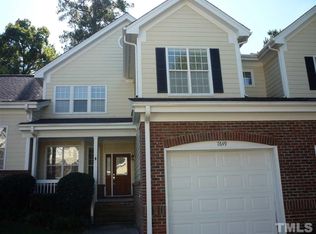

- $339,9993 bd3 ba1.5k sqft8255 Martello Ln, Raleigh, NC 27613For Sale

 MLS ID #10192231, Candace Pia. Doorify MLS
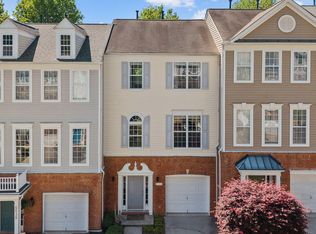
 - $355,0002 bd4 ba1.9k sqft5537 Red Robin Rd, Raleigh, NC 27613For Sale
 MLS ID #10193571, Jamie Eliahu. Doorify MLS
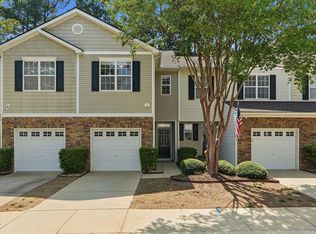
 - $305,0002 bd3 ba1.3k sqft8251 Martello Ln, Raleigh, NC 27613For Sale
 MLS ID #10182116, Neil Rowerdink. Doorify MLS
 - $315,0003 bd4 ba1.8k sqft7643 Winners Edge St, Raleigh, NC 27617For Sale
 MLS ID #10160515, Stacey Hourigan. Doorify MLS
 - $375,0004 bd4 ba2.1k sqft9211 Calabria Dr Unit 104, Raleigh, NC 27617For SaleMLS ID #10169135, Emily J DeVita. Doorify MLS
- $355,0003 bd3 ba1.8k sqft5541 Nur Ln, Raleigh, NC 27606For SaleMLS ID #10174009, Jayne Burton. Doorify MLS
- $425,0003 bd3 ba1.9k sqft807 Swan Neck Ln, Raleigh, NC 27615For SaleMLS ID #10190115, Sherri Richter. Doorify MLS
- $275,0003 bd3 ba1.6k sqft2704 Benevolence Dr, Raleigh, NC 27610For SaleMLS ID #10195052, Jim Allen. Doorify MLS
- $315,0003 bd2 ba1.7k sqft6001 Four Townes Ln, Raleigh, NC 27616For SaleMLS ID #10187701, Samara Presley. Doorify MLS
- $359,9003 bd3 ba1.5k sqft409 Matheson Pl, Cary, NC 27511For SaleMLS ID #10189031, Tina Caul. Doorify MLS
- $300,0003 bd4 ba1.8k sqft3015 Berkeley Springs Pl, Raleigh, NC 27616For SaleMLS ID #10181829, Aaron Wilson. Doorify MLS
- $350,0003 bd2 ba1.2k sqft3425 Baugh St, Raleigh, NC 27604For SaleMLS ID #10190814, Chad Jemison. Doorify MLS
- $375,0003 bd3 ba1.6k sqft411 Perrault Dr, Morrisville, NC 27560For SaleMLS ID #10183078, Chad Jemison. Doorify MLS
- $450,0004 bd3 ba1.8k sqft7004 Norwich Dr, Raleigh, NC 27613For SaleMLS ID #10186725, Rhonda Kosor. Doorify MLS
- $399,9003 bd3 ba2.1k sqft2705 Cloud Mist Cir, Raleigh, NC 27614For SaleMLS ID #10175183, Jennifer Spencer. Doorify MLS
- $329,9003 bd2 ba1.6k sqft2816 Barwell Rd, Raleigh, NC 27610For SaleMLS ID #10192303, Stephanie Anson. Doorify MLS
- $374,9003 bd3 ba2k sqft5309 Neuse Forest Rd, Raleigh, NC 27616For SaleMLS ID #10162585, Justin Burleson. Doorify MLS
- $312,0002 bd3 ba1.6k sqft2506 Bryarton Village Way, Raleigh, NC 27606For SaleMLS ID #10175508, Melissa Schambs. Doorify MLS
- $309,0003 bd2 ba1.4k sqft206 Misty Groves Cir, Morrisville, NC 27560For SaleMLS ID #10184550, Pam Kitto. Doorify MLS
- $289,9003 bd3 ba1.4k sqft36 Sharpstone Ln, Durham, NC 27703For SaleMLS ID #10192366, PJ Gentry. Doorify MLS
