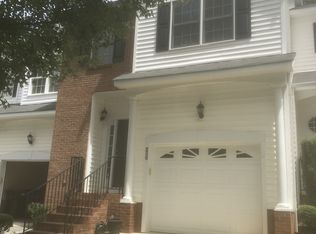
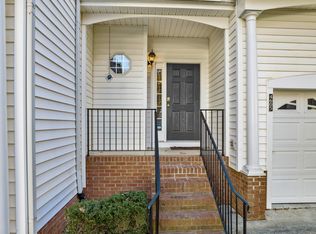
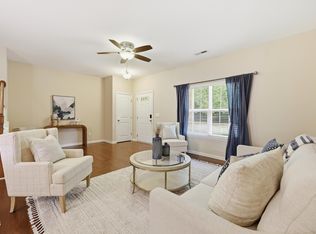
Raleigh townhouse UNICORN. A finished garage and full driveway offer off-street parking, rare for Raleigh townhouses. Park securely in your garage or use it as a home gym! Plenty of storage space with garage, walk-in closets plus outside locked storage. A large private deck out back is ready for coffee or cookouts. Residents also enjoy a beautiful swimming pool and clubhouse. An updated HVAC system, refrigerator and washing machine plus a new roof provide peace of mind. The location and lifestyle are hard to beat! A direct sidewalk from the neighborhood leads to Lake Johnson for walking, running, and paddling without ever getting in the car. NC State University and Centennial Campus, downtown Raleigh and Cary are minutes away. That makes it an ideal fit for young professionals, grad students, or those looking to downsize and stay active. Well-built, meticulously maintained, and never a rental. Inside, beautiful hardwood floors run throughout the first floor, giving the main living space warmth and character. The home is move-in ready and already priced so you can choose your own updates, like new carpet or countertops. Convenience, community, and value in one of Raleigh's most sought-after pockets. Schedule your showing today!
For sale
$325,000
4609 Asterwood Dr, Raleigh, NC 27606
2beds
1,464sqft
Townhouse
Built in 2001
2,178 Square Feet Lot
$318,500 Zestimate®
$222/sqft
$215/mo HOA
What's special
Finished garageNew roofUpdated hvac system
- 11 days
- 255
- 28
Likely to sell faster than
Zillow last checked:
Listing updated:
Listed by:
Jenne Kendziora 919-609-5786,
Compass -- Raleigh
Source: Doorify MLS,MLS#: 10195112
Facts & features
Interior
Bedrooms & bathrooms
- Bedrooms: 2
- Bathrooms: 3
- Full bathrooms: 2
- 1/2 bathrooms: 1
- Main level bathrooms: 1
Primary bedroom
- Level: Second
- Area: 255.06 Square Feet
- Dimensions: 11.7 x 21.8
Bedroom 2
- Level: Second
- Area: 152.52 Square Feet
- Dimensions: 12.3 x 12.4
Breakfast room
- Level: Main
- Area: 90.1 Square Feet
- Dimensions: 8.5 x 10.6
Other
- Level: Main
- Area: 20.8 Square Feet
- Dimensions: 4.0 x 5.2
Kitchen
- Level: Main
- Area: 82.62 Square Feet
- Dimensions: 8.1 x 10.2
Living room
- Level: Main
- Area: 231.25 Square Feet
- Dimensions: 12.5 x 18.5
Other
- Description: storage outside
- Level: Main
- Area: 27.28 Square Feet
- Dimensions: 4.4 x 6.2
Heating
- Natural Gas
Cooling
- Central Air
Appliances
- Included: Dishwasher, Electric Range, Microwave, Refrigerator, Washer/Dryer, Water Heater
- Laundry: Laundry Closet, Upper Level
Features
- Ceiling Fan(s), Double Vanity, Soaking Tub, Storage, Walk-In Closet(s), Separate Shower, Walk-In Shower
- Flooring: Carpet, Hardwood, Vinyl
- Number of fireplaces: 1
- Fireplace features: Gas Log
Interior area
- Total structure area: 1,464
- Total interior livable area: 1,464 sqft
- Finished area above ground: 1,464
- Finished area below ground: 0
Property
Parking
- Total spaces: 2
- Parking features: Garage Faces Front, Garage, Parking Lot
- Garage spaces: 1
- Uncovered spaces: 1
Features
- Levels: Two
- Stories: 2
- Patio & porch: Deck, Porch
Lot
- Size: 2,178 Square Feet
Details
- Parcel number: 078206490654000 0275669
- Zoning: R-10
- Special conditions: Standard
Construction
Type & style
- Home type: Townhouse
- Architectural style: Traditional
- Property subtype: Townhouse
Materials
- Vinyl Siding
- Foundation: Crawlspace
- Roof: Shingle
Condition
- New construction: No
- Year built: 2001
Utilities & green energy
- Sewer: Public Sewer
- Water: Public
Community & HOA
Community
- Features: Clubhouse, Pool
- Subdivision: Meadowood Crossings
HOA
- Has HOA: Yes
- Services included: Maintenance Grounds, Maintenance Structure, Road Maintenance, Storm Water Maintenance
- HOA fee: $215 monthly
- HOA name: Meadowood Crossings HOA- PPM
- HOA phone: 919-848-4911
Location
- Region: Raleigh
Financial & listing details
- Price per square foot: $222/sqft
- Tax assessed value: $343,748
- Annual tax amount: $3,145
- Date on market: 9/26/2026
- Listing agreement: Exclusive Right To Sell
- Listing terms: Cash,Conventional,FHA,VA Loan
- Ownership type: Townhouse
Estimated market value
$318,500
$303,000 - $334,000
$1,780/mo
Price history
| Date | Event | Price |
|---|---|---|
| 9/26/2026 | Listed for sale | $325,000$222/sqft |
Source:  Doorify MLS #10195112 Report a problem Doorify MLS #10195112 Report a problem | ||
| 9/25/2026 | Listing removed | $325,000$222/sqft |
Source: Doorify MLS #10150647 Report a problem | ||
| 8/15/2026 | Price change | $325,000-3%$222/sqft |
Source: Doorify MLS #10150647 Report a problem | ||
| 5/5/2026 | Price change | $335,000-1.2%$229/sqft |
Source: Doorify MLS #10150647 Report a problem | ||
| 3/5/2026 | Listed for sale | $339,000+123.8%$232/sqft |
Source: Doorify MLS #10150647 Report a problem | ||
| 4/27/2001 | Sold | $151,500$103/sqft |
Source: Public Record Report a problem | ||
Public tax history
| Year | Property taxes | Tax assessment |
|---|---|---|
| 2025 | $3,018 +0.4% | $343,748 |
| 2024 | $3,005 +23.6% | $343,748 +55.4% |
| 2023 | $2,432 +7.6% | $221,261 |
| 2022 | $2,260 +4% | $221,261 |
| 2021 | $2,173 +1.8% | $221,261 |
| 2020 | $2,133 +8.7% | $221,261 +31.9% |
| 2019 | $1,963 | $167,695 |
| 2018 | $1,963 +11.3% | $167,695 |
| 2017 | $1,765 +2.1% | $167,695 |
| 2016 | $1,728 -2.3% | $167,695 -0.7% |
| 2015 | $1,769 +5.4% | $168,859 |
| 2014 | $1,678 | $168,859 |
| 2013 | -- | $168,859 |
| 2012 | -- | $168,859 |
| 2011 | -- | $168,859 |
| 2010 | -- | $168,859 |
| 2009 | -- | $168,859 |
| 2008 | -- | -- |
| 2007 | -- | -- |
| 2006 | -- | -- |
| 2005 | -- | -- |
| 2004 | -- | -- |
| 2003 | -- | -- |
| 2002 | -- | -- |
Find assessor info on the county website
Monthly payment
Est. payment
Payment breakdown
Explore the cost of this home by adjusting the details. Changes won't be saved.Climate risks
Neighborhood: West Raleigh
Nearby schools
Schools provided by the listing agent
- Elementary: Wake - Dillard Drive Elementary
- Middle: Wake - Dillard Drive Middle
- High: Wake - Athens Drive High
Source: Doorify MLS. This data may not be complete. We recommend contacting the local school district to confirm school assignments for this home.
Similar homes
- $299,0002 bd3 ba1.6k sqft2506 Bryarton Village Way, Raleigh, NC 27606For Sale

 MLS ID #10196341, Melissa Schambs. Doorify MLS
 - $355,0003 bd3 ba1.8k sqft5541 Nur Ln, Raleigh, NC 27606For Sale
 MLS ID #10174009, Jayne Burton. Doorify MLS
 - $300,0003 bd3 ba1.6k sqft1005 Ileagnes Rd, Raleigh, NC 27603For Sale
 MLS ID #10173475, Steven Squires. Doorify MLS
 - $300,0002 bd3 ba1.4k sqft6029 History Trl, Raleigh, NC 27612For Sale
 MLS ID #10184775, Megan Crean. Doorify MLS
 - $325,0002 bd3 ba1.4k sqft204 Knightsborough Way, Apex, NC 27502For SaleMLS ID #10187670, Tina Caul. Doorify MLS
- $345,0002 bd3 ba1.5k sqft154 Grande Meadow Way, Cary, NC 27513For SaleMLS ID #10188859, Donna Kokol. Doorify MLS
- $319,9002 bd3 ba1.6k sqft7237 Ladbrooke St, Raleigh, NC 27617For SaleMLS ID #10193080, Nicole Anglin. Doorify MLS
- $375,0003 bd2 ba1.6k sqft107 Lanigan Pl, Cary, NC 27513For SaleMLS ID #10196403, Ellie Mayes. Doorify MLS
- $297,0002 bd3 ba1.6k sqft143 Hedgerow Ct, Cary, NC 27513For SaleMLS ID #10193036, Damon Vaughn. Doorify MLS
- $330,0002 bd2 ba1.2k sqft109 Linville River Rd, Cary, NC 27511For SaleMLS ID #10152234, Kevin DeRuiter. Doorify MLS
- $335,0002 bd2 ba1.2k sqft106 Altair Cir, Apex, NC 27502For SaleMLS ID #10186211, Patty McLaughlin. Doorify MLS
- $339,9993 bd3 ba1.5k sqft8255 Martello Ln, Raleigh, NC 27613For SaleMLS ID #10192231, Candace Pia. Doorify MLS
- $355,0002 bd4 ba1.9k sqft5537 Red Robin Rd, Raleigh, NC 27613For SaleMLS ID #10193571, Jamie Eliahu. Doorify MLS
- $375,0003 bd3 ba1.6k sqft110 Marsena Ln, Cary, NC 27513For SaleMLS ID #10195829, Tina Caul. Doorify MLS
- $249,9003 bd3 ba1.3k sqft2253 Ventana Ln, Raleigh, NC 27604For SaleMLS ID #10196202, Sharon Evans. Doorify MLS
- $349,0003 bd3 ba1.5k sqft409 Matheson Pl, Cary, NC 27511For SaleMLS ID #10189031, Tina Caul. Doorify MLS
- $315,0002 bd3 ba1.3k sqft168 Lumina Pl, Holly Springs, NC 27540For SaleMLS ID #10190941, Michelle Mendler. Doorify MLS
- $350,0003 bd3 ba1.8k sqft7647 Astoria Pl, Raleigh, NC 27612For SaleMLS ID #10180731, Mandy Moultrie. Doorify MLS
- $339,9002 bd3 ba1.6k sqft181 Lumina Pl, Holly Springs, NC 27540For SaleMLS ID #10190353, Nicole Christine Cronin. Doorify MLS
- $339,0002 bd2 ba1k sqft102 Westview Cove Ln, Cary, NC 27513For SaleMLS ID #10174994, Cecelia Saylor. Doorify MLS
