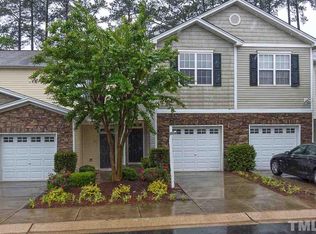
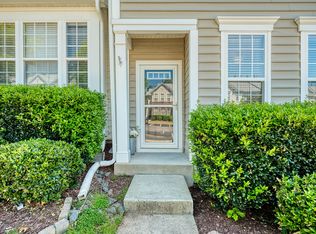
Stop looking at outdated units that need thousands in immediate repairs... This Cornerstone Park townhome in a great NW Raleigh location features a new Trane HVAC (2025), new LVP flooring, new quartz kitchen countertops, 1 car garage, and a near complete high-end interior overhaul. The long list of additional updates include new sink, faucet, garbage disposal, kitchen cabinet hardware, kitchen ceiling light, new stainless-steel fridge & stove + updated stainless steel dishwasher & microwave, freshly painted interior including stair treads, railing & landing, updated door hardware (including front and rear door lock sets), new blinds, upgraded guest bath vanity top w/faucet, three updated toilets (2022), and new bath hardware in all bathrooms! Great location close to I-540, RDU, RTP, Umstead State Park (for hiking, mountain/gravel biking, running, horseback riding, paddling, boat rentals, fishing, picnicking, and camping) and with easy access to tons of shopping, restaurants, and theaters! Don't miss this opportunity to own this beautiful townhome in this incredible location!
For sale
Price cut: $5K (8/22)
$314,900
8251 Martello Ln, Raleigh, NC 27613
2beds
1,352sqft
Townhouse
Built in 2004
1,306 Square Feet Lot
$310,800 Zestimate®
$233/sqft
$161/mo HOA
What's special
Kitchen ceiling lightThree updated toiletsNew trane hvacKitchen cabinet hardwareNew lvp flooringNew blindsNew quartz kitchen countertops
- 57 days
- 284
- 22
Zillow last checked:
Listing updated:
Listed by:
Neil Rowerdink 919-255-3334,
DINK Realty
Source: Doorify MLS,MLS#: 10182116
Facts & features
Interior
Bedrooms & bathrooms
- Bedrooms: 2
- Bathrooms: 3
- Full bathrooms: 2
- 1/2 bathrooms: 1
Primary bedroom
- Level: Second
- Area: 224.46 Square Feet
- Dimensions: 17.4 x 12.9
Bedroom 2
- Level: Second
- Area: 148.2 Square Feet
- Dimensions: 13.0 x 11.4
Dining room
- Level: Main
- Area: 90.3 Square Feet
- Dimensions: 7.0 x 12.9
Kitchen
- Level: Main
- Area: 91.67 Square Feet
- Dimensions: 8.9 x 10.3
Living room
- Level: Main
- Area: 166.41 Square Feet
- Dimensions: 12.9 x 12.9
Heating
- Forced Air, Natural Gas
Cooling
- Central Air, Ceiling Fan(s)
Appliances
- Included: Built-In Electric Range, Disposal, Dishwasher, Gas Water Heater, Microwave, Plumbed For Ice Maker, Stainless Steel Appliance(s)
- Laundry: Laundry Closet, Upper Level
Features
- Breakfast Bar, Ceiling Fan(s), Double Vanity, High Ceilings, His and Hers Closets, Open Floorplan, Pantry, Soaking Tub, Walk-In Closet(s), Living/Dining Room Combination, Separate Shower, Bathtub/Shower Combination, Water Closet, Quartz Counters, Smooth Ceilings
- Flooring: Luxury Vinyl
- Windows: Blinds
- Number of fireplaces: 1
- Fireplace features: Gas Log, Living Room
Interior area
- Total structure area: 1,352
- Total interior livable area: 1,352 sqft
- Finished area above ground: 1,352
- Finished area below ground: 0
Property
Parking
- Total spaces: 2
- Parking features: Attached, Driveway, Garage Faces Front, Garage, Garage Door Opener, On Street
- Garage spaces: 1
- Uncovered spaces: 1
- Details: Nearby street parking
Features
- Levels: Two
- Stories: 2
- Patio & porch: Patio
- Exterior features: Rain Gutters, Storage
- Fencing: Privacy,Vinyl
Lot
- Size: 1,306 Square Feet
Details
- Parcel number: 077702688439000 0319168
- Special conditions: Standard
Construction
Type & style
- Home type: Townhouse
- Architectural style: Transitional
- Property subtype: Townhouse
Materials
- Stone, Vinyl Siding
- Foundation: Slab
- Roof: Architectural Shingle
Condition
- New construction: No
- Year built: 2004
Utilities & green energy
- Sewer: Public Sewer
- Water: Public
Community & HOA
Community
- Subdivision: Cornerstone Park
HOA
- Has HOA: Yes
- Services included: Maintenance Grounds, Maintenance Structure
- HOA fee: $161 monthly
- HOA name: CAMS
- HOA phone: 877-672-2267
Location
- Region: Raleigh
Financial & listing details
- Price per square foot: $233/sqft
- Tax assessed value: $303,438
- Annual tax amount: $2,778
- Date on market: 7/23/2026
- Listing agreement: Exclusive Right To Sell
- Listing terms: Cash,Conventional,FHA,VA Loan
- Ownership type: Townhouse
Estimated market value
$310,800
$295,000 - $326,000
$1,692/mo
Price history
| Date | Event | Price |
|---|---|---|
| 8/22/2026 | Price change | $314,900-1.6%$233/sqft |
Source:  Doorify MLS #10182116 Report a problem Doorify MLS #10182116 Report a problem | ||
| 7/23/2026 | Listed for sale | $319,900+152.9%$237/sqft |
Source: Doorify MLS #10182116 Report a problem | ||
| 1/6/2012 | Sold | $126,500-4.2%$94/sqft |
Source: Doorify MLS #1801941 Report a problem | ||
| 9/13/2011 | Listed for sale | $132,000-0.4%$98/sqft |
Source: KELLER WILLIAMS Realty North Raleigh #1801941 Report a problem | ||
| 12/30/2004 | Sold | $132,500$98/sqft |
Source: Public Record Report a problem | ||
Public tax history
| Year | Property taxes | Tax assessment |
|---|---|---|
| 2025 | $2,666 +0.4% | $303,438 |
| 2024 | $2,655 +21.9% | $303,438 +53.2% |
| 2023 | $2,179 +7.6% | $198,039 |
| 2022 | $2,025 +4% | $198,039 |
| 2021 | $1,947 +1.8% | $198,039 |
| 2020 | $1,912 +3.9% | $198,039 +26.1% |
| 2019 | $1,840 | $157,059 |
| 2018 | $1,840 +11.3% | $157,059 |
| 2017 | $1,654 +2.1% | $157,059 |
| 2016 | $1,620 +1.1% | $157,059 +2.8% |
| 2015 | $1,603 +5.4% | $152,853 |
| 2014 | $1,521 | $152,853 |
| 2013 | -- | $152,853 |
| 2012 | -- | $152,853 |
| 2011 | -- | $152,853 |
| 2010 | -- | $152,853 |
| 2009 | -- | $152,853 |
| 2008 | -- | -- |
| 2007 | -- | -- |
| 2006 | -- | -- |
| 2005 | -- | -- |
Find assessor info on the county website
Monthly payment
Est. payment
Payment breakdown
Explore the cost of this home by adjusting the details. Changes won't be saved.Climate risks
Neighborhood: Northwest Raleigh
Nearby schools
Schools provided by the listing agent
- Elementary: Wake - Leesville Road Elementary
- Middle: Wake - Leesville Road Middle
- High: Wake - Leesville Road High
Source: Doorify MLS. This data may not be complete. We recommend contacting the local school district to confirm school assignments for this home.
Similar homes
- $344,9993 bd3 ba1.5k sqft8255 Martello Ln, Raleigh, NC 27613For Sale

 MLS ID #10192231, Candace Pia. Doorify MLS
 - $355,0002 bd4 ba1.9k sqft5537 Red Robin Rd, Raleigh, NC 27613For Sale
 MLS ID #10193571, Jamie Eliahu. Doorify MLS
 - $280,0002 bd3 ba1.3k sqft4307 Southwind Dr, Raleigh, NC 27613For Sale
 MLS ID #10191807, Jade Van Ert. Doorify MLS
 - $315,0003 bd4 ba1.8k sqft7643 Winners Edge St, Raleigh, NC 27617For Sale
 MLS ID #10160515, Stacey Hourigan. Doorify MLS
 - $304,9002 bd3 ba1.3k sqft9904 Cleaver Ct, Raleigh, NC 27617For SaleMLS ID #10185825, John Hawkins. Doorify MLS
- $319,9003 bd4 ba1.9k sqft7814 Spungold St, Raleigh, NC 27617For SaleMLS ID #10177657, Gene Pitzer. Doorify MLS
- $319,9003 bd4 ba1.8k sqft7850 Spungold St, Raleigh, NC 27617For SaleMLS ID #10162504, Jeanna Reeves. Doorify MLS
- $340,0003 bd3 ba1.6k sqft108 Grande Meadow Way, Cary, NC 27513For SaleMLS ID #10192710, Tiffany Bair. Doorify MLS
- $305,0002 bd3 ba1.4k sqft5316 Crescentview Pkwy, Raleigh, NC 27606For SaleMLS ID #10183272, Kathy Salz. Doorify MLS
- $289,9003 bd3 ba1.4k sqft36 Sharpstone Ln, Durham, NC 27703For SaleMLS ID #10192366, PJ Gentry. Doorify MLS
- $300,0003 bd4 ba1.8k sqft3015 Berkeley Springs Pl, Raleigh, NC 27616For SaleMLS ID #10181829, Aaron Wilson. Doorify MLS
- $284,0002 bd3 ba1.1k sqft1618 Brook Fern Way, Raleigh, NC 27609For SaleMLS ID #10187886, Jenny Shu. Doorify MLS
- $289,0003 bd3 ba1.6k sqft1315 Garden Stone Dr, Raleigh, NC 27610For SaleMLS ID #10192491, Ahmed Mustafa. Doorify MLS
- $315,0003 bd3 ba1.5k sqft123 Luxon Pl, Cary, NC 27513For SaleMLS ID #10186955, Dennis de Jong. Doorify MLS
- $285,0003 bd3 ba1.5k sqft2920 Casona Way, Raleigh, NC 27616For SaleMLS ID #10184313, Erik Laurence Nicolaysen. Doorify MLS
- $345,0002 bd3 ba1.5k sqft154 Grande Meadow Way, Cary, NC 27513For SaleMLS ID #10188859, Donna Kokol. Doorify MLS
- $332,0003 bd3 ba1.4k sqft527 Writers Way, Morrisville, NC 27560For SaleMLS ID #10176225, Rupa Patel. Doorify MLS
- $320,0002 bd3 ba1.3k sqft1202 Scotts Ridge Trl, Apex, NC 27502For SaleMLS ID #10188846, Melissa Ragan. Doorify MLS
- $315,0003 bd3 ba1.4k sqft1117 Metropolitan Dr, Durham, NC 27713For SaleMLS ID #10167886, Paulina Bohorquez. Doorify MLS
- $394,9003 bd3 ba1.7k sqft6810 Milligan Way #105, Raleigh, NC 27613For SaleMLS ID #10179172, Charles Johnson. Doorify MLS
