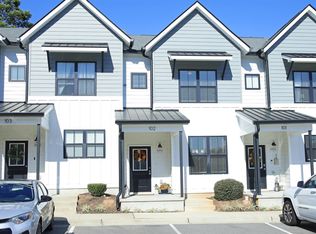
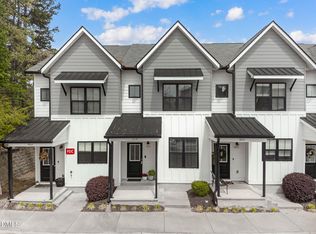
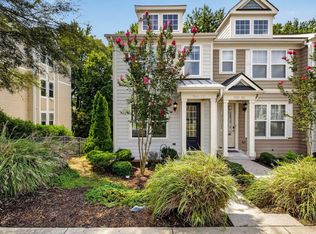
***RARE END UNIT*** Modern Farmhouse style... This beautiful three-story home has three bedrooms, two full baths and a first floor half bath. Open floor plan perfect for entertaining. Designer finishes include upgraded custom blinds throughout, lighting and hardware, countertops, stainless appliances, tile, and baths. Maintenance free exterior with two parking spots. Fantastic location close to restaurants, shops, Rex Hospital, RTP, Target, Lowes, Movie Theater, Umstead Park and RDU Airport.
For sale
Price cut: $5K (9/17)
$394,900
6810 Milligan Way #105, Raleigh, NC 27613
3beds
1,718sqft
Condominium
Built in 2020
-- sqft lot
$391,200 Zestimate®
$230/sqft
$180/mo HOA
What's special
Designer finishesFirst floor half bathMaintenance free exteriorStainless appliancesThree bedroomsUpgraded custom blinds throughoutTwo parking spots
- 74 days
- 196
- 8
Zillow last checked:
Listing updated:
Listed by:
Charles Johnson 919-605-9441,
Cambridge & Assoc. R.E. Group
Source: Doorify MLS,MLS#: 10179172
Facts & features
Interior
Bedrooms & bathrooms
- Bedrooms: 3
- Bathrooms: 3
- Full bathrooms: 2
- 1/2 bathrooms: 1
Primary bedroom
- Level: Second
Heating
- Electric, Forced Air
Cooling
- Central Air
Appliances
- Included: Dishwasher, Electric Range, Electric Water Heater, Microwave, Plumbed For Ice Maker, Refrigerator, Self Cleaning Oven
- Laundry: Upper Level
Features
- Ceiling Fan(s), Double Vanity, Eat-in Kitchen, Granite Counters, High Ceilings, High Speed Internet, Kitchen/Dining Room Combination, Shower Only, Bathtub/Shower Combination, Walk-In Shower, Smooth Ceilings
- Flooring: Carpet, Luxury Vinyl
Interior area
- Total structure area: 1,718
- Total interior livable area: 1,718 sqft
- Finished area above ground: 1,718
- Finished area below ground: 0
Property
Parking
- Total spaces: 2
- Parking features: Assigned, On Street, Parking Lot
- Has uncovered spaces: Yes
Features
- Levels: Three Or More
- Stories: 2
- Patio & porch: Covered, Patio, Porch
- Exterior features: Rain Gutters
Lot
- Features: Landscaped
Details
- Parcel number: 078607594717013 0479502
- Zoning: CX-3
- Special conditions: Standard
Construction
Type & style
- Home type: Condo
- Architectural style: Craftsman,Traditional,Transitional
- Property subtype: Condominium
Materials
- Board & Batten Siding, Fiber Cement
- Foundation: Slab
- Roof: Shingle
Condition
- New construction: No
- Year built: 2020
Details
- Builder name: Concept 8
Utilities & green energy
- Sewer: Public Sewer
- Water: Public
- Utilities for property: Cable Available
Community & HOA
Community
- Security: Smoke Detector(s)
- Subdivision: Pleasant Pines Townhomes
HOA
- Has HOA: Yes
- Services included: Insurance, Maintenance Grounds, Maintenance Structure, Trash
- HOA fee: $180 monthly
- HOA name: Towne Properties
- HOA phone: 919-878-8787
Location
- Region: Raleigh
Financial & listing details
- Price per square foot: $230/sqft
- Tax assessed value: $398,024
- Annual tax amount: $3,638
- Date on market: 7/10/2026
- Listing agreement: Exclusive Right To Sell
- Listing terms: Cash,Conventional,FHA,USDA Loan,VA Loan
Estimated market value
$391,200
$372,000 - $411,000
$2,170/mo
Price history
| Date | Event | Price |
|---|---|---|
| 9/17/2026 | Price change | $394,900-1.3%$230/sqft |
Source:  Doorify MLS #10179172 Report a problem Doorify MLS #10179172 Report a problem | ||
| 8/21/2026 | Price change | $399,900-2.4%$233/sqft |
Source: Doorify MLS #10179172 Report a problem | ||
| 7/10/2026 | Listed for sale | $409,900+0.7%$239/sqft |
Source: Doorify MLS #10179172 Report a problem | ||
| 4/28/2023 | Sold | $407,000-0.7%$237/sqft |
Source: Doorify MLS #2501299 Report a problem | ||
| 3/26/2023 | Pending sale | $409,900$239/sqft |
Source: Doorify MLS #2501299 Report a problem | ||
| 3/23/2023 | Listed for sale | $409,900$239/sqft |
Source: Doorify MLS #2501299 Report a problem | ||
Public tax history
| Year | Property taxes | Tax assessment |
|---|---|---|
| 2025 | $3,491 +0.4% | $398,024 |
| 2024 | $3,477 +11.2% | $398,024 +39.7% |
| 2023 | $3,125 +7.6% | $284,896 |
| 2022 | $2,905 +4% | $284,896 |
| 2021 | $2,792 | $284,896 |
Find assessor info on the county website
Monthly payment
Est. payment
Payment breakdown
Explore the cost of this home by adjusting the details. Changes won't be saved.Climate risks
Neighborhood: Northwest Raleigh
Nearby schools
Schools provided by the listing agent
- Elementary: Wake - Hilburn Drive Academy
- Middle: Wake - Leesville Road Middle
- High: Wake - Leesville Road High
Source: Doorify MLS. This data may not be complete. We recommend contacting the local school district to confirm school assignments for this home.
Similar homes
- $355,0002 bd4 ba1.9k sqft5537 Red Robin Rd, Raleigh, NC 27613For Sale
 MLS ID #10193571, Jamie Eliahu. Doorify MLS
 - $425,0003 bd4 ba2k sqft203 Ashton Hall Ln, Raleigh, NC 27609For Sale
 MLS ID #10192394, Steven Squires. Doorify MLS
 - $419,9993 bd4 ba1.7k sqft2800 Bedford Green Dr Unit 100, Raleigh, NC 27604For Sale
 MLS ID #10183346, Laurie Marcey. Doorify MLS
 - $419,0003 bd4 ba1.8k sqft2801 Wilshire Hill Dr #105, Raleigh, NC 27604For Sale
 MLS ID #10167133, Seth Roberts. Doorify MLS
 - $367,0003 bd3 ba1.7k sqft462 Brier Summit Pl, Durham, NC 27703For SaleMLS ID #10179596, Angela Drum. Doorify MLS
- $355,0003 bd3 ba1.6k sqft1023 Boathouse Ct, Raleigh, NC 27615For SaleMLS ID #10182857, Eddie Cash. Doorify MLS
- $399,9003 bd3 ba1.8k sqft5937 Illuminate Ave, Raleigh, NC 27616For SaleMLS ID #10183913, Patrick William Dunn. Doorify MLS
- $384,9993 bd3 ba1.7k sqft408 Judge Ct, Durham, NC 27703For SaleMLS ID #10189866, Carrie Hennessey. Doorify MLS
- $405,0004 bd3 ba1.6k sqft5508 Batoul Ln, Raleigh, NC 27606For SaleMLS ID #10177847, Jamie Skojec. Doorify MLS
- $395,0003 bd4 ba1.9k sqft6237 Truxton Ln, Raleigh, NC 27616For SaleMLS ID #10171643, Kat Oladipo. Doorify MLS
- $400,0003 bd3 ba1.9k sqft154 Night Tulip Pl, Durham, NC 27703For SaleMLS ID #10158425, David Jones. Doorify MLS
- $344,5003 bd3 ba1.5k sqft5121 Powell Townes Way, Raleigh, NC 27606For SaleMLS ID #10172040, Angie Cole. Doorify MLS
- $400,0004 bd4 ba2.3k sqft5416 Beardall St, Raleigh, NC 27616For SaleMLS ID #10171414, Aimee Anderson. Doorify MLS
- $485,0004 bd5 ba2.5k sqft10330 Sablewood Dr Unit 110, Raleigh, NC 27617For SaleMLS ID #10186162, Tim Hahn. Doorify MLS
- $340,0003 bd3 ba1.7k sqft6503 Tremolo Trl, Raleigh, NC 27616For SaleMLS ID #10167080, Kristen Jacoby. Doorify MLS
- $357,9003 bd4 ba1.8k sqft5925 Illuminate Ave, Raleigh, NC 27616For SaleMLS ID #10183664, Myron Spell. Doorify MLS
- $345,0003 bd4 ba1.8k sqft5234 Beardall St, Raleigh, NC 27616For SaleMLS ID #10190004, Jeff Garrett. Doorify MLS
- $359,0003 bd3 ba1.9k sqft6427 Pathfinder Way, Raleigh, NC 27616For SaleMLS ID #10187998, Paulina Bohorquez. Doorify MLS
- $498,9003 bd3 ba2k sqft7821 Sofiana Avenue, Raleigh, NC 27617For Sale
 MLS ID #100592374, Patrick A Serkedakis, Coldwell Banker HPW Pittsboro. Hive MLS
 - $497,0003 bd4 ba1.8k sqft5631 Johnson Woods Ct, Raleigh, NC 27609For SaleMLS ID #10183035, Amanda Marchitello. Doorify MLS
