Welcome to this beautifully appointed 3-bedroom, 3.5-bath end-unit condo in one of Midtown East's most convenient locations. Originally built as the community's model home, this Craftsman-style end-unit is filled with premium upgrades and thoughtful details throughout. Step inside to an open-concept main level featuring luxury vinyl plank flooring and refreshed paint. The designer kitchen is both stylish and functional, boasting upgraded white cabinetry, a large center island, stainless steel appliances, a classic subway tile backsplash, and a large window over the sink overlooking the peaceful wooded backdrop. Custom wall treatments, window treatments, upgraded lighting, chunky Craftsman moldings, and substantial banisters add warmth and character at every turn. Upstairs, you'll find two spacious bedrooms, each with its own private en-suite bath, along with the convenience of an upstairs laundry room. Brand-new carpet has just been installed throughout the upper level, and the 2026 washer and dryer convey with the home. The finished lower level offers exceptional flexibility with a third bedroom, full bath, and a generous bonus room—perfect for a home office, media room, gym, or guest suite. New carpet extends throughout the basement as well. Enjoy your morning coffee or unwind in the evening on the private back deck or patio, both overlooking a tranquil wooded setting. Living in this sought-after community means enjoying resort-style amenities, including a pool, clubhouse, and fitness center. As a condo owner, you'll also appreciate low-maintenance living with exterior maintenance, landscaping, water, trash service, and community amenities all included. The location simply can't be beat—just minutes from Salvage Yard, less than 10 minutes from both North Hills and Downtown Raleigh, with easy access to Trader Joe's, Costco, restaurants, shopping, and everyday conveniences. Nearby trails and playgrounds make it easy to enjoy the outdoors, offering the perfect blend of convenience, comfort, and lifestyle. This move-in-ready home combines model-home finishes, modern updates, and an unbeatable location—don't miss your opportunity to make it yours!
For sale
Price cut: $15K (9/3)
$419,999
2800 Bedford Green Dr Unit 100, Raleigh, NC 27604
3beds
1,786sqft
Condominium
Built in 2015
-- sqft lot
$411,900 Zestimate®
$235/sqft
$350/mo HOA
What's special
- 66 days
- 271
- 21
Zillow last checked:
Listing updated:
Listed by:
Laurie Marcey 919-592-2275,
Coldwell Banker Advantage
Source: Doorify MLS,MLS#: 10183346
Facts & features
Interior
Bedrooms & bathrooms
- Bedrooms: 3
- Bathrooms: 4
- Full bathrooms: 3
- 1/2 bathrooms: 1
Primary bedroom
- Level: Upper
- Area: 159.6 Square Feet
- Dimensions: 10.5 x 15.2
Bedroom 2
- Level: Upper
- Area: 173.28 Square Feet
- Dimensions: 11.4 x 15.2
Bedroom 3
- Level: Lower
- Area: 113 Square Feet
- Dimensions: 10.0 x 11.3
Bonus room
- Level: Lower
- Area: 203 Square Feet
- Dimensions: 14.0 x 14.5
Dining room
- Level: Main
- Area: 106.95 Square Feet
- Dimensions: 9.3 x 11.5
Family room
- Level: Main
- Area: 221.85 Square Feet
- Dimensions: 14.5 x 15.3
Kitchen
- Level: Main
- Area: 190.32 Square Feet
- Dimensions: 12.2 x 15.6
Heating
- Heat Pump
Cooling
- Heat Pump
Appliances
- Included: Dishwasher, Freezer, Microwave, Oven, Range, Refrigerator, Washer/Dryer Stacked, Water Heater
- Laundry: Laundry Closet, Upper Level
Features
- Ceiling Fan(s), Chandelier, Crown Molding, Double Vanity, High Ceilings, Kitchen Island, Pantry, Smart Thermostat, Walk-In Closet(s), Bathtub/Shower Combination, Walk-In Shower, Smooth Ceilings
- Flooring: Carpet, Luxury Vinyl
- Doors: French Doors
- Basement: Daylight,Finished,Full,Sump Pump
- Common walls with other units/homes: 1 Common Wall,End Unit
Interior area
- Total structure area: 1,786
- Total interior livable area: 1,786 sqft
- Finished area above ground: 1,228
- Finished area below ground: 558
Property
Parking
- Total spaces: 1
- Parking features: Additional Parking, Assigned, Parking Lot
- Uncovered spaces: 1
Features
- Levels: Three Or More
- Stories: 3
- Patio & porch: Deck, Front Porch, Patio
- Exterior features: Private Entrance, Smart Lock(s)
Details
- Parcel number: 171514425824001 0435544
- Zoning: OX-4
- Special conditions: Standard
Construction
Type & style
- Home type: Condo
- Architectural style: Craftsman
- Property subtype: Condominium
Materials
- Fiber Cement
- Foundation: Slab
- Roof: Shingle
Condition
- New construction: No
- Year built: 2015
Utilities & green energy
- Sewer: Public Sewer
- Water: Public
Community & HOA
Community
- Features: Clubhouse, Fitness Center, Pool, Street Lights, Sidewalks
- Security: Smoke Detector(s)
- Subdivision: Meadow Wood Park
HOA
- Has HOA: Yes
- Amenities included: Clubhouse, Fitness Center, Insurance, Maintenance, Maintenance Grounds, Management, Maintenance Structure, Parking, Pool, Trash, Water
- Services included: Insurance, Maintenance Grounds, Sewer, Trash, Water
- HOA fee: $350 monthly
- HOA name: Meadowood Park HOA
- HOA phone: 919-787-9000
Location
- Region: Raleigh
Financial & listing details
- Price per square foot: $235/sqft
- Tax assessed value: $412,184
- Annual tax amount: $3,614
- Date on market: 7/30/2026
- Listing agreement: Exclusive Right To Sell
- Listing terms: Cash,Conventional,FHA
- Road surface type: Asphalt
Estimated market value
$411,900
$391,000 - $432,000
$2,206/mo
Price history
| Date | Event | Price |
|---|---|---|
| 9/3/2026 | Price change | $419,999-3.4%$235/sqft |
Source:  Doorify MLS #10183346 Report a problem Doorify MLS #10183346 Report a problem | ||
| 7/30/2026 | Listed for sale | $435,000+45%$244/sqft |
Source: Doorify MLS #10183346 Report a problem | ||
| 8/15/2019 | Sold | $300,000+17.9%$168/sqft |
Source: Public Record Report a problem | ||
| 12/21/2015 | Sold | $254,500$142/sqft |
Source: Public Record Report a problem | ||
Public tax history
| Year | Property taxes | Tax assessment |
|---|---|---|
| 2025 | $3,615 +0.4% | $412,184 |
| 2024 | $3,600 +12.6% | $412,184 +41.4% |
| 2023 | $3,197 +7.6% | $291,428 |
| 2022 | $2,971 +4% | $291,428 |
| 2021 | $2,856 +1.9% | $291,428 |
| 2020 | $2,804 | $291,428 +16% |
| 2019 | -- | $251,320 |
| 2018 | -- | $251,320 |
| 2017 | $2,634 | $251,320 |
Find assessor info on the county website
Monthly payment
Est. payment
Payment breakdown
Explore the cost of this home by adjusting the details. Changes won't be saved.Climate risks
Neighborhood: Six Forks
Nearby schools
Schools provided by the listing agent
- Elementary: Wake County Schools
- Middle: Wake County Schools
- High: Wake County Schools
Source: Doorify MLS. This data may not be complete. We recommend contacting the local school district to confirm school assignments for this home.
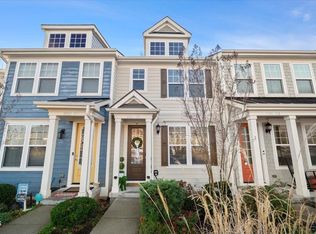
- $435,0003 bd4 ba1.9k sqft2806 Bedford Green Dr #102, Raleigh, NC 27604Sold
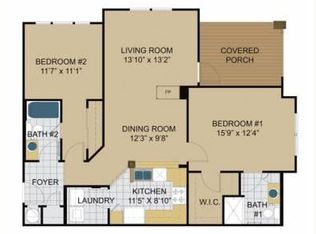
- $1,3252 bd2 ba1.1k sqft2810 Bedford Green Dr, Raleigh, NC 27604For Rent
- $270,5002 bd2 ba1.2k sqft2810 Bedford Green Dr APT 03, Raleigh, NC 27604Off Market

- $290,200-- bd2 ba1.2k sqft2810 Bedford Green Dr APT 4, Raleigh, NC 27604Off Market
Similar homes
- $415,0003 bd4 ba2k sqft244 Ashton Hall Ln, Raleigh, NC 27609For Sale
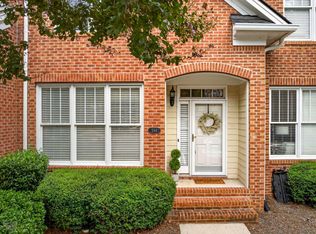
 MLS ID #10196167, Edie Johnson. Doorify MLS
 - $429,0003 bd3 ba1.5k sqft7101 Shellburne Dr, Raleigh, NC 27612For Sale
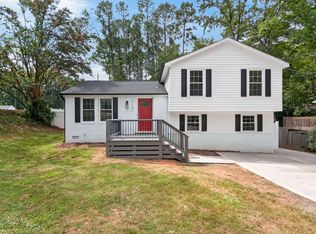 MLS ID #10186390, Jordan Gombatz. Doorify MLS
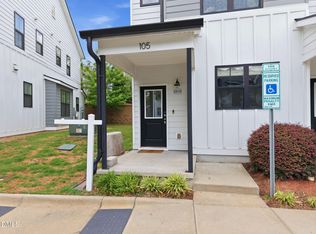
 - $394,9003 bd3 ba1.7k sqft6810 Milligan Way #105, Raleigh, NC 27613For Sale
 MLS ID #10179172, Charles Johnson. Doorify MLS
 - $412,5003 bd3 ba1.6k sqft2525 Trailwood Hills Dr, Raleigh, NC 27603For Sale
 MLS ID #10191034, Jim Bartlett. Doorify MLS
 - $450,0004 bd4 ba2.1k sqft3205 Collaborative Way, Raleigh, NC 27610For SaleMLS ID #10180783, Leigh Anne Hammill. Doorify MLS
- $497,0003 bd4 ba1.8k sqft5631 Johnson Woods Ct, Raleigh, NC 27609For SaleMLS ID #10183035, Amanda Marchitello. Doorify MLS
- $425,0003 bd3 ba2.1k sqft722 Fireball Ct, Knightdale, NC 27545For SaleMLS ID #10178854, Peter Kima. Doorify MLS
- $400,0004 bd4 ba2.3k sqft5416 Beardall St, Raleigh, NC 27616For SaleMLS ID #10171414, Aimee Anderson. Doorify MLS
- $405,0004 bd3 ba1.6k sqft5508 Batoul Ln, Raleigh, NC 27606For SaleMLS ID #10177847, Heather Gower. Doorify MLS
- $400,0003 bd4 ba1.7k sqft440 Oak Pine Dr, Apex, NC 27502For SaleMLS ID #10196014, Debra Lynn Gladsto Ferris. Doorify MLS
- $365,0003 bd3 ba2.1k sqft6600 Bunker Hill Dr, Raleigh, NC 27610For SaleMLS ID #10192844, Brittney Leanne Ocasio. Doorify MLS
- $350,0003 bd3 ba1.5k sqft10540 Bailey Branch Dr Unit 101, Raleigh, NC 27614New ConstructionDoorify MLS
- $365,0003 bd3 ba1.9k sqft207 Zante Currant Rd, Durham, NC 27703For SaleMLS ID #10196372, Elizabeth Peters. Doorify MLS
- $475,0004 bd5 ba2.5k sqft10330 Sablewood Dr Unit 110, Raleigh, NC 27617For SaleMLS ID #10186162, Tim Hahn. Doorify MLS
- $449,9003 bd2 ba1.6k sqft6011 Solitude Way, Durham, NC 27713For SaleMLS ID #10194967, Jed Gronewald. Doorify MLS
- $435,0003 bd3 ba2.3k sqft4 Alexis Ct, Durham, NC 27703For SaleMLS ID #10183679, Laurie Marcey. Doorify MLS
- $399,9003 bd3 ba2k sqft211 Amethyst Way, Durham, NC 27703For SaleMLS ID #10189289, Betsy Simmons. Doorify MLS
- $453,0305 bd3 ba2.4k sqft5966 Fallowfield Ln, Raleigh, NC 27616New ConstructionDoorify MLS
- $509,0003 bd3 ba2.3k sqft605 Newlyn Dr, Raleigh, NC 27606For Sale
 MLS ID #1233189, Yan Xu. Triad MLS
 - $400,0004 bd4 ba2.5k sqft155 Millwood Dr, Clayton, NC 27527For SaleMLS ID #10192950, Stirling West. Doorify MLS
