Welcome to this almost new, beautifully maintained 3-bedroom, 2.5-bath home in the heart of Morrisville! Designed with comfort and modern living in mind, this move-in-ready home features a bright, open floor plan that is perfect for both everyday living and entertaining. The spacious kitchen is a chef's delight, offering stainless steel appliances, a gas cooktop, a new refrigerator and dishwasher, abundant cabinetry, and generous counter space, all overlooking the dining and living areas for effortless gatherings. The washer and dryer are also included for added convenience. Retreat to the spacious primary suite featuring dual vanities and garden tub providing comfort and functionality for your daily routine. Two additional bedrooms offer flexible space for family, guests, or a home office. Enjoy the privacy of the backyard—ideal for relaxing, grilling, or entertaining. The attached two-car garage offers plenty of room for vehicles and additional storage. Perfectly situated just minutes from the Morrisville Greenway, parks, top-rated schools, shopping, dining, and major commuter routes including I-40, I-540, and NC-54, this home provides easy access to Research Triangle Park, Raleigh-Durham International Airport, and all the conveniences of the Triangle. Don't miss this opportunity to own an almost new home in one of Morrisville's most desirable and convenient locations!
For sale
Price cut: $2.1K (8/20)
$479,900
1504 Fairbury Ln, Morrisville, NC 27560
3beds
1,901sqft
Townhouse, Residential
Built in 2021
2,178 Square Feet Lot
$469,200 Zestimate®
$252/sqft
$99/mo HOA
What's special
Spacious kitchenGenerous counter spaceBright open floor planPrivacy of the backyardGas cooktopNew refrigeratorSpacious primary suite
- 59 days |
- 313 |
- 16 |
Zillow last checked:
Listing updated:
Listed by:
Theresa Lobdell 919-606-9943,
ESP Realty,
Vennie Concepcion 919-948-9054,
ESP Realty
Source: Doorify MLS,MLS#: 10176691
Facts & features
Interior
Bedrooms & bathrooms
- Bedrooms: 3
- Bathrooms: 3
- Full bathrooms: 2
- 1/2 bathrooms: 1
Heating
- None
Cooling
- Ceiling Fan(s), Central Air, Electric, Exhaust Fan
Appliances
- Included: Dishwasher, Disposal, Exhaust Fan, Free-Standing Gas Oven, Gas Cooktop, Microwave, Refrigerator, Stainless Steel Appliance(s), Washer/Dryer
- Laundry: Laundry Room, Upper Level
Features
- Ceiling Fan(s), Eat-in Kitchen, Entrance Foyer, Granite Counters, Kitchen Island, Kitchen/Dining Room Combination, Open Floorplan, Pantry, Recessed Lighting, Separate Shower, Soaking Tub, Walk-In Closet(s), Water Closet
- Flooring: Carpet, Tile, Vinyl, Other, See Remarks
- Doors: Sliding Doors
- Has fireplace: No
Interior area
- Total structure area: 1,901
- Total interior livable area: 1,901 sqft
- Finished area above ground: 1,901
- Finished area below ground: 0
Property
Parking
- Total spaces: 4
- Parking features: Additional Parking, Garage, Garage Faces Front
- Attached garage spaces: 2
- Uncovered spaces: 2
Features
- Levels: Bi-Level
- Stories: 2
- Patio & porch: Porch
- Exterior features: Private Yard
- Has view: Yes
Lot
- Size: 2,178 Square Feet
- Features: Cul-De-Sac
Details
- Parcel number: 074512977398000 0468916
- Zoning: TCR
- Special conditions: Standard
Construction
Type & style
- Home type: Townhouse
- Architectural style: Traditional
- Property subtype: Townhouse, Residential
Materials
- Vinyl Siding
- Foundation: Slab
- Roof: Shingle
Condition
- New construction: No
- Year built: 2021
- Major remodel year: 2021
Utilities & green energy
- Sewer: Public Sewer
- Water: Public
- Utilities for property: Cable Available, Cable Connected, Electricity Connected, Natural Gas Connected, Sewer Connected, Water Connected
Community & HOA
Community
- Features: Playground
- Subdivision: Hampton Place
HOA
- Has HOA: Yes
- Amenities included: Maintenance Grounds, Management, Playground
- Services included: Maintenance Grounds
- HOA fee: $99 monthly
Location
- Region: Morrisville
Financial & listing details
- Price per square foot: $252/sqft
- Tax assessed value: $489,980
- Annual tax amount: $4,268
- Date on market: 6/26/2026
- Road surface type: Asphalt
Estimated market value
$469,200
$446,000 - $493,000
$2,211/mo
Price history
| Date | Event | Price |
|---|---|---|
| 8/20/2026 | Price change | $479,900-0.4%$252/sqft |
Source:  Doorify MLS #10176691 Report a problem Doorify MLS #10176691 Report a problem | ||
| 7/16/2026 | Price change | $482,000-2.6%$254/sqft |
Source: Doorify MLS #10176691 Report a problem | ||
| 6/26/2026 | Listed for sale | $495,000+38.8%$260/sqft |
Source: Doorify MLS #10176691 Report a problem | ||
| 9/10/2024 | Listing removed | $1,995$1/sqft |
Source: Zillow Rentals Report a problem | ||
| 9/8/2024 | Price change | $1,995-4.8%$1/sqft |
Source: Zillow Rentals Report a problem | ||
| 8/29/2024 | Listed for rent | $2,095$1/sqft |
Source: Zillow Rentals Report a problem | ||
| 5/3/2021 | Sold | $356,500$188/sqft |
Source: Public Record Report a problem | ||
Public tax history
| Year | Property taxes | Tax assessment |
|---|---|---|
| 2025 | $4,269 +0.4% | $489,980 |
| 2024 | $4,251 +25.9% | $489,980 +52.8% |
| 2023 | $3,377 +3.7% | $320,661 |
| 2022 | $3,257 +114.9% | $320,661 +103.1% |
| 2021 | $1,516 +26.3% | $157,900 +26.3% |
| 2020 | $1,200 | $125,000 |
Find assessor info on the county website
Monthly payment
Est. payment
Payment breakdown
Explore the cost of this home by adjusting the details. Changes won't be saved.Climate risks
Neighborhood: Town Center
Nearby schools
GreatSchools rating
- 9/10Cedar Fork ElementaryGrades: PK-5Distance: 0.6 mi
- 10/10West Cary Middle SchoolGrades: 6-8Distance: 2.9 mi
- 10/10Panther Creek HighGrades: 9-12Distance: 3.2 mi
Schools provided by the listing agent
- Elementary: Wake - Cedar Fork Elementary
- Middle: Wake - West Cary Middle
- High: Wake - Panther Creek High
Source: Doorify MLS. This data may not be complete. We recommend contacting the local school district to confirm school assignments for this home.
- $442,4003 bd3 ba1.7k sqft1508 Fairbury Ln, Morrisville, NC 27560Off Market
- $501,0003 bd3 ba2.2k sqft1500 Fairbury Ln, Morrisville, NC 27560Off Market

- $453,1003 bd3 ba1.8k sqft1512 Fairbury Ln, Morrisville, NC 27560Off Market
- $453,3003 bd3 ba1.8k sqft1516 Fairbury Ln, Morrisville, NC 27560Off Market
- $475,7003 bd3 ba1.8k sqft1520 Fairbury Ln, Morrisville, NC 27560Off Market
- $490,200-- bd2 ba1.9k sqft1401 Hopedale Dr, Morrisville, NC 27560Off Market
- $435,7003 bd3 ba1.9k sqft1401 Hopedale Dr #1, Morrisville, NC 27560Off Market
- $12.25 acres1498 Fairbury Ln, Morrisville, NC 27560Off Market
A local agent can set up tours, give advice and negotiate with sellers.
Similar homes
- $467,5003 bd3 ba1.7k sqft1428 Hopedale Dr, Morrisville, NC 27560For Sale
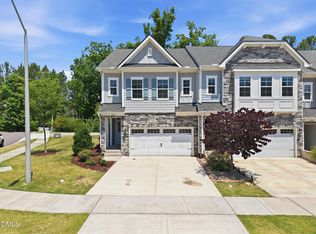
 MLS ID #10168742, Myong Kim. Doorify MLS
 - $425,0003 bd3 ba1.7k sqft1025 Historic Cir, Morrisville, NC 27560For Sale
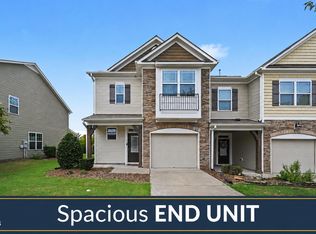 MLS ID #10188164, Deidre Renee Jackson. Doorify MLS
 - $519,9004 bd4 ba2.8k sqft4323 Pond Pine Trl, Morrisville, NC 27560For Sale
 MLS ID #10184972, Tina Caul. Doorify MLS
 - $337,0003 bd3 ba1.4k sqft527 Writers Way, Morrisville, NC 27560For Sale
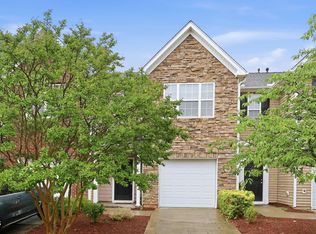 MLS ID #10176225, Rupa Patel. Doorify MLS
 - $329,0003 bd3 ba1.3k sqft412 Colwick Ln, Morrisville, NC 27560For SaleMLS ID #10185929, Brian Brenner. Doorify MLS
- $475,0003 bd3 ba2.1k sqft1137 Alston Ridge Ct, Cary, NC 27519For SaleMLS ID #10163833, Tina Caul. Doorify MLS
- $395,0003 bd3 ba1.5k sqft217 Lafferty St, Durham, NC 27703For SaleMLS ID #10185880, JANE Bauer. Doorify MLS
- $420,0003 bd3 ba2k sqft1417 Merrion Ave, Durham, NC 27703For SaleMLS ID #10170929, Purvi Thakar. Doorify MLS
- $420,0003 bd3 ba1.7k sqft529 Panorama Park Pl, Cary, NC 27519For SaleMLS ID #10186283, Heather Dunn. Doorify MLS
- $344,9003 bd3 ba1.5k sqft1025 Felman Rd, Durham, NC 27703For SaleMLS ID #10187464, Matt Perry. Doorify MLS
- $570,0004 bd4 ba2.3k sqft2008 Aventon Ln, Morrisville, NC 27560For SaleMLS ID #10179041, Hui-mei Lee. Doorify MLS
- $369,0003 bd3 ba1.8k sqft1021 Brightskies St, Morrisville, NC 27560For SaleMLS ID #10167281, Claudio Acevedo. Doorify MLS
- $508,0003 bd3 ba2.4k sqft564 Chessie Sta, Apex, NC 27502For SaleMLS ID #10173292, Kristin Leonard. Doorify MLS
- $399,5004 bd4 ba2.2k sqft1039 Commack Dr, Durham, NC 27703For SaleMLS ID #10187693, Huazhi Hu. Doorify MLS
- $569,9994 bd3 ba2.2k sqft1017 Hero Pl, Cary, NC 27519For SaleMLS ID #10171739, Mitul Shah. Doorify MLS
- $399,9003 bd3 ba1.6k sqft110 Marsena Ln, Cary, NC 27513For SaleMLS ID #10160974, Tina Caul. Doorify MLS
- $465,0004 bd4 ba2.3k sqft1010 Kentlands Dr, Durham, NC 27713For SaleMLS ID #10183237, Pat Sosa. Doorify MLS
- $464,9903 bd3 ba2k sqft1866 Porch Swing Way, Apex, NC 27502For SaleMLS ID #10181233, Scott Hoffman. Doorify MLS
- $445,0003 bd3 ba2.3k sqft4 Alexis Ct, Durham, NC 27703For SaleMLS ID #10183679, Laurie Marcey. Doorify MLS
- $339,0003 bd3 ba1.6k sqft549 Libson St, Durham, NC 27703For SaleMLS ID #10168292, Yang Yuan. Doorify MLS
