Lovely end unit. Just refreshed with new paint, new carpet and flooring. 3bdrm/2.5 bath 2 story, 2 car garage with all main living on 1st floor. Spacious family room open to kitchen with plenty of natural light that overlooks backyard with natural tree buffer! Close to parks, shopping. Ideal location- easy access to RTP, RDU, restaurants and shopping! Maintenance free living with low HOA! ENERGY STAR Certified home!
For sale
Price cut: $17.5K (8/13)
$467,500
1428 Hopedale Dr, Morrisville, NC 27560
3beds
1,763sqft
Townhouse, Residential
Built in 2020
4,791 Square Feet Lot
$457,300 Zestimate®
$265/sqft
$94/mo HOA
What's special
New paintEnd unitNew carpet and flooringPlenty of natural light
- 103 days
- 636
- 25
Zillow last checked:
Listing updated:
Listed by:
Myong Kim 919-412-8112,
M Kim Realty LLC
Source: Doorify MLS,MLS#: 10168742
Facts & features
Interior
Bedrooms & bathrooms
- Bedrooms: 3
- Bathrooms: 3
- Full bathrooms: 2
- 1/2 bathrooms: 1
Heating
- Central, Forced Air, Natural Gas, Zoned
Cooling
- Central Air
Appliances
- Included: Dishwasher, Electric Water Heater, Free-Standing Gas Range, Gas Range, Microwave, Refrigerator, Washer/Dryer
- Laundry: Laundry Closet, Upper Level
Features
- Ceiling Fan(s), Eat-in Kitchen, Entrance Foyer
- Flooring: Carpet, Ceramic Tile, Laminate
- Windows: Blinds
- Common walls with other units/homes: 1 Common Wall, End Unit
Interior area
- Total structure area: 1,763
- Total interior livable area: 1,763 sqft
- Finished area above ground: 1,763
- Finished area below ground: 0
Property
Parking
- Total spaces: 4
- Parking features: Concrete, Driveway, Garage, Garage Faces Front
- Attached garage spaces: 2
Features
- Levels: Two
- Stories: 1
- Patio & porch: Patio
- Has view: Yes
Lot
- Size: 4,791 Square Feet
- Features: Back Yard, Corner Lot
Details
- Parcel number: 074508974548000 0468899
- Zoning: TCR
- Special conditions: Standard
Construction
Type & style
- Home type: Townhouse
- Architectural style: Traditional
- Property subtype: Townhouse, Residential
- Attached to another structure: Yes
Materials
- Board & Batten Siding, Fiber Cement, Stone
- Foundation: Slab
- Roof: Shingle
Condition
- New construction: No
- Year built: 2020
Utilities & green energy
- Sewer: Public Sewer
- Water: Public
- Utilities for property: Cable Available, Electricity Connected, Natural Gas Connected
Community & HOA
Community
- Subdivision: Hampton Place
HOA
- Has HOA: Yes
- Amenities included: Management, Park, Playground
- Services included: Maintenance Grounds
- HOA fee: $94 monthly
Location
- Region: Morrisville
Financial & listing details
- Price per square foot: $265/sqft
- Tax assessed value: $477,628
- Annual tax amount: $4,161
- Date on market: 5/21/2026
Estimated market value
$457,300
$434,000 - $480,000
$2,108/mo
Price history
| Date | Event | Price |
|---|---|---|
| 8/13/2026 | Price change | $467,500-3.6%$265/sqft |
Source:  Doorify MLS #10168742 Report a problem Doorify MLS #10168742 Report a problem | ||
| 5/21/2026 | Listed for sale | $485,000+37.6%$275/sqft |
Source: Doorify MLS #10168742 Report a problem | ||
| 7/16/2020 | Sold | $352,500$200/sqft |
Source: Public Record Report a problem | ||
Public tax history
| Year | Property taxes | Tax assessment |
|---|---|---|
| 2025 | $4,162 +0.4% | $477,628 |
| 2024 | $4,144 +25.4% | $477,628 +52.3% |
| 2023 | $3,304 +3.7% | $313,669 |
| 2022 | $3,186 +4.7% | $313,669 |
| 2021 | $3,044 | $313,669 +150.9% |
| 2020 | -- | $125,000 |
Find assessor info on the county website
Monthly payment
Est. payment
Payment breakdown
Explore the cost of this home by adjusting the details. Changes won't be saved.Climate risks
Neighborhood: Town Center
Nearby schools
Schools provided by the listing agent
- Elementary: Wake - Cedar Fork Elementary
- Middle: Wake - West Cary Middle
- High: Wake - Green Hope High
Source: Doorify MLS. This data may not be complete. We recommend contacting the local school district to confirm school assignments for this home.
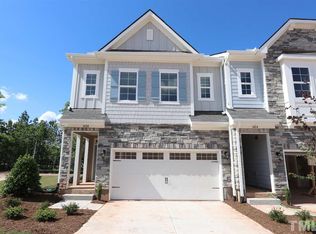
- $419,9003 bd3 ba1.7k sqft1428 Hopedale Dr #7, Morrisville, NC 27560Off Market
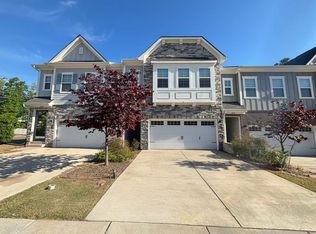
- $441,7003 bd3 ba1.8k sqft1424 Hopedale Dr, Morrisville, NC 27560Off Market
- $440,1003 bd2 ba1.8k sqft1420 Hopedale Dr, Morrisville, NC 27560Off Market

- $451,100-- bd2 ba1.7k sqft1416 Hopedale Dr, Morrisville, NC 27560Off Market
Similar homes
- $479,9003 bd3 ba1.9k sqft1504 Fairbury Ln, Morrisville, NC 27560For Sale
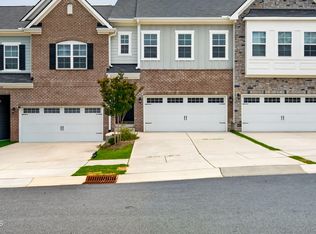
 MLS ID #10176691, Theresa Lobdell. Doorify MLS
 - $529,0003 bd3 ba2.1k sqft1028 Midvale Ave, Morrisville, NC 27560For Sale
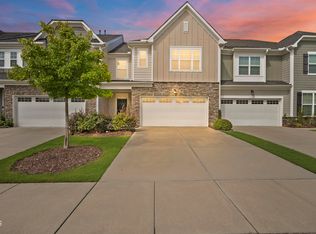 MLS ID #10183695, Nicole Anglin. Doorify MLS
 - $387,5003 bd3 ba1.7k sqft104 Kathleen Court, Morrisville, NC 27560For Sale
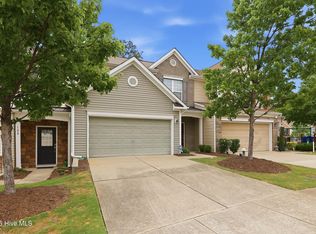
 MLS ID #100583001, Blair Turner, Turner Realty Team. Hive MLS
 - $505,0003 bd3 ba2k sqft8015 Windthorn Pl, Cary, NC 27519For Sale
 MLS ID #10176933, Tina Caul. Doorify MLS
 - $375,0003 bd3 ba1.9k sqft410 Smallwood Dr, Durham, NC 27703For SaleMLS ID #10181741, Morgan Womble. Doorify MLS
- $508,0003 bd3 ba2.4k sqft564 Chessie Sta, Apex, NC 27502For SaleMLS ID #10173292, Kristin Leonard. Doorify MLS
- $559,9994 bd3 ba2.2k sqft1017 Hero Pl, Cary, NC 27519For SaleMLS ID #10171739, Mitul Shah. Doorify MLS
- $445,0003 bd3 ba2.3k sqft4 Alexis Ct, Durham, NC 27703For SaleMLS ID #10183679, Laurie Marcey. Doorify MLS
- $459,9003 bd3 ba2k sqft8416 Tie Stone Way, Raleigh, NC 27613For SaleMLS ID #10184626, Kristina Ellis-Godoy. Doorify MLS
- $394,9993 bd3 ba2k sqft100 Torrey Heights Ln, Durham, NC 27703For SaleMLS ID #10170323, Mitul Shah. Doorify MLS
- $429,0003 bd3 ba2.1k sqft9412 Harvest Acres Ct, Raleigh, NC 27617For SaleMLS ID #10115484, Myong Kim. Doorify MLS
- $369,9003 bd3 ba1.8k sqft10017 Lynnberry Pl, Raleigh, NC 27609For SaleMLS ID #10183034, Dennis de Jong. Doorify MLS
- $449,0003 bd3 ba1.5k sqft7101 Shellburne Dr, Raleigh, NC 27612For SaleMLS ID #10186390, Jordan Gombatz. Doorify MLS
- $390,0003 bd3 ba2.2k sqft1050 Commack Dr, Durham, NC 27703For SaleMLS ID #10165278, Ganna Fisher. Doorify MLS
- $350,0003 bd3 ba1.9k sqft2024 Bunchberry Ln, Durham, NC 27703For SaleMLS ID #10189060, Demetria Lynch. Doorify MLS
- $549,9004 bd4 ba2k sqft790 Ballyneal Aly, Cary, NC 27513New ConstructionDoorify MLS
- $445,0004 bd3 ba2k sqft214 Silas St, Durham, NC 27705For SaleMLS ID #10182864, Nicholas Huscroft. Doorify MLS
- $368,9003 bd3 ba1.6k sqft1011 Rocketcress Dr, Durham, NC 27713For SaleMLS ID #10176238, Kathleen Jasinskas. Doorify MLS
- $450,0003 bd3 ba2.4k sqft107 White Burley Ct, Durham, NC 27703For SaleMLS ID #10183105, Gene Pitzer. Doorify MLS
- $379,0003 bd4 ba1.8k sqft324 Old Grove Ln, Apex, NC 27502For SaleMLS ID #10156004, Cayla Sienna Nicol Morris. Doorify MLS
