Brand new construction - Home completed in October 2020. Corner unit townhome w/ open foyer concept - overlook from second floor landing area to Family Room. Only 1.5 miles from Duke campus and Duke Medical Center. Whole Foods & Harris Teeter 3 miles away.
Fans installed in Family Room, bedrooms, and rear patio. Family Room includes 65" smart TV, Master Bedroom includes Elfa custom closet and 40" smart TV, and Garage includes custom shoe shelving and additional storage shelving.
Renter pays for utilities (water / sewer, gas, electric, internet / cable), renter pays ADT security cost through landlord.
Owner pays for monthly HOA fee (includes landscaping, trash, and access to community amenities) and cost of quarterly insect repellent treatment service.
For sale by owner
$445,000
214 Silas St, Durham, NC 27705
3beds
2,014sqft
Townhouse
Built in 2020
2,178 Square Feet Lot
$-- Zestimate®
$221/sqft
$-- HOA
What's special
Corner unit townhomeOpen foyer concept
- 29 days
- 255
- 3
Listed by:
Property Owner (609) 638-9293
Facts & features
Interior
Bedrooms & bathrooms
- Bedrooms: 3
- Bathrooms: 3
- Full bathrooms: 2
- 1/2 bathrooms: 1
Heating
- Forced air
Cooling
- Other
Appliances
- Included: Dryer, Washer
- Laundry: In Unit
Features
- Flooring: Hardwood
- Furnished: Yes
Interior area
- Total interior livable area: 2,014 sqft
Property
Parking
- Parking features: Garage - Attached, Garage - Detached, Off-street
Lot
- Size: 2,178 Square Feet
Details
- Parcel number: 222967
Construction
Type & style
- Home type: Townhouse
Materials
- Frame
Condition
- New construction: No
- Year built: 2020
Community & HOA
Location
- Region: Durham
Financial & listing details
- Price per square foot: $221/sqft
- Tax assessed value: $509,275
- Annual tax amount: $5,048
- Date on market: 9/12/2026
Estimated market value
Not available
Estimated sales range
Not available
$2,314/mo
Price history
| Date | Event | Price |
|---|---|---|
| 9/12/2026 | Listed for sale | $445,000$221/sqft |
Source: Owner Report a problem | ||
| 9/11/2026 | Listing removed | $445,000$221/sqft |
Source:  Doorify MLS #10182864 Report a problem Doorify MLS #10182864 Report a problem | ||
| 9/9/2026 | Listed for sale | $445,000$221/sqft |
Source: Doorify MLS #10182864 Report a problem | ||
| 9/5/2026 | Pending sale | $445,000$221/sqft |
Source: Doorify MLS #10182864 Report a problem | ||
| 7/28/2026 | Listed for sale | $445,000$221/sqft |
Source: Doorify MLS #10182864 Report a problem | ||
| 5/17/2024 | Listing removed | -- |
Source: Zillow Rentals Report a problem | ||
| 5/5/2024 | Listed for rent | $2,750$1/sqft |
Source: Zillow Rentals Report a problem | ||
Public tax history
| Year | Property taxes | Tax assessment |
|---|---|---|
| 2025 | $5,048 +25.3% | $509,275 +76.4% |
| 2024 | $4,028 +6.5% | $288,762 |
| 2023 | $3,783 +2.3% | $288,762 |
| 2022 | $3,696 +0.5% | $288,762 |
| 2021 | $3,679 +409.9% | $288,762 +397.9% |
| 2020 | $721 +2027.6% | $58,000 |
| 2019 | $34 | $58,000 |
Find assessor info on the county website
Monthly payment
Est. payment
Payment breakdown
Explore the cost of this home by adjusting the details. Changes won't be saved.Climate risks
Neighborhood: 27705
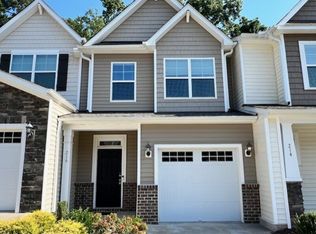
Similar homes
- $415,0003 bd3 ba1.9k sqft215 Silas St, Durham, NC 27705For Sale
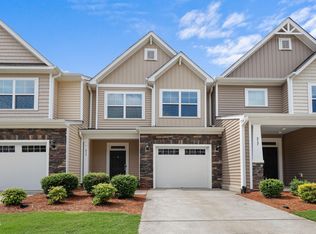
 MLS ID #10178853, Laurene Sieli. Doorify MLS
 - $315,0002 bd3 ba1.4k sqft76 Pocono Dr, Durham, NC 27705For Sale
 MLS ID #10189264, Margaret Rubin. Doorify MLS
 - $365,0003 bd3 ba1.9k sqft207 Zante Currant Rd, Durham, NC 27703For Sale
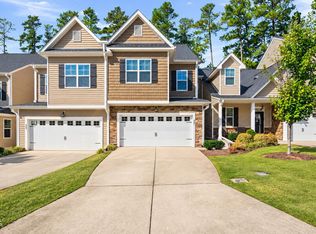 MLS ID #10196372, Elizabeth Peters. Doorify MLS
 - $415,0003 bd3 ba2.2k sqft728 Great Eno Path, Hillsborough, NC 27278For Sale
 MLS ID #10189169, Selena M Jones. Doorify MLS
 - $445,0004 bd3 ba1.8k sqft525 N Hoover Rd, Durham, NC 27703New ConstructionMLS ID #10162888, Patricia Rivera. Doorify MLS
- $380,0003 bd3 ba2.2k sqft1050 Commack Dr, Durham, NC 27703For SaleMLS ID #10191610, Ganna Fisher. Doorify MLS
- $397,0003 bd3 ba1.7k sqft1033 Heartstone Way, Durham, NC 27713For SaleMLS ID #10186843, Fab Adler. Doorify MLS
- $438,0004 bd3 ba2.1k sqft105 Victory Ln, Durham, NC 27703For SaleMLS ID #10189354, Banlly Carolina Baquedano Banegas. Doorify MLS
- $394,9003 bd3 ba2k sqft211 Amethyst Way, Durham, NC 27703For SaleMLS ID #10189289, Betsy Simmons. Doorify MLS
- $439,9905 bd4 ba2.5k sqft2104 Chisel Cove Rd, Durham, NC 27704New ConstructionDoorify MLS
- $450,0004 bd4 ba2.3k sqft1010 Kentlands Dr, Durham, NC 27713For SaleMLS ID #10183237, Pat Sosa. Doorify MLS
- $329,9003 bd3 ba1.7k sqft1133 Longitude Dr, Durham, NC 27713For SaleMLS ID #10190420, Sophia Yang. Doorify MLS
- $424,9904 bd3 ba2.3k sqft1128 Sawmill Grove Dr, Durham, NC 27704New ConstructionDoorify MLS
- $333,5003 bd3 ba1.7k sqft1174 Channel Drop Dr, Durham, NC 27703For SaleMLS ID #10178837, May Huang. Doorify MLS
- $450,0003 bd3 ba1.5k sqft119 Chinabrook Ct, Morrisville, NC 27560For SaleMLS ID #10180719, Emme Zheng. Doorify MLS
- $362,0003 bd3 ba1.8k sqft307 Marbella Grove Ct, Durham, NC 27713For SaleMLS ID #10183574, Tania Paul. Doorify MLS
- $459,9003 bd3 ba1.7k sqft1428 Hopedale Dr, Morrisville, NC 27560For SaleMLS ID #10168742, Myong Kim. Doorify MLS
- $445,0003 bd3 ba2.1k sqftWainwright, Chapel Hill, NC 27516For SaleMLS ID #10174110, Gretchen Castorina. Doorify MLS
- $489,0004 bd3 ba2.2k sqft905 Holly Bluff Ln, Durham, NC 27713For SaleMLS ID #10181818, Gena Winstead. Doorify MLS
