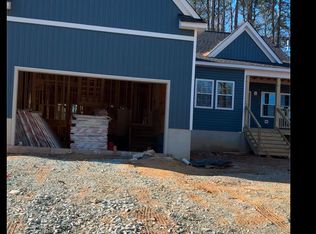
Brand new white and black Craftsman-style home featuring stunning fixtures throughout, set on spacious half-acre+ lot. A perfect blend of modern design and timeless charm
New construction
$445,000
525 N Hoover Rd, Durham, NC 27703
4beds
1,810sqft
Single Family Residence
Built in 2025
0.56 Acres Lot
$442,500 Zestimate®
$246/sqft
$-- HOA
What's special
Stunning fixtures throughout
- 147 days
- 461
- 16
Zillow last checked:
Listing updated:
Listed by:
Patricia Rivera 919-616-9365,
RIVERA REALTY & PROPERTY MANAG
Source: Doorify MLS,MLS#: 10162888
Facts & features
Interior
Bedrooms & bathrooms
- Bedrooms: 4
- Bathrooms: 3
- Full bathrooms: 2
- 1/2 bathrooms: 1
- Main level bedrooms: 1
Primary bedroom
- Description: Luxurious master suite featuring a spacious walk-in closet, bathroom with elegant grey cabinets and white granite countertops
- Level: Main
Bedroom 2
- Description: Bedroom 2 features a cozy window seating area with built-in storage, perfect for relaxing or additional organization
- Level: Second
Bedroom 3
- Description: Third bedroom great as nursery, office or workshop
- Level: Second
Bedroom 4
- Description: Fourth bedroom ideal fro guest room or kig kids room
- Level: Second
Breakfast room
- Description: Bright breakfast area filled with natural light, perfect more morning meals or morning coffee
- Level: Main
Kitchen
- Description: Gourmet kitchen with beautiful grey cabinets, white countertops, crystal light fixtures and large island perfect for cooking, entertaining and every day living
- Level: Main
Laundry
- Description: Convenient laundry are located off the kitchen for easy access and daily living efficiency
- Level: Main
Living room
- Description: Spacious living room with abundant natural light offering a bright and welcoming space for relaxation and entertaining
- Level: Main
Heating
- Electric, Heat Pump
Cooling
- Central Air, Ceiling Fan(s), Electric
Appliances
- Included: Dishwasher, Electric Range, Free-Standing Electric Range, Free-Standing Range, Microwave, Range
Features
- Breakfast Bar, Ceiling Fan(s), Double Vanity, Kitchen Island, Primary Downstairs, Recessed Lighting, Stone Counters, Walk-In Closet(s), Living/Dining Room Combination, Separate Shower, Smooth Ceilings
- Flooring: Carpet, Luxury Vinyl, Wood
- Windows: Screens
- Basement: Crawl Space
- Common walls with other units/homes: No Common Walls
Interior area
- Total structure area: 1,810
- Total interior livable area: 1,810 sqft
- Finished area above ground: 1,810
- Finished area below ground: 0
Property
Parking
- Parking features: Concrete, Driveway, Outside, Parking Pad
- Has uncovered spaces: Yes
Features
- Levels: Bi-Level,One and One Half
- Stories: 1.5
- Patio & porch: Covered, Deck, Front Porch, Porch
- Exterior features: Rain Gutters
- Has view: Yes
- View description: Trees/Woods, Water
- Has water view: Yes
- Water view: Water
Lot
- Size: 0.56 Acres
- Features: Gentle Sloping, Sloped
Details
- Parcel number: 161126
- Special conditions: Standard
Construction
Type & style
- Home type: SingleFamily
- Architectural style: Craftsman
- Property subtype: Single Family Residence
Materials
- Asphalt, Block, Frame, Fiber Cement
- Foundation: Block, Concrete Perimeter, Crawlspace
- Roof: Shingle
Condition
- New construction: Yes
- Year built: 2025
- Major remodel year: 2025
Utilities & green energy
- Sewer: Public Sewer
- Water: Public
- Utilities for property: Cable Available, Electricity Connected, Water Available, Septic Connected
Community & HOA
Community
- Security: Smoke Detector(s)
HOA
- Has HOA: No
Location
- Region: Durham
Financial & listing details
- Price per square foot: $246/sqft
- Tax assessed value: $78,000
- Annual tax amount: $773
- Date on market: 4/27/2026
- Listing agreement: Exclusive Agency
- Listing terms: Cash,Conventional,FHA,VA Loan
Estimated market value
$442,500
$420,000 - $465,000
$2,179/mo
Price history
| Date | Event | Price |
|---|---|---|
| 6/17/2026 | Price change | $445,000-2.2%$246/sqft |
Source:  Doorify MLS #10162888 Report a problem Doorify MLS #10162888 Report a problem | ||
| 4/27/2026 | Listed for sale | $455,000$251/sqft |
Source: Doorify MLS #10162888 Report a problem | ||
| 4/19/2026 | Listing removed | $455,000$251/sqft |
Source: Doorify MLS #10116839 Report a problem | ||
| 2/4/2026 | Price change | $455,000-3%$251/sqft |
Source: Doorify MLS #10116839 Report a problem | ||
| 8/20/2025 | Listed for sale | $469,000-5.3%$259/sqft |
Source: Doorify MLS #10116839 Report a problem | ||
| 5/13/2025 | Listing removed | $495,000$273/sqft |
Source: Doorify MLS #10064536 Report a problem | ||
| 4/17/2025 | Listed for sale | $495,000$273/sqft |
Source: Doorify MLS #10064536 Report a problem | ||
| 2/22/2025 | Pending sale | $495,000$273/sqft |
Source: Doorify MLS #10064536 Report a problem | ||
| 11/22/2024 | Listed for sale | $495,000$273/sqft |
Source: Doorify MLS #10064536 Report a problem | ||
Public tax history
| Year | Property taxes | Tax assessment |
|---|---|---|
| 2025 | $773 +183.7% | $78,000 +299.2% |
| 2024 | $273 +6.5% | $19,537 |
| 2023 | $256 +2.3% | $19,537 |
| 2022 | $250 +0.5% | $19,537 |
| 2021 | $249 +2.3% | $19,537 -0.1% |
| 2020 | $243 | $19,562 |
| 2019 | $243 | $19,562 |
| 2018 | $243 -7.6% | $19,562 |
| 2017 | $263 +3.5% | $19,562 |
| 2016 | $255 | $19,562 -28.5% |
| 2015 | $255 -32.8% | $27,350 |
| 2014 | $379 | $27,350 |
| 2013 | -- | $27,350 |
| 2012 | -- | $27,350 |
| 2011 | $356 +0.4% | $27,350 |
| 2010 | $355 +4% | $27,350 |
| 2009 | $341 | $27,350 |
| 2008 | $341 +21.5% | $27,350 +37.4% |
| 2007 | $281 +1.4% | $19,900 |
| 2006 | $277 | $19,900 |
| 2005 | $277 +1.4% | $19,900 |
| 2004 | $273 | $19,900 |
Find assessor info on the county website
Monthly payment
Est. payment
Payment breakdown
Explore the cost of this home by adjusting the details. Changes won't be saved.Climate risks
Neighborhood: 27703
Nearby schools
Schools provided by the listing agent
- Elementary: Durham - Merrick Moore Elementary
- Middle: Durham - Neal Middle
- High: Durham - Southern School of Energy and Sustainability
Source: Doorify MLS. This data may not be complete. We recommend contacting the local school district to confirm school assignments for this home.
Similar homes
- $465,0003 bd2 ba1.5k sqft1917 Milan St, Durham, NC 27704For Sale
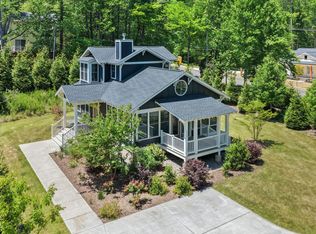
 MLS ID #10168670, Aaron Wilson. Doorify MLS
 - $429,0004 bd3 ba1.9k sqft1051 Flyfish Ave, Durham, NC 27703For Sale
 MLS ID #10161963, Robert Hunt. Doorify MLS
 - $435,0003 bd3 ba2.3k sqft4 Alexis Ct, Durham, NC 27703For Sale
 MLS ID #10183679, Laurie Marcey. Doorify MLS
 - $500,0004 bd3 ba2.4k sqft1400 Nichols Creek Rd, Durham, NC 27703For Sale
 MLS ID #10191702, Jennifer L Jones. Doorify MLS
 - $495,0004 bd3 ba2.4k sqft1204 Nichols Creek Rd, Durham, NC 27703For SaleMLS ID #10186369, Madan Khatri. Doorify MLS
- $424,9904 bd3 ba1.7k sqft2100 Chisel Cove Rd, Durham, NC 27704New ConstructionDoorify MLS
- $439,9905 bd3 ba2.6k sqft2147 Topsail Rd, Durham, NC 27704New ConstructionDoorify MLS
- $479,0002 bd3 ba1.8k sqft1270 White Flint Cir, Durham, NC 27703For SaleMLS ID #10187474, Michelle Martin. Doorify MLS
- $475,0004 bd3 ba2.5k sqft637 Conover Rd #B, Durham, NC 27703New ConstructionMLS ID #10190261, Jim Allen. Doorify MLS
- $515,0003 bd3 ba2.4k sqft2234 Crestwood Ridge Dr, Durham, NC 27704For SaleMLS ID #10165884, Charlie Jaeckels. Doorify MLS
- $318,0004 bd3 ba1.5k sqft3606 Meriwether Dr, Durham, NC 27704For SaleMLS ID #10179130, April Williams. Doorify MLS
- $519,9003 bd3 ba2.5k sqft2003 Knight Crossing Rd, Durham, NC 27703For SaleMLS ID #10186056, Skye Creech. Doorify MLS
- $375,0003 bd3 ba1.6k sqft3133 Rowena Ave #A, Durham, NC 27703New ConstructionMLS ID #10162337, Daniel Ryan. Doorify MLS
- $315,0003 bd3 ba1.6k sqft608 Chalcedony Ct, Durham, NC 27703For SaleMLS ID #10141820, Carol Small. Doorify MLS
- $399,9003 bd3 ba2k sqft211 Amethyst Way, Durham, NC 27703For SaleMLS ID #10189289, Betsy Simmons. Doorify MLS
- $350,0003 bd3 ba1.9k sqft2024 Bunchberry Ln, Durham, NC 27703For SaleMLS ID #10189060, Demetria Lynch. Doorify MLS
