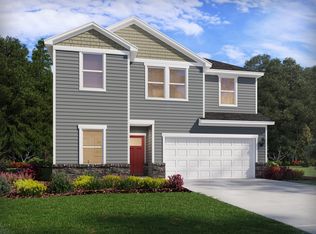
Welcome to Avalon Place, your very own slice of nature less than 15 minutes from RDU. Host weekend BBQs with ease on the patio just off the kitchen and enjoy the flexibility of two flex rooms plus a spacious loft. The Radiant package shines with slate cabinets, white quartz countertops, warm taupe EVP flooring, and soft gray carpet. Avalon Place will offer a selection of two-story single-family homes designed with open-concept layouts and spacious covered patios. Located just 15 minutes from downtown Durham, this tree-lined community provides a peaceful retreat with easy access to I-885 and US-70 for quick connections to RTP, RDU Airport and the rest of the Triangle. Plus, residents will enjoy planned amenities such as a clubhouse, pool, tot lot, and pickleball courts. Each of our homes is built with innovative, energy-efficient features designed to help you enjoy more savings, better health, real comfort and peace of mind.
New construction
$432,000
1452 Hatteras Rd, Durham, NC 27703
5beds
2,514sqft
Single Family Residence
Built in 2026
7,405 Square Feet Lot
$-- Zestimate®
$172/sqft
$44/mo HOA
What's special
Tree-lined communitySpacious loftWhite quartz countertopsSpacious covered patiosSlate cabinetsOpen-concept layoutsWarm taupe evp flooring
- 17 hours
- 172
- 16
Zillow last checked:
Listing updated:
Listed by:
La Sonda Stasinopoulos 919-763-3089,
Meritage Homes of the Carolina
Source: Doorify MLS,MLS#: 10199240
Facts & features
Interior
Bedrooms & bathrooms
- Bedrooms: 5
- Bathrooms: 3
- Full bathrooms: 3
- Main level bedrooms: 1
Primary bedroom
- Level: Second
- Area: 210 Square Feet
- Dimensions: 14.0 x 15.0
Bedroom 2
- Level: Second
- Area: 117 Square Feet
- Dimensions: 9.0 x 13.0
Bedroom 3
- Level: Second
- Area: 132 Square Feet
- Dimensions: 12.0 x 11.0
Bedroom 4
- Level: Second
- Area: 132 Square Feet
- Dimensions: 12.0 x 11.0
Bedroom 5
- Level: Main
- Area: 90 Square Feet
- Dimensions: 9.0 x 10.0
Dining room
- Level: Main
- Area: 140 Square Feet
- Dimensions: 10.0 x 14.0
Living room
- Level: Main
- Area: 182 Square Feet
- Dimensions: 13.0 x 14.0
Office
- Level: Main
- Area: 99 Square Feet
- Dimensions: 11.0 x 9.0
Heating
- Heat Pump, Zoned
Cooling
- Central Air, Heat Pump
Appliances
- Included: Dryer, Dishwasher, ENERGY STAR Qualified Appliances, Gas Range, Gas Water Heater, Microwave, Refrigerator, Stainless Steel Appliance(s), Tankless Water Heater, Washer
- Laundry: Upper Level
Features
- Crown Molding, Double Vanity, Kitchen Island, Low Flow Plumbing Fixtures, Open Floorplan, Pantry, Smart Home, Smart Light(s), Smart Thermostat, Walk-In Closet(s), Kitchen/Dining Room Combination, Living/Dining Room Combination, Shower Only, Walk-In Shower, Water Closet, Quartz Counters
- Flooring: Carpet, Luxury Vinyl
- Windows: Blinds, Double Pane Windows, Insulated Windows, Low-Emissivity Windows
Interior area
- Total structure area: 2,514
- Total interior livable area: 2,514 sqft
- Finished area above ground: 2,514
- Finished area below ground: 0
Property
Parking
- Total spaces: 4
- Parking features: Garage
- Garage spaces: 2
- Uncovered spaces: 2
Features
- Levels: Two
- Stories: 2
- Patio & porch: Covered, Patio
Lot
- Size: 7,405 Square Feet
- Features: Back Yard, Front Yard, Landscaped
Details
- Parcel number: 0852204050
- Special conditions: Standard
Construction
Type & style
- Home type: SingleFamily
- Architectural style: Traditional
- Property subtype: Single Family Residence
Materials
- Frame, HardiPlank Type, Spray Foam Insulation
- Foundation: Slab
- Roof: Shingle
Condition
- New Construction
- New construction: Yes
- Year built: 2026
- Major remodel year: 2026
Details
- Builder model: Lakeland
- Builder name: Meritage Homes
Utilities & green energy
- Sewer: Public Sewer
- Water: Public
- Utilities for property: Electricity Connected, Natural Gas Connected, Sewer Available, Underground Utilities, Water Connected
Green energy
- Energy efficient items: HVAC, Insulation, Lighting, Thermostat, Windows, Water Heater
- Indoor air quality: Contaminant Control, Ventilation
Community & HOA
Community
- Features: Curbs, Park, Playground, Pool, Suburban, Street Lights, Sidewalks
- Security: Carbon Monoxide Detector(s), Smoke Detector(s)
- Subdivision: Avalon Place
HOA
- Has HOA: Yes
- Amenities included: Cabana, Game Court Exterior, Landscaping, Management, Park, Playground, Pool
- Services included: Storm Water Maintenance
- HOA fee: $262 semi-annually
- HOA name: Charleston Management
- HOA phone: 919-847-3003
Location
- Region: Durham
Financial & listing details
- Price per square foot: $172/sqft
- Annual tax amount: $1
- Date on market: 10/19/2026
- Listing agreement: Exclusive Right To Sell
- Listing terms: Cash,Conventional,FHA,VA Loan
Estimated market value
Not available
Estimated sales range
Not available
$2,529/mo
Price history
| Date | Event | Price |
|---|---|---|
| 10/19/2026 | Listed for sale | $432,000+0.2%$172/sqft |
Source:  Doorify MLS #10199240 Report a problem | ||
| 9/8/2026 | Listing removed | $431,000$171/sqft |
Source: Doorify MLS #10151162 Report a problem | ||
| 9/2/2026 | Price change | $431,000-2.3%$171/sqft |
Source: Doorify MLS #10151162 Report a problem | ||
| 8/25/2026 | Price change | $441,080+0%$175/sqft |
Source: Doorify MLS #10151162 Report a problem | ||
| 8/19/2026 | Price change | $441,000+0.5%$175/sqft |
Source: Doorify MLS #10151162 Report a problem | ||
| 8/7/2026 | Price change | $439,000-3.1%$175/sqft |
Source: Doorify MLS #10151162 Report a problem | ||
| 7/29/2026 | Price change | $453,000-7.2%$180/sqft |
Source: Doorify MLS #10151162 Report a problem | ||
| 6/22/2026 | Price change | $488,000-0.2%$194/sqft |
Source: Doorify MLS #10151162 Report a problem | ||
| 6/17/2026 | Price change | $488,973+0.6%$195/sqft |
Source: Doorify MLS #10151162 Report a problem | ||
| 6/11/2026 | Price change | $486,000+2.1%$193/sqft |
Source: Doorify MLS #10151162 Report a problem | ||
| 5/22/2026 | Price change | $476,000+6.7%$189/sqft |
Source: Doorify MLS #10151162 Report a problem | ||
| 5/20/2026 | Price change | $446,000-3.3%$177/sqft |
Source: Doorify MLS #10151162 Report a problem | ||
| 4/17/2026 | Price change | $461,000-0.6%$183/sqft |
Source: Doorify MLS #10151162 Report a problem | ||
| 4/10/2026 | Price change | $464,000-2.9%$185/sqft |
Source: Doorify MLS #10151162 Report a problem | ||
| 3/19/2026 | Price change | $478,000-2.2%$190/sqft |
Source: Doorify MLS #10151162 Report a problem | ||
| 3/13/2026 | Listed for sale | $489,000$195/sqft |
Source: Doorify MLS #10151162 Report a problem | ||
Public tax history
Tax history is unavailable.
Monthly payment
Est. payment
Payment breakdown
Explore the cost of this home by adjusting the details. Changes won't be saved.Climate risks
Neighborhood: 27703
Nearby schools
Schools provided by the listing agent
- Elementary: Durham - Glenn Elementary
- Middle: Durham - Neal Middle
- High: Durham - Southern School of Energy and Sustainability
Source: Doorify MLS. This data may not be complete. We recommend contacting the local school district to confirm school assignments for this home.

Similar homes
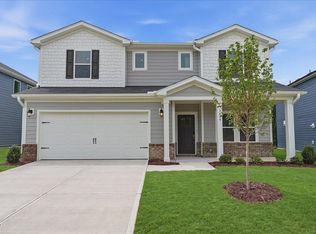
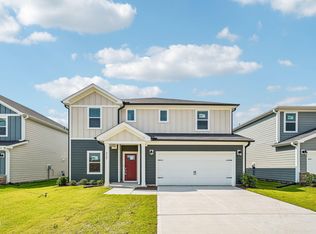
- $465,0005 bd4 ba2.9k sqft2145 Topsail Rd, Durham, NC 27704New Construction
 Doorify MLS
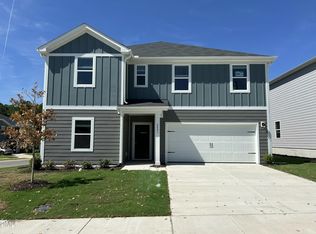
- $419,0004 bd3 ba2.3k sqft2005 Topsail Rd, Durham, NC 27704New Construction
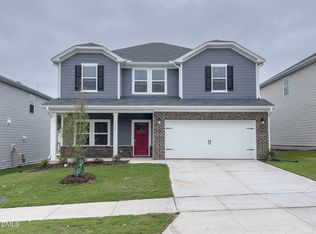 Doorify MLS
- $415,0004 bd3 ba2.3k sqft2003 Topsail Rd, Durham, NC 27704New Construction
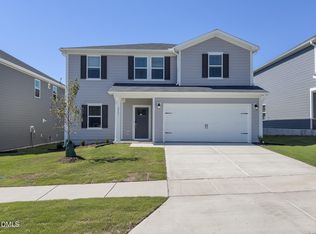 Doorify MLS
- $462,9905 bd3 ba2.6k sqft2007 Topsail Rd, Durham, NC 27704New Construction
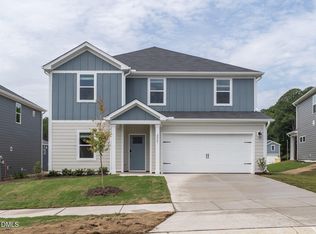 Doorify MLS
- $398,9905 bd3 ba2.6k sqft2147 Topsail Rd, Durham, NC 27704New ConstructionDoorify MLS
- $445,0004 bd3 ba1.8k sqft525 N Hoover Rd, Durham, NC 27703New ConstructionMLS ID #10162888, Patricia Rivera. Doorify MLS
- $398,0004 bd3 ba1.9k sqft1513 Hatteras Rd, Durham, NC 27704New ConstructionDoorify MLS
- $510,9905 bd5 ba3.2k sqft2001 Topsail Rd, Durham, NC 27704New ConstructionDoorify MLS
- $525,9905 bd5 ba3.2k sqft1442 Hatteras Rd, Durham, NC 27704New ConstructionDoorify MLS
- $516,9905 bd5 ba3.2k sqft2113 Topsail Rd, Durham, NC 27704New ConstructionDoorify MLS
- $475,0004 bd3 ba2.5k sqft637 Conover Rd #B, Durham, NC 27703New ConstructionMLS ID #10190261, Jim Allen. Doorify MLS
- $490,0003 bd3 ba1.9k sqft1241 White Flint Cir, Durham, NC 27703For SaleMLS ID #10193132, Mohammad Mohammad. Doorify MLS
- $413,9903 bd3 ba1.9k sqft2009 Slading Trl, Durham, NC 27703New ConstructionDoorify MLS
- $439,9905 bd4 ba2.5k sqft2104 Chisel Cove Rd, Durham, NC 27704New ConstructionDoorify MLS
- $469,0002 bd3 ba1.8k sqft1270 White Flint Cir, Durham, NC 27703For SaleMLS ID #10187474, Michelle Martin. Doorify MLS
- $424,9904 bd3 ba2.3k sqft1128 Sawmill Grove Dr, Durham, NC 27704New ConstructionDoorify MLS
