Welcome to this beautifully updated ranch home, where modern finishes and timeless style come together to create the perfect place to call home. New engineered wood flooring flows throughout the main living areas, while plush new carpet provides comfort and warmth in each of the bedrooms. The completely renovated kitchen is sure to impress with new shaker cabinets, elegant quartz countertops, a stylish tile backsplash, and stainless steel appliances, making it ideal for both everyday living and entertaining. The bathroom has also been tastefully updated with new tile flooring and custom quartz vanity, offering a fresh, contemporary feel.
For sale
$264,900
3028 Wedgedale Ave, Durham, NC 27703
3beds
967sqft
Single Family Residence
Built in 1971
8,276 Square Feet Lot
$257,200 Zestimate®
$274/sqft
$-- HOA
What's special
- 55 days
- 369
- 26
Likely to sell faster than
Zillow last checked:
Listing updated:
Listed by:
Nicholas S Yarrington 910-639-4890,
Grow Local Realty, LLC
Source: Doorify MLS,MLS#: 10179603
Facts & features
Interior
Bedrooms & bathrooms
- Bedrooms: 3
- Bathrooms: 1
- Full bathrooms: 1
- Main level bedrooms: 3
Primary bedroom
- Level: Main
- Area: 134.43 Square Feet
- Dimensions: 11.11 x 12.1
Bedroom 2
- Level: Main
- Area: 121.03 Square Feet
- Dimensions: 13.3 x 9.1
Bedroom 3
- Level: Main
- Area: 99.84 Square Feet
- Dimensions: 10.4 x 9.6
Dining room
- Level: Main
- Area: 94.64 Square Feet
- Dimensions: 9.1 x 10.4
Family room
- Level: Main
- Area: 167.68 Square Feet
- Dimensions: 13.1 x 12.8
Kitchen
- Level: Main
- Area: 77 Square Feet
- Dimensions: 7.7 x 10.0
Heating
- Forced Air, None
Cooling
- Central Air
Appliances
- Included: Dishwasher, Electric Range, Microwave
- Laundry: Electric Dryer Hookup, Washer Hookup
Features
- His and Hers Closets, Primary Downstairs, Kitchen/Dining Room Combination, Bathtub/Shower Combination, Quartz Counters, Smooth Ceilings
- Flooring: Carpet, Luxury Vinyl, Tile
Interior area
- Total structure area: 967
- Total interior livable area: 967 sqft
- Finished area above ground: 967
- Finished area below ground: 0
Property
Parking
- Parking features: Concrete, Driveway
- Has uncovered spaces: Yes
Features
- Levels: One
- Stories: 1
- Patio & porch: Covered, Front Porch
Lot
- Size: 8,276 Square Feet
Details
- Parcel number: 131789
- Zoning: R-8
- Special conditions: Standard
Construction
Type & style
- Home type: SingleFamily
- Architectural style: Ranch
- Property subtype: Single Family Residence
Materials
- Brick, Vinyl Siding
- Foundation: Slab
- Roof: Shingle
Condition
- Updated/Remodeled
- New construction: No
- Year built: 1971
Utilities & green energy
- Sewer: Public Sewer
- Water: Public
Community & HOA
HOA
- Has HOA: No
Location
- Region: Durham
Financial & listing details
- Price per square foot: $274/sqft
- Tax assessed value: $221,040
- Annual tax amount: $2,191
- Date on market: 7/11/2026
- Listing agreement: Exclusive Right To Sell
- Listing terms: Cash,Conventional,FHA,VA Loan
- Road surface type: Paved
Estimated market value
$257,200
$244,000 - $270,000
$1,747/mo
Price history
| Date | Event | Price |
|---|---|---|
| 7/11/2026 | Listed for sale | $264,900$274/sqft |
Source:  Doorify MLS #10179603 Report a problem Doorify MLS #10179603 Report a problem | ||
Public tax history
Tax history is unavailable.
Monthly payment
Est. payment
Payment breakdown
Explore the cost of this home by adjusting the details. Changes won't be saved.Climate risks
Neighborhood: 27703
Nearby schools
Schools provided by the listing agent
- Elementary: Durham - Oak Grove Elementary
- Middle: Durham - James E Shepard Magnet Middle School
- High: Durham - Southern School of Energy and Sustainability
Source: Doorify MLS. This data may not be complete. We recommend contacting the local school district to confirm school assignments for this home.
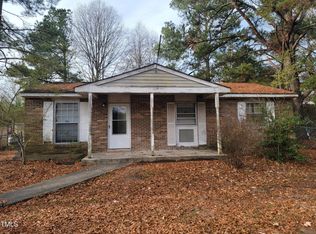
Similar homes
- $250,0002 bd1 ba981 sqft426 Walton St, Durham, NC 27703For Sale
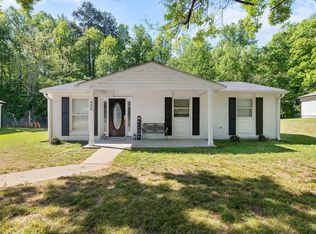
 MLS ID #10189898, Carlos Villalta. Doorify MLS
 - $299,0003 bd2 ba1k sqft114 N Blacknall St, Durham, NC 27703For Sale
 MLS ID #10183541, Josh McGinnis. Doorify MLS
 - $270,0003 bd2 ba1.4k sqft1404 Manteo St, Durham, NC 27701For Sale
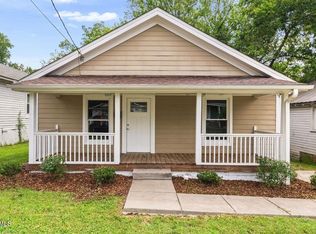 MLS ID #10189495, Karen Coe. Doorify MLS
 - $325,0003 bd2 ba969 sqft519 E End Avenue, Durham, NC 27703For Sale
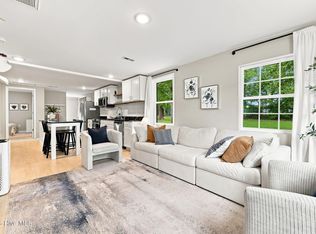
 MLS ID #100591646, Beatrice D Murray, 1st Class Real Estate Legacy Partners. Hive MLS
 - $324,7003 bd3 ba1.2k sqft310 Truce St #B, Durham, NC 27703For SaleMLS ID #10186705, Tina Lutrario. Doorify MLS
- $295,0003 bd1 ba1.1k sqft1507 Robinhood Rd, Durham, NC 27701For SaleMLS ID #10177433, Alice Sharpe. Doorify MLS
- $284,9003 bd2 ba1.1k sqft828 Shari Ct, Durham, NC 27704For SaleMLS ID #10184897, Stephanie Anson. Doorify MLS
- $244,9003 bd1 ba875 sqft1309 N Hyde Park Ave, Durham, NC 27701For SaleMLS ID #10175080, Laura Thompson Vevurka. Doorify MLS
- $299,9003 bd2 ba1.1k sqft1007 Ancroft Ave, Durham, NC 27713For SaleMLS ID #10189303, Leonna Weiss. Doorify MLS
- $275,0003 bd1 ba889 sqft1015 Fairview St, Durham, NC 27707For SaleMLS ID #10176152, Yadi Ramon Herrera. Doorify MLS
- $255,0002 bd1 ba1.1k sqft1107 Park Ave, Durham, NC 27701For SaleMLS ID #10176039, Derrick Lasley. Doorify MLS
- $285,0003 bd2 ba1k sqft212 Overlook Ave, Durham, NC 27712For SaleMLS ID #10189308, Don Gomez. Doorify MLS
- $289,0003 bd2 ba1.1k sqft1305 Manteo St, Durham, NC 27701For SaleMLS ID #10175867, Yolanda Lennon. Doorify MLS
- $296,0002 bd3 ba1.1k sqft1002 Linwood Ave, Durham, NC 27701For SaleMLS ID #10188918, Sayed Soliman. Doorify MLS
- $325,0003 bd2 ba1.3k sqft812 Chalk Level Rd, Durham, NC 27704For SaleMLS ID #10147671, Amanda M HINSHAW. Doorify MLS
- $315,0003 bd1 ba948 sqft105 E Murray Ave, Durham, NC 27704For SaleMLS ID #10180055, Cynthia Quarantello. Doorify MLS
- $277,0002 bd1 ba786 sqft2626 Harvard Ave #C, Durham, NC 27703New ConstructionMLS ID #10170083, Johnny Chappell. Doorify MLS
- $339,0003 bd2 ba1.2k sqft2504 Lane St, Durham, NC 27707For SaleMLS ID #10189512, Philip Falzarano. Doorify MLS
- $251,9002 bd1 ba1.1k sqft1812 Birmingham Ave, Durham, NC 27704For SaleMLS ID #10172755, Bobbie K Boghosian. Doorify MLS
- $270,0001 bd1 ba733 sqft2125 Baltic Ave, Durham, NC 27707For SaleMLS ID #10183612, Don Gomez. Doorify MLS
