Cute 2BR/1BA bungalow on 0.17 acres just a stone's throw from all that Downtown Durham has to offer! This charming home features a spacious living area filled with natural light and an open-concept layout that seamlessly connects the living room, dining area, and kitchen. The updated kitchen is equipped with white cabinetry, granite countertops, and stainless steel appliances. The home offers two bedrooms, an additional flex room that would make a great home office, study, or hobby room, and solar panels for added energy efficiency. The large backyard provides plenty of room for gardening, pets, entertaining, or future possibilities. Conveniently located near restaurants, breweries, shopping, entertainment, and major highways, you'll enjoy easy access to the best of Durham while still having the freedom of single-family living with no HOA. Refrigerator, washer, and dryer convey, making this home move-in ready from day one.
For sale
Price cut: $7K (9/17)
$248,000
1107 Park Ave, Durham, NC 27701
2beds
1,183sqft
Single Family Residence
Built in 1920
7,405 Square Feet Lot
$-- Zestimate®
$210/sqft
$-- HOA
What's special
Additional flex roomGranite countertopsTwo bedroomsWhite cabinetryUpdated kitchenStainless steel appliances
- 120 days
- 380
- 62
Zillow last checked:
Listing updated:
Listed by:
Derrick Lasley 919-307-1632,
Coldwell Banker Advantage
Source: Doorify MLS,MLS#: 10176039
Facts & features
Interior
Bedrooms & bathrooms
- Bedrooms: 2
- Bathrooms: 1
- Full bathrooms: 1
- Main level bedrooms: 2
Primary bedroom
- Level: Main
- Area: 156 Square Feet
- Dimensions: 13.0 x 12.0
Bedroom 2
- Level: Main
- Area: 156 Square Feet
- Dimensions: 13.0 x 12.0
Dining room
- Level: Main
- Area: 156 Square Feet
- Dimensions: 13.0 x 12.0
Kitchen
- Level: Main
- Area: 170 Square Feet
- Dimensions: 17.0 x 10.0
Living room
- Level: Main
- Area: 221 Square Feet
- Dimensions: 13.0 x 17.0
Office
- Level: Main
- Area: 100 Square Feet
- Dimensions: 10.0 x 10.0
Heating
- None
Cooling
- Central Air, Heat Pump
Appliances
- Included: Dishwasher, Electric Range, Free-Standing Refrigerator, Microwave, Refrigerator, Washer/Dryer
- Laundry: Inside, Main Level
Features
- Flooring: Carpet, Luxury Vinyl, Vinyl
- Common walls with other units/homes: No Common Walls
Interior area
- Total structure area: 1,183
- Total interior livable area: 1,183 sqft
- Finished area above ground: 1,183
- Finished area below ground: 0
Property
Features
- Levels: One
- Stories: 1
- Exterior features: Rain Gutters
- Fencing: Wood
Lot
- Size: 7,405 Square Feet
- Features: Back Yard
Details
- Parcel number: 0831673753
- Zoning: R-3
Construction
Type & style
- Home type: SingleFamily
- Architectural style: Bungalow
- Property subtype: Single Family Residence
Materials
- Aluminum Siding, Brick
- Foundation: Block, Crawlspace
- Roof: Asphalt,Shingle
Condition
- New construction: No
- Year built: 1920
Utilities & green energy
- Sewer: Public Sewer
- Water: Public
Green energy
- Energy generation: Solar
Community & HOA
HOA
- Has HOA: No
Location
- Region: Durham
Financial & listing details
- Price per square foot: $210/sqft
- Tax assessed value: $300,061
- Annual tax amount: $2,974
- Date on market: 6/24/2026
- Listing agreement: Exclusive Right To Sell
- Listing terms: Cash,Conventional,FHA
- Road surface type: Paved
Estimated market value
Not available
Estimated sales range
Not available
$1,789/mo
Price history
| Date | Event | Price |
|---|---|---|
| 9/17/2026 | Price change | $248,000-2.7%$210/sqft |
Source:  Doorify MLS #10176039 Report a problem Doorify MLS #10176039 Report a problem | ||
| 8/24/2026 | Price change | $255,000-7.3%$216/sqft |
Source: Doorify MLS #10176039 Report a problem | ||
| 7/23/2026 | Price change | $275,000-3.5%$232/sqft |
Source: Doorify MLS #10176039 Report a problem | ||
| 7/9/2026 | Price change | $285,000-4.7%$241/sqft |
Source: Doorify MLS #10176039 Report a problem | ||
| 6/24/2026 | Listed for sale | $299,000+39.1%$253/sqft |
Source: Doorify MLS #10176039 Report a problem | ||
| 7/10/2019 | Sold | $215,000$182/sqft |
Source: Doorify MLS #2252548 Report a problem | ||
| 5/28/2019 | Pending sale | $215,000$182/sqft |
Source: Better Homes and Gardens Real Estate Go Realty #2252548 Report a problem | ||
| 5/10/2019 | Listed for sale | $215,000+87%$182/sqft |
Source: Better Homes & Gardens Real Estate Go Realty #2252548 Report a problem | ||
| 1/11/2019 | Sold | $115,000-12.2%$97/sqft |
Source: Public Record Report a problem | ||
| 11/21/2018 | Price change | $131,000-5.1%$111/sqft |
Source: 19 East Realty #2222316 Report a problem | ||
| 11/11/2018 | Price change | $138,000-4.2%$117/sqft |
Source: 19 East Realty #2222316 Report a problem | ||
| 11/1/2018 | Price change | $144,000-7.7%$122/sqft |
Source: 19 East Realty #2222316 Report a problem | ||
| 5/31/2018 | Listed for sale | $156,000+68.6%$132/sqft |
Source: 19 East Realty #2195126 Report a problem | ||
| 4/27/2018 | Sold | $92,500+15.6%$78/sqft |
Source: Public Record Report a problem | ||
| 2/12/2015 | Listed for sale | $80,000$68/sqft |
Source: Berkshire Hathaway HomeServices York Simpson Underwood Realty #1989999 Report a problem | ||
Public tax history
| Year | Property taxes | Tax assessment |
|---|---|---|
| 2025 | $2,975 +144.3% | $300,061 +243.7% |
| 2024 | $1,218 +6.5% | $87,298 |
| 2023 | $1,144 +2.3% | $87,298 |
| 2022 | $1,117 +0.5% | $87,298 |
| 2021 | $1,112 +2.4% | $87,298 |
| 2020 | $1,086 | $87,298 |
| 2019 | $1,086 | $87,298 +76.5% |
| 2018 | $1,086 +63.1% | $49,457 |
| 2017 | $666 +3.5% | $49,457 -20.5% |
| 2016 | $643 | $62,242 +17.3% |
| 2015 | $643 -12.4% | $53,077 |
| 2014 | $735 | $53,077 |
| 2013 | -- | $53,077 |
| 2012 | -- | $53,077 |
| 2011 | $692 +0.4% | $53,077 |
| 2010 | $689 +4% | $53,077 |
| 2009 | $662 +4.2% | $53,077 +17.8% |
| 2007 | $636 +1.4% | $45,044 |
| 2006 | $627 | $45,044 |
| 2005 | $627 +1.4% | $45,044 |
| 2004 | $618 | $45,044 |
Find assessor info on the county website
Monthly payment
Est. payment
Payment breakdown
Explore the cost of this home by adjusting the details. Changes won't be saved.Climate risks
Neighborhood: 27701
Nearby schools
Schools provided by the listing agent
- Elementary: Durham - Eastway Elementary
- Middle: Durham - Brogden Middle
- High: Durham - Riverside High
Source: Doorify MLS. This data may not be complete. We recommend contacting the local school district to confirm school assignments for this home.


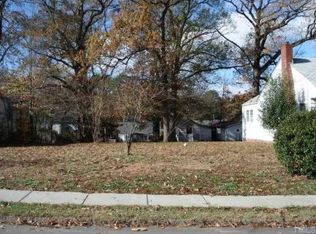
Similar homes
- $254,9003 bd1 ba967 sqft3028 Wedgedale Ave, Durham, NC 27703For Sale

 MLS ID #10198770, Nicholas S Yarrington. Doorify MLS
 - $284,9994 bd3 ba1.2k sqft702 Brye St, Durham, NC 27703For Sale
 MLS ID #10191486, Winnona Swayze. Doorify MLS
 - $315,0002 bd2 ba1k sqft1208 Taylor St, Durham, NC 27701For Sale
 MLS ID #10193183, Michael C Newport. Doorify MLS
 - $279,9004 bd3 ba1.2k sqft706 Brye St, Durham, NC 27703For Sale
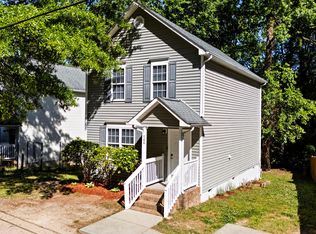 MLS ID #10163653, Flo Jacques. Doorify MLS
 - $293,0002 bd3 ba1.1k sqft1002 Linwood Ave, Durham, NC 27701For SaleMLS ID #10188918, Sayed Soliman. Doorify MLS
- $253,9003 bd1 ba1k sqft621 Belvin Ave, Durham, NC 27704For SaleMLS ID #10193155, Stephanie Anson. Doorify MLS
- $229,9003 bd2 ba1k sqft817 Waring St, Durham, NC 27704For SaleMLS ID #10188427, Yezenia Boffil. Doorify MLS
- $227,7003 bd2 ba1k sqft111 Dunstan Ave, Durham, NC 27707Auction
 MLS ID #1236327, Thomas Somerville. Triad MLS
 - $360,0003 bd2 ba1.1k sqft827 Gerard St, Durham, NC 27701For SaleMLS ID #10199206, William Patrick. Doorify MLS
- $275,0003 bd2 ba1.1k sqft828 Shari Ct, Durham, NC 27704For SaleMLS ID #10184897, Stephanie Anson. Doorify MLS
- $365,0004 bd1 ba1.2k sqft829 Gerard St, Durham, NC 27701For SaleMLS ID #10199003, Alexis Rudolph. Doorify MLS
- $307,9003 bd2 ba1.5k sqft1118 Raynor St, Durham, NC 27703For SaleMLS ID #10176950, Niko Saparilas. Doorify MLS
- $297,0003 bd1 ba948 sqft105 E Murray Ave, Durham, NC 27704For SaleMLS ID #10195659, Cynthia Quarantello. Doorify MLS
- $300,0003 bd2 ba1.1k sqft2115 Glendale Ave, Durham, NC 27704For SaleMLS ID #10180863, Johnny Chappell. Doorify MLS
- $330,0003 bd2 ba1.5k sqft2402 Otis St, Durham, NC 27707For SaleMLS ID #10192246, Jack Hicks. Doorify MLS
- $225,0002 bd3 ba1.1k sqft3213 Ivey Wood Ln, Durham, NC 27703For SaleMLS ID #10190104, Melinda Gaye Griengl Schott. Doorify MLS
- $259,9002 bd1 ba780 sqft5945 Craig Rd, Durham, NC 27712For SaleMLS ID #10195887, Matthew Tirgrath. Doorify MLS
- $347,5003 bd1 ba1k sqft3607 Duke Homestead Rd, Durham, NC 27704For SaleMLS ID #10198918, Alton Tyndall. Doorify MLS
- $308,0004 bd3 ba1.5k sqft3606 Meriwether Dr, Durham, NC 27704For SaleMLS ID #10179130, April Williams. Doorify MLS
- $329,9002 bd1 ba1k sqft2724 N Roxboro St, Durham, NC 27704For SaleMLS ID #10189502, Jeremy James Glasson. Doorify MLS
