Welcome to 2115 Glendale Ave, a turn-key, high-yield investment in the heart of Durham! Scale your portfolio instantly with this fully renovated 3 BR/2BA gem. The interior shines with high-end, low-maintenance updates, including a gorgeous kitchen equipped with granite countertops, white shaker-style cabinets, and stainless steel appliances, two beautifully modernized bathrooms, and a seamless mix of classic hardwoods and durable, modern LVP flooring. Its highly accessible location offers lightning-fast highway access, making it a commuter's dream for tenants working in downtown Durham, Duke, or the Research Triangle Park. With reliable tenants already in place, you can skip the renovation hassle and start collecting steady rental income from day one. Showings require 24 hour advance notice to respect tenant rights. The kitchen image was virtually altered.
For sale
Price cut: $15K (10/14)
$300,000
2115 Glendale Ave, Durham, NC 27704
3beds
1,150sqft
Single Family Residence
Built in 1961
7,405 Square Feet Lot
$295,900 Zestimate®
$261/sqft
$-- HOA
What's special
Two beautifully modernized bathroomsDurable modern lvp flooringWhite shaker-style cabinetsGorgeous kitchenGranite countertopsStainless steel appliances
- 101 days
- 440
- 44
Zillow last checked:
Listing updated:
Listed by:
Johnny Chappell 919-737-2247,
Compass -- Raleigh,
Billy Hoffman 919-360-9218,
Compass -- Raleigh
Source: Doorify MLS,MLS#: 10180863
Facts & features
Interior
Bedrooms & bathrooms
- Bedrooms: 3
- Bathrooms: 2
- Full bathrooms: 2
- Main level bathrooms: 2
- Main level bedrooms: 3
Primary bedroom
- Level: Main
Heating
- Forced Air, Natural Gas
Cooling
- Central Air
Appliances
- Included: Electric Oven, Refrigerator
- Laundry: Laundry Room
Features
- Flooring: Hardwood
Interior area
- Total structure area: 1,150
- Total interior livable area: 1,150 sqft
- Finished area above ground: 1,150
- Finished area below ground: 0
Property
Parking
- Total spaces: 1
- Parking features: Carport
- Carport spaces: 1
Features
- Levels: One
- Stories: 1
Lot
- Size: 7,405 Square Feet
Details
- Parcel number: 0832056585
- Zoning: R-3
- Special conditions: Standard
Construction
Type & style
- Home type: SingleFamily
- Architectural style: Ranch
- Property subtype: Single Family Residence
Materials
- Frame
- Foundation: Block
- Roof: Shingle
Condition
- New construction: No
- Year built: 1961
Utilities & green energy
- Sewer: Public Sewer
- Water: Public
Community & HOA
HOA
- Has HOA: No
Location
- Region: Durham
Financial & listing details
- Price per square foot: $261/sqft
- Tax assessed value: $273,365
- Annual tax amount: $2,079
- Date on market: 7/17/2026
- Listing agreement: Exclusive Right To Sell
- Listing terms: Cash,Conventional,FHA,VA Loan
- Lease term: 12 Months
Estimated market value
$295,900
$281,000 - $311,000
$1,849/mo
Price history
| Date | Event | Price |
|---|---|---|
| 10/14/2026 | Price change | $300,000-4.8%$261/sqft |
Source:  Doorify MLS #10180863 Report a problem Doorify MLS #10180863 Report a problem | ||
| 7/17/2026 | Listed for sale | $315,000$274/sqft |
Source: Doorify MLS #10180863 Report a problem | ||
| 5/12/2025 | Listing removed | $2,300$2/sqft |
Source: Zillow Rentals Report a problem | ||
| 4/23/2025 | Price change | $2,300-4.2%$2/sqft |
Source: Zillow Rentals Report a problem | ||
| 4/7/2025 | Price change | $2,400+0.2%$2/sqft |
Source: Zillow Rentals Report a problem | ||
| 3/1/2025 | Listed for rent | $2,395-4.2%$2/sqft |
Source: Zillow Rentals Report a problem | ||
| 2/26/2025 | Listing removed | $2,500$2/sqft |
Source: Zillow Rentals Report a problem | ||
| 2/11/2025 | Listed for rent | $2,500$2/sqft |
Source: Zillow Rentals Report a problem | ||
| 1/22/2025 | Listing removed | $2,500$2/sqft |
Source: Zillow Rentals Report a problem | ||
| 1/15/2025 | Listed for rent | $2,500$2/sqft |
Source: Zillow Rentals Report a problem | ||
| 11/19/2024 | Listing removed | $315,000$274/sqft |
Source: Doorify MLS #10041875 Report a problem | ||
| 11/1/2024 | Price change | $315,000-1.6%$274/sqft |
Source: Doorify MLS #10041875 Report a problem | ||
| 10/3/2024 | Price change | $320,000-1.5%$278/sqft |
Source: Doorify MLS #10041875 Report a problem | ||
| 9/19/2024 | Price change | $324,9000%$283/sqft |
Source: Doorify MLS #10041875 Report a problem | ||
| 9/16/2024 | Price change | $324,9990%$283/sqft |
Source: Doorify MLS #10041875 Report a problem | ||
| 9/5/2024 | Price change | $325,000-0.9%$283/sqft |
Source: Doorify MLS #10041875 Report a problem | ||
| 8/21/2024 | Price change | $328,000-1.8%$285/sqft |
Source: Doorify MLS #10041875 Report a problem | ||
| 8/1/2024 | Price change | $334,000-1.8%$290/sqft |
Source: Doorify MLS #10041875 Report a problem | ||
| 7/17/2024 | Listed for sale | $340,000+3.1%$296/sqft |
Source: Doorify MLS #10041875 Report a problem | ||
| 6/22/2024 | Listing removed | -- |
Source: Doorify MLS #10003136 Report a problem | ||
| 5/17/2024 | Price change | $329,900-2.9%$287/sqft |
Source: Doorify MLS #10003136 Report a problem | ||
| 4/9/2024 | Price change | $339,900-1.5%$296/sqft |
Source: Doorify MLS #10003136 Report a problem | ||
| 4/8/2024 | Listed for sale | $345,000$300/sqft |
Source: Doorify MLS #10003136 Report a problem | ||
| 3/27/2024 | Listing removed | -- |
Source: Doorify MLS #10003136 Report a problem | ||
| 3/19/2024 | Listed for sale | $345,000+40.8%$300/sqft |
Source: Doorify MLS #10003136 Report a problem | ||
| 9/13/2023 | Sold | $245,000+690.3%$213/sqft |
Source: Public Record Report a problem | ||
| 8/6/2013 | Sold | $31,000-37.4%$27/sqft |
Source: Public Record Report a problem | ||
| 7/9/2012 | Sold | $49,500$43/sqft |
Source: Public Record Report a problem | ||
Public tax history
| Year | Property taxes | Tax assessment |
|---|---|---|
| 2025 | $2,710 +10% | $273,365 +54.8% |
| 2024 | $2,463 +6.5% | $176,538 |
| 2023 | $2,312 +2.3% | $176,538 |
| 2022 | $2,260 +0.5% | $176,538 |
| 2021 | $2,249 +2.4% | $176,538 |
| 2020 | $2,196 | $176,538 |
| 2019 | $2,196 | $176,538 +54.2% |
| 2018 | $2,196 +42.4% | $114,504 |
| 2017 | $1,542 +3.5% | $114,504 |
| 2016 | $1,490 | $114,504 +2.9% |
| 2015 | $1,490 -3.2% | $111,229 |
| 2014 | $1,540 | $111,229 |
| 2013 | -- | $111,229 |
| 2012 | -- | $111,229 |
| 2011 | $1,450 +0.4% | $111,229 |
| 2010 | $1,444 +4% | $111,229 |
| 2009 | $1,388 | $111,229 |
| 2008 | $1,388 +65.5% | $111,229 +87.2% |
| 2007 | $839 +1.4% | $59,417 |
| 2006 | $827 | $59,417 |
| 2005 | $827 +1.4% | $59,417 |
| 2004 | $816 | $59,417 |
Find assessor info on the county website
Monthly payment
Est. payment
Payment breakdown
Explore the cost of this home by adjusting the details. Changes won't be saved.Climate risks
Neighborhood: Northgate Park
Nearby schools
Schools provided by the listing agent
- Elementary: Durham - Club Boulevard Elementary
- Middle: Durham - Brogden Middle
- High: Durham - Riverside High
Source: Doorify MLS. This data may not be complete. We recommend contacting the local school district to confirm school assignments for this home.
Similar homes
- $284,9002 bd2 ba1.1k sqft113 Higbee St, Durham, NC 27704For Sale
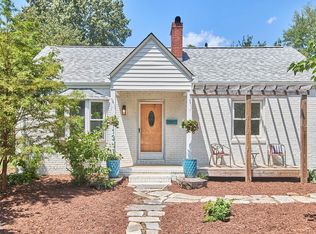
 MLS ID #10183489, Tammi Brooks. Doorify MLS
 - $297,0003 bd1 ba948 sqft105 E Murray Ave, Durham, NC 27704For Sale
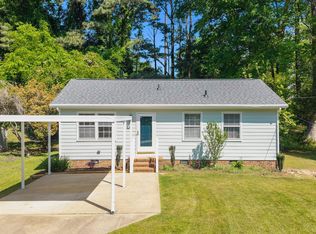 MLS ID #10195659, Cynthia Quarantello. Doorify MLS
 - $339,9003 bd2 ba1.5k sqft120 Davidson Ave, Durham, NC 27704For Sale
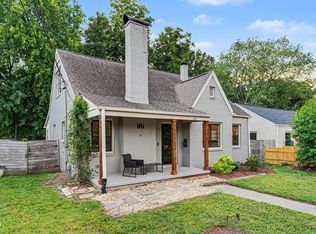 MLS ID #10184957, Matt Minor. Doorify MLS
 - $345,0003 bd1 ba1k sqft2418 Acadia St, Durham, NC 27704For Sale
 MLS ID #10193612, Leon D Frati. Doorify MLS
 - $285,0003 bd2 ba1.2k sqft810 Felicia St, Durham, NC 27704For SaleMLS ID #10190449, Sharon Evans. Doorify MLS
- $319,0002 bd1 ba1k sqft2907 Broad St, Durham, NC 27704For SaleMLS ID #10197130, Lisa Janes. Doorify MLS
- $277,5003 bd2 ba1.2k sqft806 Felicia St, Durham, NC 27704For SaleMLS ID #10190440, Sharon Evans. Doorify MLS
- $304,9003 bd2 ba1.6k sqft2641 Kirk Rd, Durham, NC 27705For SaleMLS ID #10190154, Louis Guillama. Doorify MLS
- $329,9002 bd1 ba1k sqft2724 N Roxboro St, Durham, NC 27704For SaleMLS ID #10189502, Jeremy James Glasson. Doorify MLS
- $285,0003 bd2 ba1.1k sqft1802 Haverford St, Durham, NC 27705For SaleMLS ID #10177059, Francisco G Huizar. Doorify MLS
- $347,5003 bd1 ba1k sqft3607 Duke Homestead Rd, Durham, NC 27704For SaleMLS ID #10198918, Alton Tyndall. Doorify MLS
- $307,9003 bd2 ba1.5k sqft1118 Raynor St, Durham, NC 27703For SaleMLS ID #10176950, Niko Saparilas. Doorify MLS
- $250,0004 bd2 ba1k sqft2506 Dominion St, Durham, NC 27704For SaleMLS ID #10184870, Cathy Johnson. Doorify MLS
- $440,0003 bd2 ba1.5k sqft201 E Club Blvd, Durham, NC 27704For SaleMLS ID #10179208, Dara Shain. Doorify MLS
- $229,9003 bd2 ba1k sqft817 Waring St, Durham, NC 27704For SaleMLS ID #10188427, Yezenia Boffil. Doorify MLS
- $253,9003 bd1 ba1k sqft621 Belvin Ave, Durham, NC 27704For SaleMLS ID #10193155, Stephanie Anson. Doorify MLS
- $315,8003 bd2 ba1.3k sqft1217 Clinton Rd, Durham, NC 27703For SaleMLS ID #10190775, Jaki J Dysart. Doorify MLS
- $279,0003 bd1 ba1.3k sqft4225 Morton Dr, Durham, NC 27704For SaleMLS ID #10168099, Meisha Spang. Doorify MLS
- $440,0003 bd2 ba1.4k sqft310 W Club Blvd, Durham, NC 27704For SaleMLS ID #10155282, Stacey Delgado. Doorify MLS
- $358,9003 bd2 ba1.5k sqft8 Bair Cir, Durham, NC 27704For SaleMLS ID #10197850, Stephanie Anson. Doorify MLS
