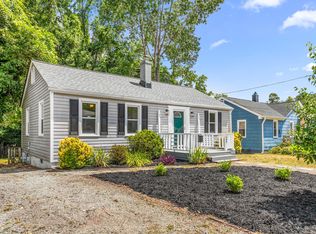
Move-In Ready — With Room to Grow! Listed as a 2-Bedroom, 1-Bath — Lives Like a 3-Bedroom, 2-Bath! Welcome to 2724 N Roxboro Street, offered at $329,900 — a beautifully refreshed Durham home with the big updates already done. Accessible from two roadways (Roxboro Street on frontside and Tanner Street on the backside of the property). Upstairs offers 415 sq ft of finished flex space with a fully functional bathroom (below standard ceiling height, but fully functional), giving this property the feel of a 3-bedroom, 2-bathroom home. Preferred lender, incentive of 1%, choose how you use incentive. The fenced backyard includes a utility/storage shed. Enjoy new flooring, fresh paint, a new roof, new windows, and a fully renovated kitchen with new cabinets, granite countertops, and new light fixtures throughout. Appliances convey. The real standout: the back half of this generous lot is vacant and ready for an ADU. A builder has already been consulted, plans are in hand for a nearly 600 sq ft Accessory Dwelling Unit, and a rendering is available — offering rental income potential, a guest suite, or multi-generational living space most buyers only dream of. Move-in ready today, with room to grow tomorrow. Consulted builder is willing to move forward with ADU project with new home owner. The refrigerator and stacked washer/dryer convey. Accessible from two roadways.
For sale
$329,900
2724 N Roxboro St, Durham, NC 27704
2beds
1,076sqft
Single Family Residence
Built in 1940
0.32 Acres Lot
$318,800 Zestimate®
$307/sqft
$-- HOA
What's special
Fresh paintNew light fixtures throughoutFenced backyardAppliances conveyNew windowsNew roofNew flooring
- 36 days
- 446
- 32
Zillow last checked:
Listing updated:
Listed by:
Jeremy James Glasson 919-630-3708,
LPT Realty, LLC
Source: Doorify MLS,MLS#: 10189502
Facts & features
Interior
Bedrooms & bathrooms
- Bedrooms: 2
- Bathrooms: 1
- Full bathrooms: 1
- Main level bathrooms: 2
- Main level bedrooms: 2
Primary bedroom
- Level: Main
- Area: 150.8 Square Feet
- Dimensions: 11.6 x 13.0
Bedroom 2
- Level: Main
- Area: 150.8 Square Feet
- Dimensions: 11.6 x 13.0
Dining room
- Level: Main
- Area: 89.32 Square Feet
- Dimensions: 11.6 x 7.7
Kitchen
- Level: Main
- Area: 139.2 Square Feet
- Dimensions: 11.6 x 12.0
Living room
- Level: Main
- Area: 227.5 Square Feet
- Dimensions: 13.0 x 17.5
Utility room
- Level: Second
- Area: 194.7 Square Feet
- Dimensions: 11.0 x 17.7
Heating
- Forced Air
Cooling
- Central Air, Ceiling Fan(s)
Appliances
- Included: Dishwasher, Electric Cooktop, Electric Oven, Electric Water Heater, Refrigerator, Washer/Dryer Stacked
- Laundry: Laundry Closet, In Kitchen
Features
- Ceiling Fan(s), Crown Molding, Primary Downstairs, Recessed Lighting, See Remarks, Storage, Separate Shower, Bathtub/Shower Combination, Quartz Counters, Smooth Ceilings
- Flooring: Luxury Vinyl, See Remarks, Wood
- Number of fireplaces: 1
- Fireplace features: Living Room, Wood Burning
- Common walls with other units/homes: No Common Walls
Interior area
- Total structure area: 1,076
- Total interior livable area: 1,076 sqft
- Finished area above ground: 1,076
- Finished area below ground: 0
Property
Parking
- Total spaces: 3
- Parking features: Additional Parking, Carport, Detached, Detached Carport, Driveway, Off Street
- Carport spaces: 1
- Uncovered spaces: 2
Features
- Levels: One and One Half
- Stories: 1
- Entry location: Front door entry
- Patio & porch: Awning(s), Covered, Deck, Front Porch, Porch
- Exterior features: Awning(s), Private Yard, Rain Gutters, Storage, Fenced Yard
- Fencing: Back Yard,Chain Link,Fenced,Wood
- Has view: Yes
- View description: City, Trees/Woods
- Frontage type: Other
Lot
- Size: 0.32 Acres
- Features: Back Yard, Interior Lot, Rectangular Lot, See Remarks
- Residential vegetation: Cleared, Partially Wooded, See Remarks
Details
- Additional structures: Outbuilding, Shed(s), Storage
- Parcel number: 119888
- Zoning: R-5
- Special conditions: Standard
- Other equipment: Satellite Dish
Construction
Type & style
- Home type: SingleFamily
- Architectural style: Transitional
- Property subtype: Single Family Residence
Materials
- Brick
- Foundation: Brick/Mortar, Crawlspace
- Roof: Shingle
Condition
- Updated/Remodeled
- New construction: No
- Year built: 1940
Utilities & green energy
- Sewer: Public Sewer
- Water: Public
- Utilities for property: Electricity Available, Electricity Connected, Phone Available, Water Available, Water Connected
Community & HOA
Community
- Features: Suburban, Sidewalks
- Subdivision: Colonial Village
HOA
- Has HOA: No
Location
- Region: Durham
Financial & listing details
- Price per square foot: $307/sqft
- Tax assessed value: $356,000
- Annual tax amount: $3,537
- Date on market: 8/29/2026
- Listing agreement: Exclusive Right To Sell
- Listing terms: 1031 Exchange,Cash,Conventional,FHA,USDA Loan,VA Loan
- Road surface type: Asphalt, See Remarks
Estimated market value
$318,800
$303,000 - $335,000
$1,727/mo
Price history
| Date | Event | Price |
|---|---|---|
| 8/29/2026 | Listed for sale | $329,900+78.3%$307/sqft |
Source:  Doorify MLS #10189502 Report a problem Doorify MLS #10189502 Report a problem | ||
| 6/15/2026 | Sold | $185,000-33.9%$172/sqft |
Source: Public Record Report a problem | ||
| 6/5/2025 | Listing removed | $280,000$260/sqft |
Source: Doorify MLS #10087320 Report a problem | ||
| 4/5/2025 | Listed for sale | $280,000+166.7%$260/sqft |
Source: Doorify MLS #10087320 Report a problem | ||
| 6/29/2012 | Sold | $105,000-3.7%$98/sqft |
Source: Public Record Report a problem | ||
| 2/14/2012 | Listing removed | $109,000$101/sqft |
Source: WEICHERT, REALTORS - Mark Thomas Properties #1818382 Report a problem | ||
| 1/28/2012 | Price change | $109,000-6%$101/sqft |
Source: WEICHERT, REALTORS - Mark Thomas Properties #1818382 Report a problem | ||
| 11/1/2011 | Price change | $115,900-7.2%$108/sqft |
Source: Seagroves Realty #1788799 Report a problem | ||
| 9/15/2011 | Price change | $124,900-3.8%$116/sqft |
Source: Seagroves Realty #1788799 Report a problem | ||
| 8/18/2011 | Price change | $129,900-3.7%$121/sqft |
Source: Seagroves Realty #1788799 Report a problem | ||
| 7/29/2011 | Price change | $134,900-6.9%$125/sqft |
Source: Seagroves Realty #1788799 Report a problem | ||
| 6/13/2011 | Listed for sale | $144,900+245%$135/sqft |
Source: Seagroves Realty #1788799 Report a problem | ||
| 3/25/2010 | Sold | $42,000-30.9%$39/sqft |
Source: Public Record Report a problem | ||
| 12/17/2009 | Sold | $60,750$56/sqft |
Source: Public Record Report a problem | ||
Public tax history
| Year | Property taxes | Tax assessment |
|---|---|---|
| 2025 | $3,537 +17.7% | $356,829 +65.6% |
| 2024 | $3,005 +6.5% | $215,421 |
| 2023 | $2,822 +2.3% | $215,421 |
| 2022 | $2,757 +0.5% | $215,421 |
| 2021 | $2,744 +2.4% | $215,421 |
| 2020 | $2,680 | $215,421 |
| 2019 | $2,680 | $215,421 +54.5% |
| 2018 | $2,680 +42.7% | $139,410 |
| 2017 | $1,877 +3.5% | $139,410 |
| 2016 | $1,814 | $139,410 +23% |
| 2015 | $1,814 +15.6% | $113,301 |
| 2014 | $1,568 | $113,301 |
| 2013 | -- | $113,301 |
| 2012 | -- | $113,301 |
| 2011 | $1,477 +34.3% | $113,301 +33.7% |
| 2010 | $1,100 +4% | $84,739 |
| 2009 | $1,058 | $84,739 |
| 2008 | $1,058 +2% | $84,739 +15.4% |
| 2007 | $1,037 +1.4% | $73,441 |
| 2006 | $1,022 | $73,441 |
| 2005 | $1,022 +1.4% | $73,441 |
| 2004 | $1,008 | $73,441 |
| 2003 | -- | $73,441 |
| 2002 | $928 +26.2% | $73,441 +61.8% |
| 2000 | $735 | $45,387 |
Find assessor info on the county website
Monthly payment
Est. payment
Payment breakdown
Explore the cost of this home by adjusting the details. Changes won't be saved.Climate risks
Neighborhood: Colonial Village
Nearby schools
Schools provided by the listing agent
- Elementary: Durham - Glenn Elementary
- Middle: Durham - George L Carrington Middle
- High: Durham - Northern High
Source: Doorify MLS. This data may not be complete. We recommend contacting the local school district to confirm school assignments for this home.
Similar homes
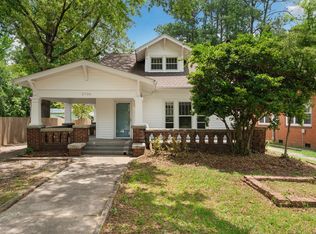
- $339,9003 bd2 ba1.5k sqft120 Davidson Ave, Durham, NC 27704For Sale
 MLS ID #10184957, Matt Minor. Doorify MLS
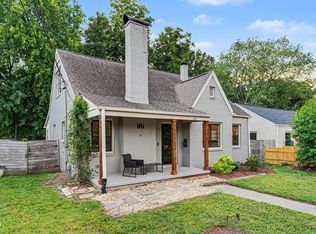
 - $297,0003 bd1 ba948 sqft105 E Murray Ave, Durham, NC 27704For Sale
 MLS ID #10195659, Cynthia Quarantello. Doorify MLS
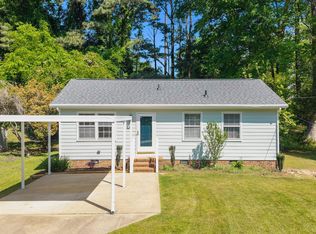
 - $349,9002 bd2 ba1k sqft2509 Stephenson St, Durham, NC 27704For Sale
 MLS ID #10189721, Craig Tribus. Doorify MLS
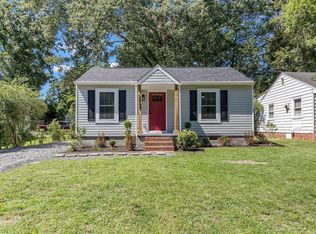
 - $295,9002 bd1 ba864 sqft609 E Maynard Ave, Durham, NC 27704For Sale
 MLS ID #10175335, Jeannie Shannon Toberman. Doorify MLS
 - $247,5002 bd1 ba864 sqft804 E Ellerbee St, Durham, NC 27704For SaleMLS ID #10196385, Leslie Page. Doorify MLS
- $425,0002 bd3 ba1.4k sqft2413 Shenandoah Ave, Durham, NC 27704For SaleMLS ID #10196224, William Patrick. Doorify MLS
- $305,0002 bd1 ba1k sqft311 W Carver St, Durham, NC 27704For SaleMLS ID #10192075, Susan Ungerleider. Doorify MLS
- $318,0004 bd3 ba1.5k sqft3606 Meriwether Dr, Durham, NC 27704For SaleMLS ID #10179130, April Williams. Doorify MLS
- $325,0003 bd2 ba1.3k sqft812 Chalk Level Rd, Durham, NC 27704For SaleMLS ID #10147671, Amanda M HINSHAW. Doorify MLS
- $349,9003 bd2 ba1.3k sqft1401 Milan St, Durham, NC 27704For SaleMLS ID #10192066, Stephanie Anson. Doorify MLS
- $339,0003 bd3 ba1.5k sqft5 Crimson Clover Ct, Durham, NC 27704For SaleMLS ID #10192742, Inna Shapiro. Doorify MLS
- $289,9003 bd1 ba1.2k sqft3112 Rosebriar Dr, Durham, NC 27705For SaleMLS ID #10196322, Deborah Silvano. Doorify MLS
- $334,9003 bd2 ba1.2k sqft2504 Lane St, Durham, NC 27707For SaleMLS ID #10189512, Philip Falzarano. Doorify MLS
- $329,0003 bd2 ba1.1k sqft2810 Ashe St, Durham, NC 27703For SaleMLS ID #10187750, Alex Nickodem. Doorify MLS
- $330,0003 bd2 ba1.5k sqft2402 Otis St, Durham, NC 27707For SaleMLS ID #10192246, Jack Hicks. Doorify MLS
- $280,0003 bd2 ba1.1k sqft828 Shari Ct, Durham, NC 27704For SaleMLS ID #10184897, Stephanie Anson. Doorify MLS
- $385,0003 bd2 ba1.3k sqft110 W Rockway St, Durham, NC 27704For SaleMLS ID #10158383, Lupita Adame Cisneros. Doorify MLS
- $369,9003 bd2 ba1.2k sqft4118 Casa St, Durham, NC 27704For SaleMLS ID #10183202, Monica Boswell. Doorify MLS
- $254,9003 bd1 ba1k sqft621 Belvin Ave, Durham, NC 27704For SaleMLS ID #10193155, Stephanie Anson. Doorify MLS
- $332,9003 bd2 ba1.3k sqft1217 Clinton Rd, Durham, NC 27703For SaleMLS ID #10190775, Jaki J Dysart. Doorify MLS
